
5655 Parkwood Boulevard, Sylvania, OH 43560
Local realty services provided by:ERA Geyer Noakes Realty Group
5655 Parkwood Boulevard,Sylvania, OH 43560
$410,000
- 2 Beds
- 3 Baths
- - sq. ft.
- Single family
- Sold
Listed by: robin l lehmann
Office: key realty ltd
MLS#:10010471
Source:OH_TBR
Sorry, we are unable to map this address
Price summary
- Price:$410,000
About this home
Beautifully maintained and thoughtfully updated, this stunning ranch home sits on a scenic hilltop in the heart of Sylvania—offering over 1.34 acres of land just a short walk from downtown. Inside, you'll find spacious bedrooms and a luxurious full bathroom featuring a separate soaking tub, marble walk-in shower, heated floors, and upscale finishes designed for comfort and relaxation. The expansive living room is highlighted by a cozy gas fireplace, while the recently updated kitchen offers style and functionality for everyday living. Beautiful tile and bamboo flooring flow throughout the home, adding warmth and elegance. The finished basement provides additional living space, including a possible third bedroom and a full bathroom, making it perfect for guests, a home office, or recreation. Parking and storage are unmatched with both an attached garage featuring a workshop and an incredible detached 6-car garage with three overhead doors—ideal for car enthusiasts, hobbyists, or extra storage. Located within walking distance of downtown Sylvania, Plummer Pool, Northview High School, Maplewood Elementary, local parks, restaurants, shopping, and the community's famous parades, this one-of-a-kind property offers the perfect blend of privacy, convenience, and space. Don't miss your opportunity to own this exceptional Sylvania property—schedule your private showing before it's gone!...
Contact an agent
Home facts
- Year built:1948
- Subdivision & Development:Highland Acres
- Listing ID #:10010471
- Added:30 day(s) ago
- Updated:August 14, 2026 at 12:26 AM
Rooms and interior
- Bedrooms:2
- Total bathrooms:3
- Full bathrooms:2
- Half bathrooms:1
- Rooms Total:5
- Flooring:Carpet, Ceramic Tile, Hardwood, Marble, Wood
- Dining Description:Eat-in Kitchen
- Bathrooms Description:Separate Shower
- Kitchen Description:Dishwasher, Eat-in Kitchen, Gas Oven, Microwave, Refrigerator
- Basement:Yes
- Basement Description:Finished, Partial
Heating and cooling
- Cooling:Ceiling Fan(s), Central Air
- Heating:Forced Air
Structure and exterior
- Roof:Shingle
- Year built:1948
- Lot Features:Irregular Lot
- Architectural Style:Ranch, Traditional
- Construction Materials:Brick
- Exterior Features:Rear Patio
- Foundation Description:Crawl Space
- Levels:One
Schools
- High school:Northview
- Middle school:None
- Elementary school:Maplewood
Utilities
- Water:Public
- Sewer:Public Sewer
Finances and disclosures
- Price:$410,000
Features and amenities
- Appliances:Dishwasher, Dryer, Gas Oven, Microwave, Refrigerator, Washer
- Laundry features:Dryer, Main Level, Washer
- Amenities:Ceiling Fan(s), Cove Ceiling(s)
Parking
- Parking description:Asphalt, Attached Garage, Concrete, Detached Garage, Driveway, Garage Door Opener
- Garage:Yes
- Garage spaces:2
New listings near 5655 Parkwood Boulevard
- Coming Soon
 $275,000Coming Soon2 beds 2 baths
5694 Corey Cove, Sylvania, OH 43560
MLS# 10011925Listed by: THE DANBERRY CO. - Coming Soon
 $199,900Coming Soon3 beds 2 baths
4901 Brinthaven Road, Sylvania, OH 43560
MLS# 10011905Listed by: SERENITY REALTY LLC - New
 $198,500Active2 beds 2 baths1,728 sq. ft.
6626 Kingsbridge Drive, Sylvania, OH 43560
MLS# 10011911Listed by: THE DANBERRY CO - New
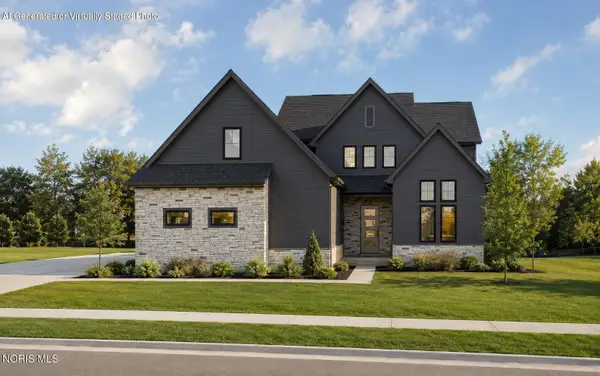 $868,000Active4 beds 4 baths3,289 sq. ft.
9451 Kimball Creek N, Sylvania, OH 43560
MLS# 10011896Listed by: THE DANBERRY CO. - New
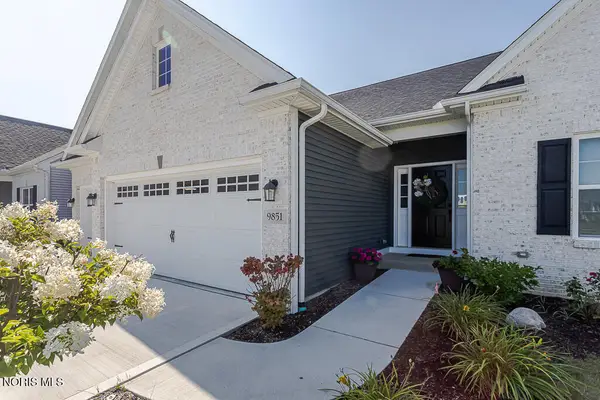 $549,900Active3 beds 3 baths1,866 sq. ft.
9851 Saugatuck Drive, Sylvania, OH 43560
MLS# 10011886Listed by: RE/MAX PREFERRED ASSOCIATES - New
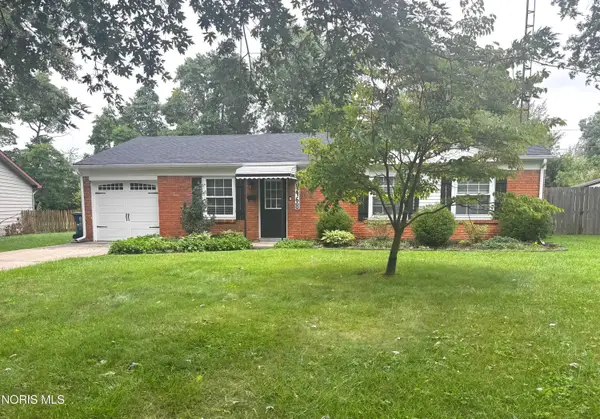 $249,900Active3 beds 2 baths1,212 sq. ft.
5468 Bentbrook Road, Sylvania, OH 43560
MLS# 10011877Listed by: BLACKTREE REALTY LLC - Coming Soon
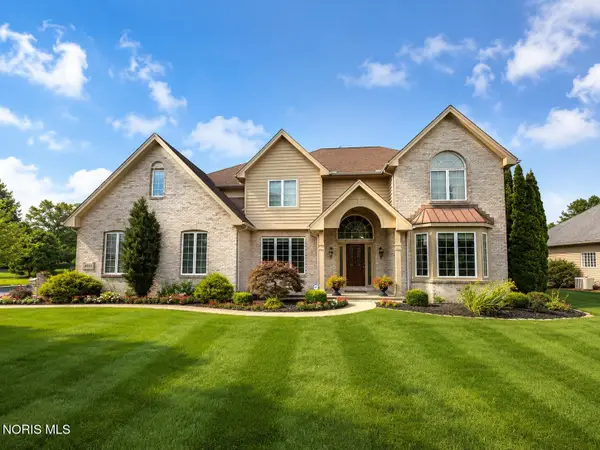 $649,900Coming Soon5 beds 5 baths
4810 Farm Creek Lane, Sylvania, OH 43560
MLS# 10011804Listed by: SERENITY REALTY LLC - New
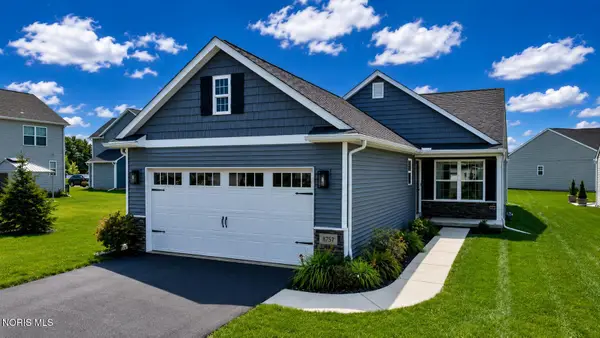 $324,900Active2 beds 2 baths1,360 sq. ft.
8757 Howe Lane, Sylvania, OH 43560
MLS# 10011769Listed by: WIENS & ROTH REAL ESTATE - Coming Soon
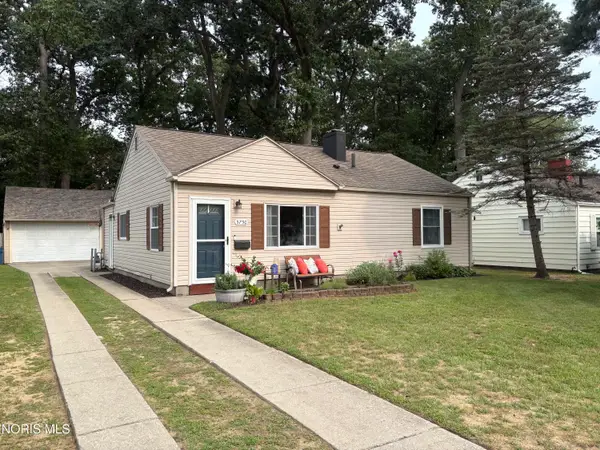 $199,900Coming Soon3 beds 1 baths
5750 Elliott Road, Sylvania, OH 43560
MLS# 10011738Listed by: APPLE CREEK REALTY - Coming Soon
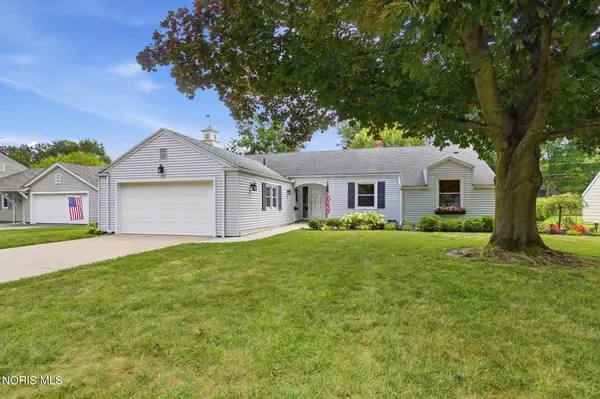 $299,900Coming Soon4 beds 3 baths
7125 San Benito Drive, Sylvania, OH 43560
MLS# 10011725Listed by: THE DANBERRY CO


Protect your home and budget from life's surprises with an Assurant Home Warranty, backed by a partner that supports you through every step of homeownership. Explore Plans.
© 2023 - 2026 ERA Franchise Systems LLC. All rights reserved. ERA Franchise Systems LLC fully supports the principles of the Fair Housing Act and the Equal Opportunity Act. ERA, ERA Real Estate powered, and their respective logos are registered service marks of ERA Franchise Systems LLC. Each office is independently owned and operated.