
5929 Angleview Drive, Sylvania, OH 43560
Local realty services provided by:ERA Geyer Noakes Realty Group
Listed by: jenna fitch
Office: key realty ltd
MLS#:10010714
Source:OH_TBR
Price summary
- Price:$334,900
- Price per sq. ft.:$159.25
About this home
Beautifully updated and move-in ready, this 4-bedroom, 2.5-bath home offers over 2,100 square feet of thoughtfully renovated living space. The remodeled kitchen (2019) is complemented by extensive updates throughout, including fully remodeled primary and upstairs bathrooms (2024), a remodeled half bath (2026), an updated electrical panel (2024), replacement windows, and a 1-year-old water heater. The main level features new luxury wide plank flooring, while the upstairs bedrooms offer hardwood floors. New carpet has been installed throughout the bedrooms, den, and both staircases, and the second-floor laundry provides added convenience. Additional highlights include a partially finished basement with a custom 13-foot two-tier poured concrete countertop, an enclosed three-season room, a spacious deck, plantation shutters throughout, updated interior door hardware, and a large walk-in attic above the garage offering abundant storage or the potential for future finished living space. Major improvements include a roof approximately 7 years old, a new deck (2024), and numerous interior updates, making this home truly move-in ready. Conveniently located in Sylvania with easy access to shopping, dining, parks, and major roadways, this property offers a thoughtful blend of quality updates, functional living space, and timeless appeal....
Contact an agent
Home facts
- Year built:1967
- Subdivision & Development:Eldens Ranch
- Listing ID #:10010714
- Added:25 day(s) ago
- Updated:August 14, 2026 at 12:26 AM
Rooms and interior
- Bedrooms:4
- Total bathrooms:3
- Full bathrooms:2
- Half bathrooms:1
- Rooms Total:11
- Flooring:Carpet, Hardwood, Luxury Vinyl
- Dining Description:Eat-in Kitchen
- Bathrooms Description:Primary Bathroom
- Kitchen Description:Dishwasher, Eat-in Kitchen, Electric Range, Microwave
- Basement:Yes
- Basement Description:Partially Finished
- Living area:2,103 sq. ft.
Heating and cooling
- Cooling:Central Air
- Heating:Forced Air, Natural Gas
Structure and exterior
- Roof:Shingle
- Year built:1967
- Building area:2,103 sq. ft.
- Lot area:0.27 Acres
- Construction Materials:Brick, Vinyl Siding
- Exterior Features:Deck
- Foundation Description:Block, Crawl Space
Schools
- High school:Northview
- Middle school:None
- Elementary school:Maplewood
Utilities
- Water:Public, Water Connected
- Sewer:Sanitary Sewer, Sewer Connected
Finances and disclosures
- Price:$334,900
- Price per sq. ft.:$159.25
Features and amenities
- Appliances:Dishwasher, Dryer, Electric Range, Microwave, Washer, Water Heater
- Laundry features:Dryer, Gas Dryer Hookup, In Basement, Upper Level, Washer
- Amenities:Ceiling Fan(s), Crown Molding, Pantry
Parking
- Parking description:Attached Garage, Driveway, Garage Door Opener
- Garage:Yes
- Garage spaces:2
New listings near 5929 Angleview Drive
- Coming Soon
 $275,000Coming Soon2 beds 2 baths
5694 Corey Cove, Sylvania, OH 43560
MLS# 10011925Listed by: THE DANBERRY CO. - Coming Soon
 $199,900Coming Soon3 beds 2 baths
4901 Brinthaven Road, Sylvania, OH 43560
MLS# 10011905Listed by: SERENITY REALTY LLC - New
 $198,500Active2 beds 2 baths1,728 sq. ft.
6626 Kingsbridge Drive, Sylvania, OH 43560
MLS# 10011911Listed by: THE DANBERRY CO - New
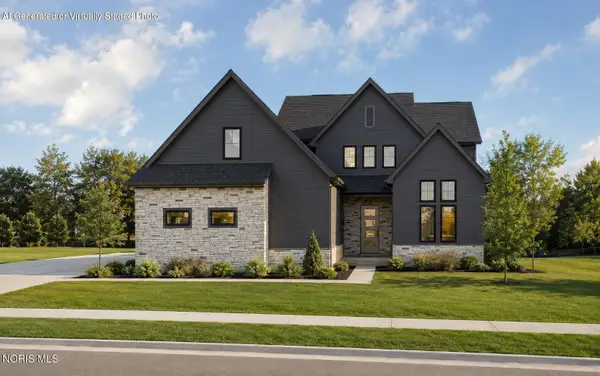 $868,000Active4 beds 4 baths3,289 sq. ft.
9451 Kimball Creek N, Sylvania, OH 43560
MLS# 10011896Listed by: THE DANBERRY CO. - New
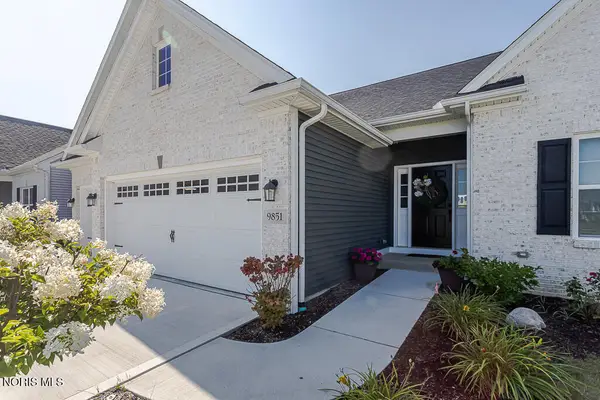 $549,900Active3 beds 3 baths1,866 sq. ft.
9851 Saugatuck Drive, Sylvania, OH 43560
MLS# 10011886Listed by: RE/MAX PREFERRED ASSOCIATES - New
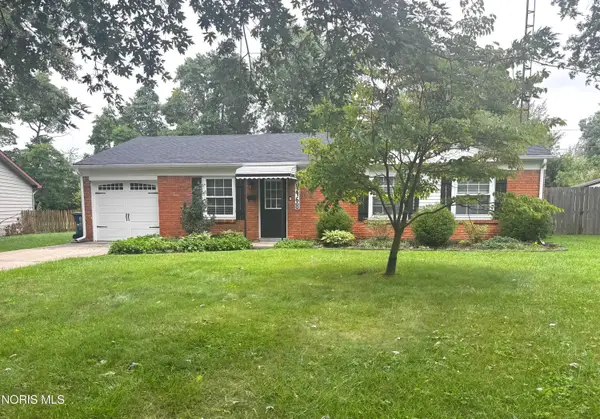 $249,900Active3 beds 2 baths1,212 sq. ft.
5468 Bentbrook Road, Sylvania, OH 43560
MLS# 10011877Listed by: BLACKTREE REALTY LLC - Coming Soon
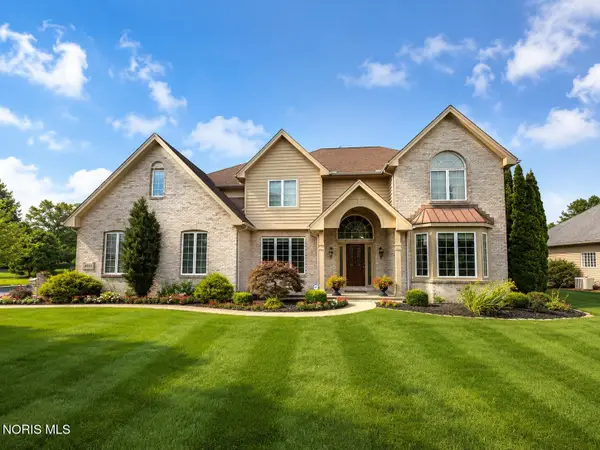 $649,900Coming Soon5 beds 5 baths
4810 Farm Creek Lane, Sylvania, OH 43560
MLS# 10011804Listed by: SERENITY REALTY LLC - New
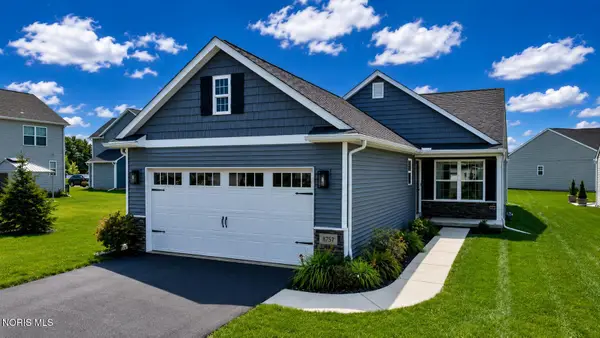 $324,900Active2 beds 2 baths1,360 sq. ft.
8757 Howe Lane, Sylvania, OH 43560
MLS# 10011769Listed by: WIENS & ROTH REAL ESTATE - Coming Soon
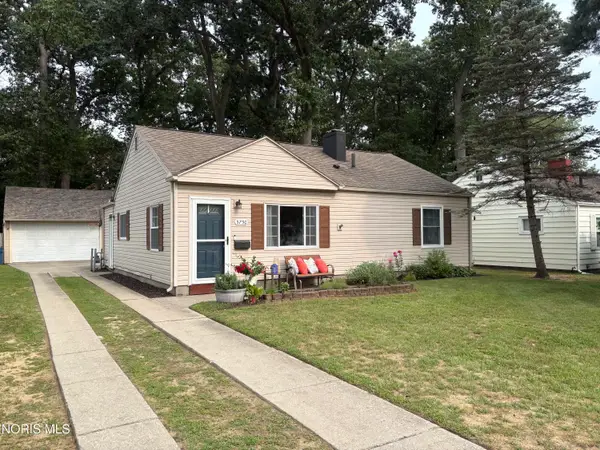 $199,900Coming Soon3 beds 1 baths
5750 Elliott Road, Sylvania, OH 43560
MLS# 10011738Listed by: APPLE CREEK REALTY - Coming Soon
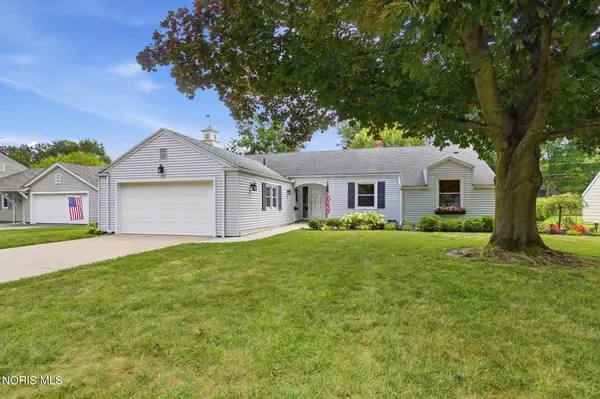 $299,900Coming Soon4 beds 3 baths
7125 San Benito Drive, Sylvania, OH 43560
MLS# 10011725Listed by: THE DANBERRY CO


Protect your home and budget from life's surprises with an Assurant Home Warranty, backed by a partner that supports you through every step of homeownership. Explore Plans.
© 2023 - 2026 ERA Franchise Systems LLC. All rights reserved. ERA Franchise Systems LLC fully supports the principles of the Fair Housing Act and the Equal Opportunity Act. ERA, ERA Real Estate powered, and their respective logos are registered service marks of ERA Franchise Systems LLC. Each office is independently owned and operated.