
6065 Thomasville Court, Sylvania, OH 43560
Local realty services provided by:ERA Geyer Noakes Realty Group
6065 Thomasville Court,Sylvania, OH 43560
$369,900
- 4 Beds
- 3 Baths
- - sq. ft.
- Single family
- Coming Soon
Listed by: patricia henry
Office: key realty ltd
MLS#:10008258
Source:OH_TBR
Price summary
- Price:$369,900
About this home
Open House May 30th 1-3PM Welcome to highly sought-after Brookstone Village! Spacious, clean, and exceptionally well-maintained 4-bedroom 2.5 bath home offers plenty of room for everyone to spread out and enjoy! Step inside to find inviting living spaces throughout with tasteful updates already completed for the next owner. The eat-in kitchen flows seamlessly into the main living areas and has a convenient first-floor laundry. The kitchen comes fully equipped with newer appliances including range, refrigerator, microwave, and dishwasher all updated in 2022, along with Corian countertops and disposal for added convenience. Major mechanical updates include a hot water heater replaced in 2023. Additional improvements include quality Pella windows, wood blinds throughout the home, and most rooms freshly painted in last few years. The full finished basement adds an impressive amount of extra living space featuring great lighting, abundant storage, and flexibility for a rec room, home office, workout area, or entertaining space. Step outside and enjoy the peaceful backyard setting overlooking open fields with beautiful sunset views and frequent wildlife sightings, offering a relaxing country feel while still being close to everyday conveniences. A well-cared-for home with space, updates, storage, and scenic views all in one package!...
Contact an agent
Home facts
- Year built:2004
- Listing ID #:10008258
- Added:1 day(s) ago
- Updated:May 27, 2026 at 04:22 AM
Rooms and interior
- Bedrooms:4
- Total bathrooms:3
- Full bathrooms:2
- Half bathrooms:1
- Rooms Total:7
- Flooring:Carpet
- Dining Description:Breakfast Bar, Eat-in Kitchen
- Bathrooms Description:Primary Bathroom
- Kitchen Description:Dishwasher, Eat-in Kitchen, Electric Oven, Electric Range, Microwave, Refrigerator
- Basement:Yes
- Basement Description:Full, Sump Pump
Heating and cooling
- Cooling:Central Air
- Heating:Forced Air
Structure and exterior
- Roof:Shingle
- Year built:2004
- Lot Features:Landscaped
- Architectural Style:Traditional
- Construction Materials:Brick, Vinyl Siding
- Exterior Features:Front Porch, Rear Patio
Schools
- High school:Northview
- Middle school:None
- Elementary school:Highland
Utilities
- Water:Public, Water Connected
- Sewer:Public Sewer, Sewer Connected
Finances and disclosures
- Price:$369,900
Features and amenities
- Appliances:Dishwasher, Electric Oven, Electric Range, Microwave, Refrigerator, Sump Pump, Water Heater
- Laundry features:Main Level
- Amenities:Ceiling Fan(s), Walk-In Closet(s)
Parking
- Total parking spaces:24
- Parking description:Asphalt, Driveway, On Street
New listings near 6065 Thomasville Court
- Coming Soon
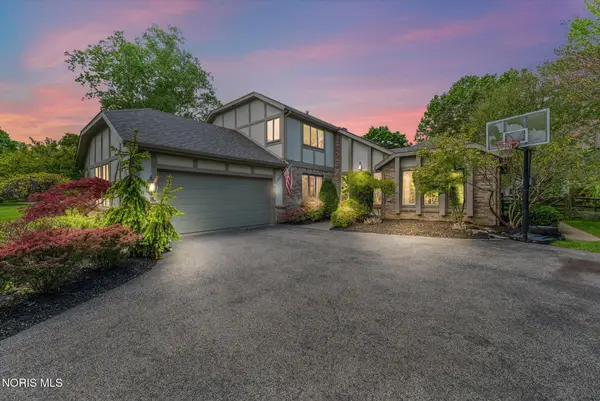 $399,900Coming Soon4 beds 3 baths
5157 Olde Ridge Road, Sylvania, OH 43560
MLS# 10008253Listed by: EXP REALTY, LLC - Coming SoonOpen Sat, 12 to 2pm
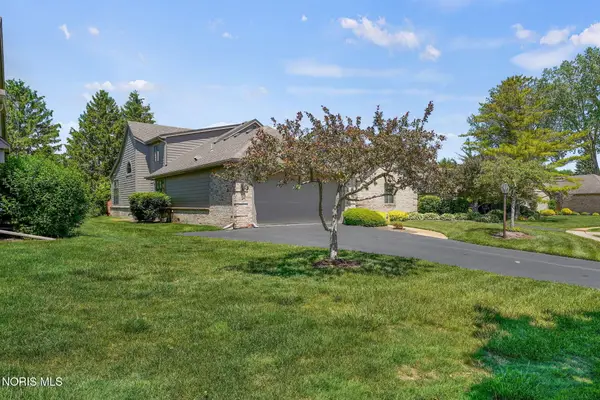 $359,900Coming Soon4 beds 4 baths
7402 Caracole Court, Sylvania, OH 43560
MLS# 10008243Listed by: THE DANBERRY CO - Coming Soon
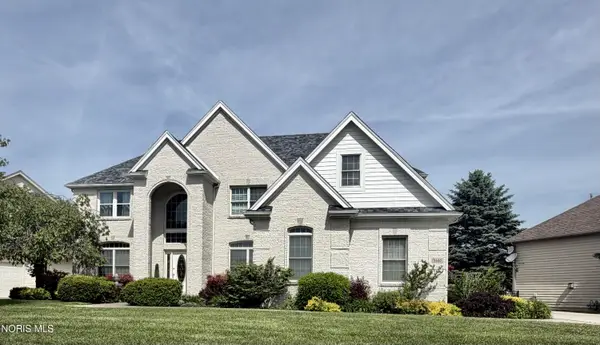 $539,900Coming Soon4 beds 4 baths
5667 Walnut Cove Road, Sylvania, OH 43560
MLS# 10008234Listed by: THE DANBERRY CO - Coming Soon
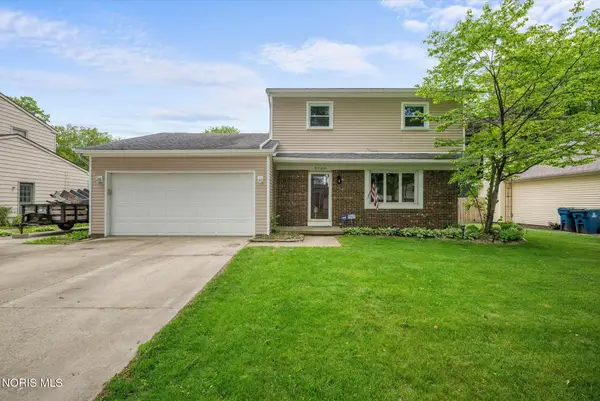 $215,000Coming Soon3 beds 3 baths
5702 Westview Drive, Sylvania, OH 43560
MLS# 10008203Listed by: KEY REALTY LTD - Coming Soon
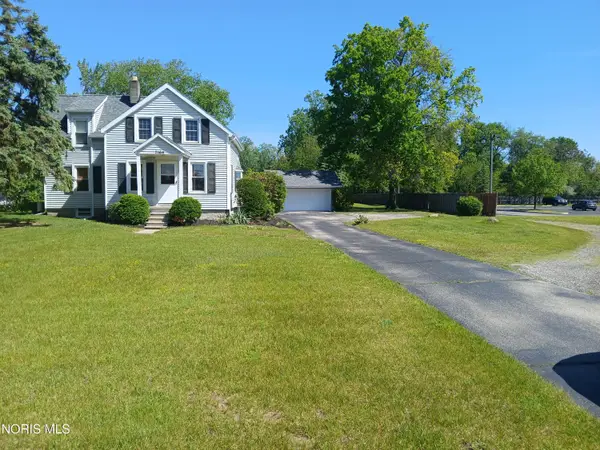 $249,900Coming Soon3 beds 2 baths
7164 W Sylvania Avenue, Sylvania, OH 43560
MLS# 10008099Listed by: KEY REALTY LTD - Coming Soon
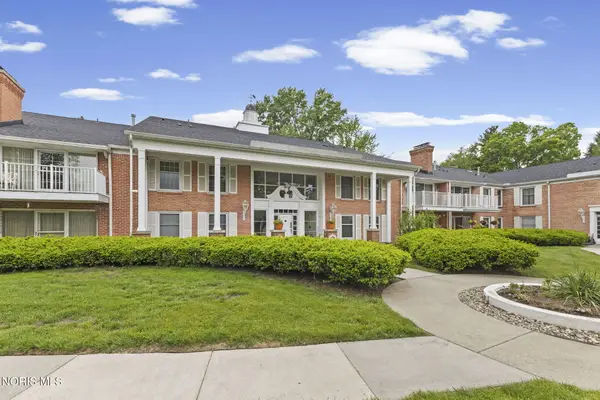 $175,000Coming Soon2 beds 2 baths
5679 Monroe Street #Unit 209, Sylvania, OH 43560
MLS# 10008153Listed by: THE DANBERRY CO - New
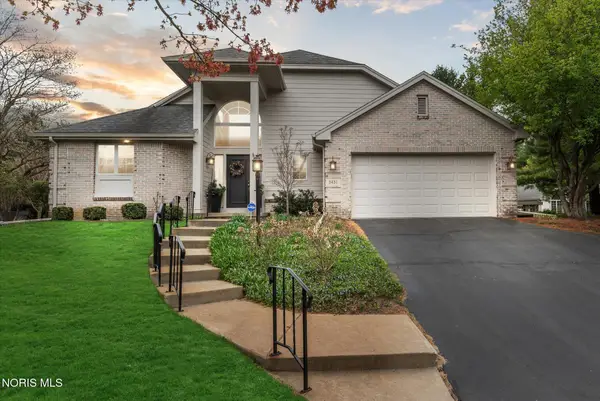 $480,000Active4 beds 3 baths2,762 sq. ft.
7431 Country Commons Lane, Sylvania, OH 43560
MLS# 10008149Listed by: RE/MAX PREFERRED ASSOCIATES - New
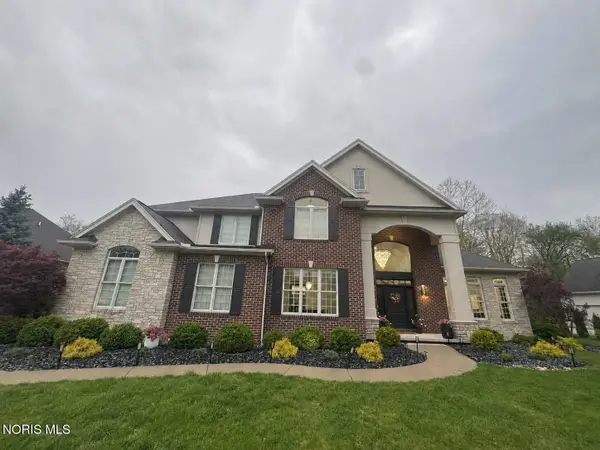 $999,900Active5 beds 5 baths4,783 sq. ft.
7750 Old Sycamore Lane, Sylvania, OH 43560
MLS# 10008127Listed by: BEYCOME BROKERAGE REALTY LLC - Coming Soon
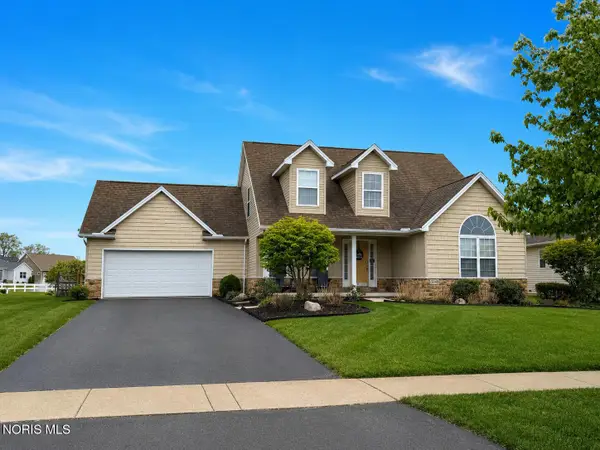 $429,900Coming Soon3 beds 3 baths
3948 Bridge Creek Boulevard, Sylvania, OH 43560
MLS# 10008086Listed by: THE DANBERRY CO - Coming Soon
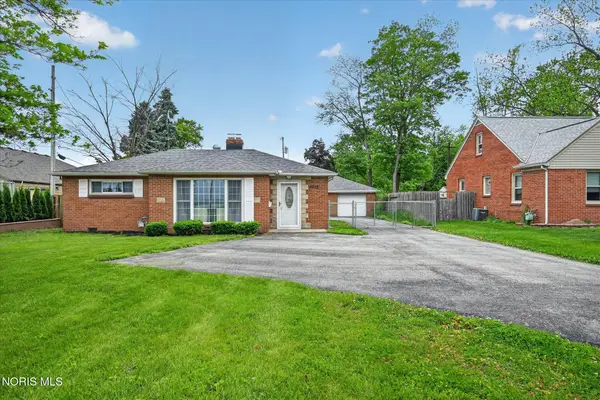 $219,900Coming Soon3 beds 1 baths
5615 Elliott Road, Sylvania, OH 43560
MLS# 10008078Listed by: EXP REALTY, LLC


Protect your home and budget from life's surprises with an Assurant Home Warranty, backed by a partner that supports you through every step of homeownership. Explore Plans.
© 2023 - 2026 ERA Franchise Systems LLC. All rights reserved. ERA Franchise Systems LLC fully supports the principles of the Fair Housing Act and the Equal Opportunity Act. ERA, ERA Real Estate powered, and their respective logos are registered service marks of ERA Franchise Systems LLC. Each office is independently owned and operated.