
1351 W Township Road 198b, Tiffin, OH 44883
Local realty services provided by:ERA Geyer Noakes Realty Group
Listed by: gabrielle dixon
Office: keller williams citywide
MLS#:10014880
Source:OH_TBR
Price summary
- Price:$659,900
- Price per sq. ft.:$308.94
About this home
Exceptional Property on 4 Acres with Two Impressive Outbuildings! Discover the perfect blend of comfort, space, and versatility with this beautiful 3-4 bedroom, 3-bath home situated on 4 acres! NEW ROOF - AUG 2026. NEW AC - AUG 2026. Gas Furnace and well pump both replaced within the last 5 Years!! Offering peaceful surroundings and incredible amenities, this property is truly one of a kind. The home features a full basement with endless potential to create additional living space, a recreation room, home gym, or entertainment area. What truly sets this property apart are the two expansive outbuildings, offering exceptional opportunities for hobbyists, car enthusiasts, collectors, or anyone needing additional workspace and storage. The 40x57 outbuilding is equipped with heating and cooling, epoxy floors, a convenient half bath, and a loft for additional usable space. The 40x60 outbuilding is equally impressive, featuring epoxy floors, heat, and a water hookup. Outside, enjoy your own private retreat with a spacious back patio, relaxing hot tub, and inviting fire pit—perfect for entertaining guests or unwinding under the stars. With 4 acres, two remarkable outbuildings, and room to grow, this property offers a combination of features that is hard to find. Properties offering this much space, flexibility, and opportunity don't come along every day. Schedule your private showing and experience everything this exceptional property has to offer!...
Contact an agent
Home facts
- Year built:1997
- Subdivision & Development:None
- Listing ID #:10014880
- Added:2 day(s) ago
- Updated:October 20, 2026 at 12:45 PM
Rooms and interior
- Bedrooms:3
- Total bathrooms:3
- Full bathrooms:3
- Rooms Total:8
- Flooring:Ceramic Tile, Luxury Vinyl
- Bathrooms Description:Primary Bathroom
- Kitchen Description:Dishwasher, Gas Range, Microwave, Refrigerator
- Basement:Yes
- Basement Description:Concrete
- Living area:2,136 sq. ft.
Heating and cooling
- Cooling:Central Air
- Heating:Forced Air, Natural Gas
Structure and exterior
- Roof:Shingle
- Year built:1997
- Building area:2,136 sq. ft.
- Lot area:4.08 Acres
- Construction Materials:Wood Siding
- Exterior Features:Front Porch, Rear Patio, Spa/Hot Tub
Schools
- High school:Columbian
- Middle school:Tiffin
- Elementary school:Washington
Utilities
- Water:Well
- Sewer:Septic Tank
Finances and disclosures
- Price:$659,900
- Price per sq. ft.:$308.94
Features and amenities
- Appliances:Dishwasher, Gas Range, Microwave, Refrigerator
- Laundry features:Main Level
- Amenities:Entrance Foyer, Spa/Hot Tub
Parking
- Parking description:Attached Garage, Driveway
- Garage:Yes
- Garage spaces:2
New listings near 1351 W Township Road 198b
- Coming Soon
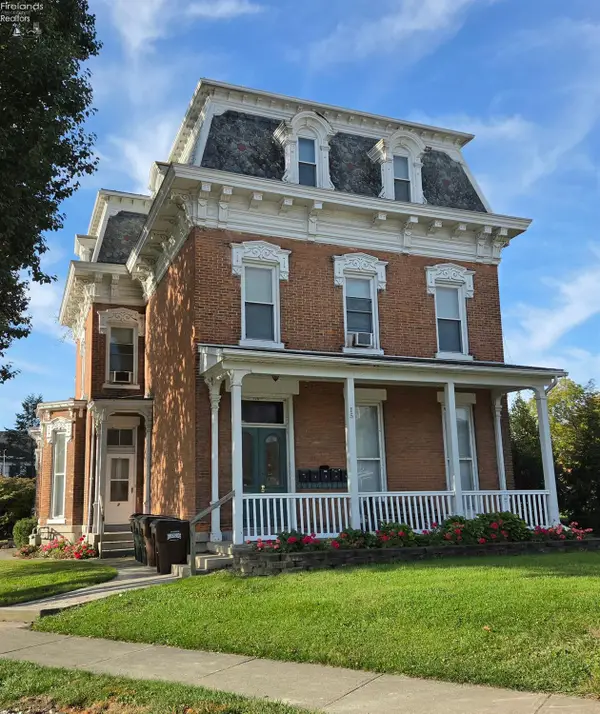 $324,500Coming Soon-- beds -- baths4,508 sq. ft.
15 Adams Street, Tiffin, OH 44883
MLS# 20264226Listed by: WENDT KEY TEAM REALTY - New
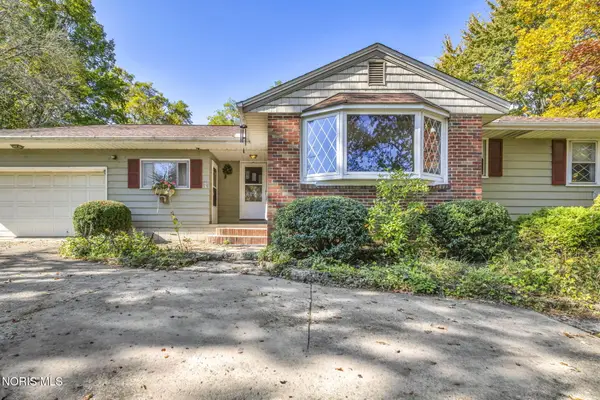 $295,000Active3 beds 1 baths1,549 sq. ft.
1750 S State Route 53, Tiffin, OH 44883
MLS# 10014856Listed by: WMS MARKETING SERVICES - New
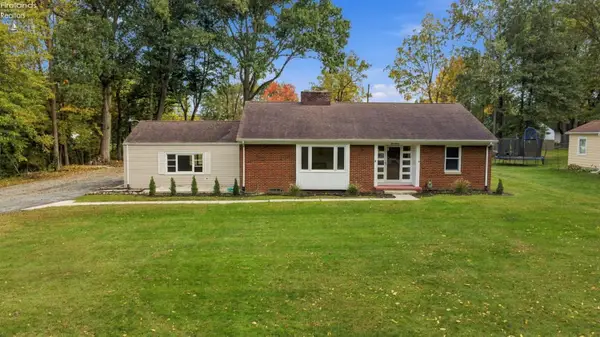 $399,900Active3 beds 2 baths1,988 sq. ft.
330 Riverside Drive, Tiffin, OH 44883
MLS# 20264246Listed by: RE/MAX UNLIMITED RESULTS REALTY - New
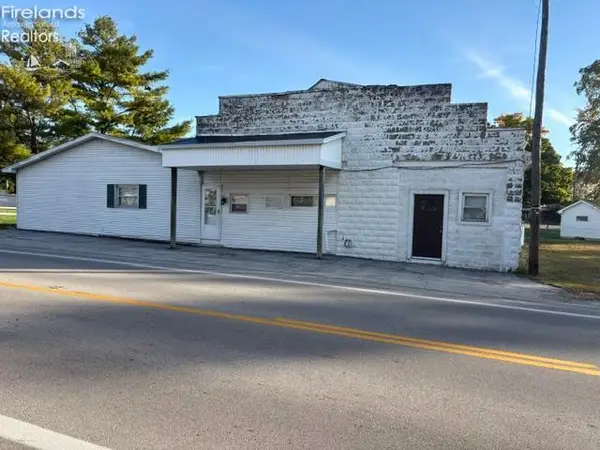 $179,000Active2 beds 3 baths1,324 sq. ft.
6859 S Sr 100, Tiffin, OH 44883
MLS# 20264238Listed by: CENTURY 21 BOLTE REAL ESTATE - CLYDE - New
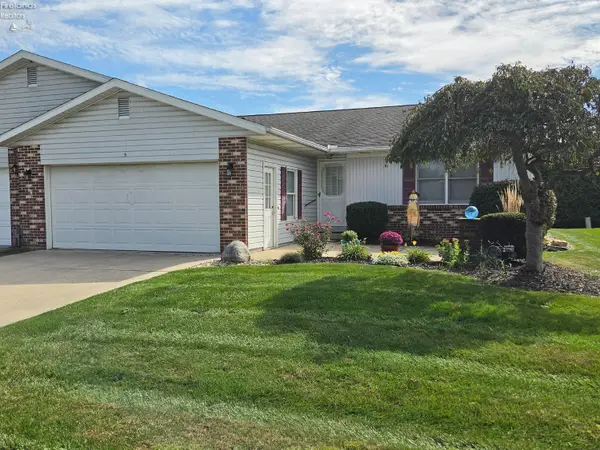 $225,000Active2 beds 2 baths1,584 sq. ft.
5 W Teakwood Court, Tiffin, OH 44883
MLS# 20264231Listed by: CENTURY 21 BOLTE REAL ESTATE - TIFFIN - New
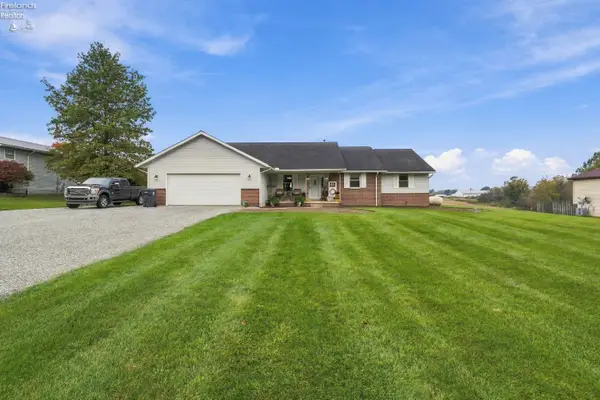 $299,900Active3 beds 3 baths1,812 sq. ft.
148 S County Road 17, Tiffin, OH 44883
MLS# 20264215Listed by: RE/MAX UNLIMITED RESULTS REALTY - New
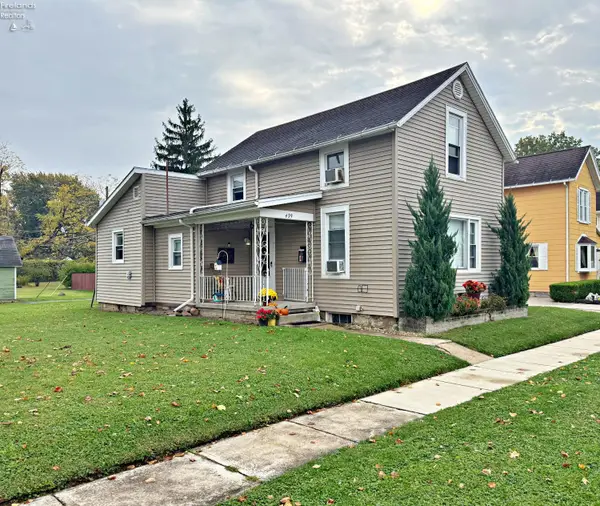 $140,000Active3 beds 1 baths990 sq. ft.
439 S Jefferson, Tiffin, OH 44883
MLS# 20264217Listed by: CENTURY 21 BOLTE REAL ESTATE - TIFFIN - New
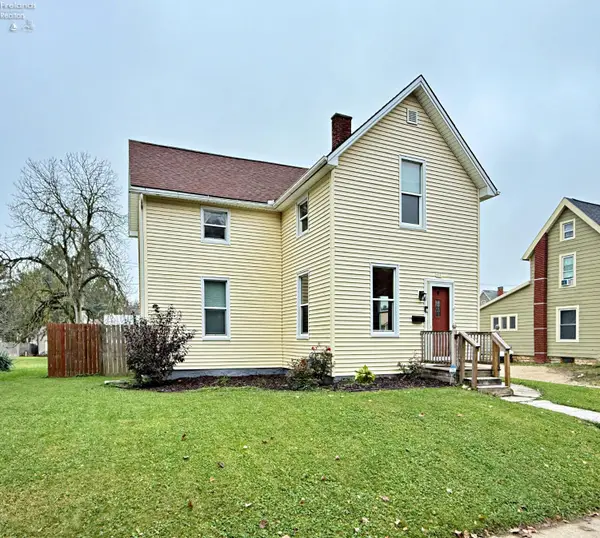 $220,000Active4 beds 2 baths1,724 sq. ft.
111 Main Street, Tiffin, OH 44883
MLS# 20264211Listed by: CENTURY 21 BOLTE REAL ESTATE - TIFFIN - New
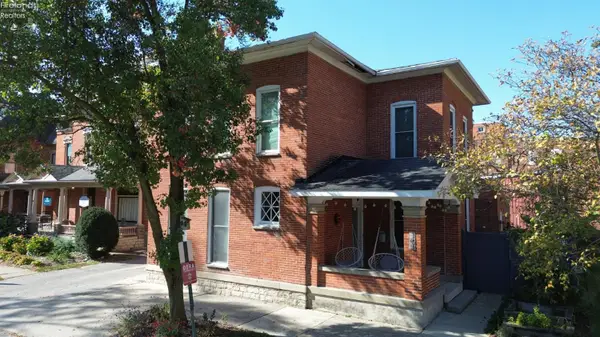 $349,900Active3 beds 3 baths2,954 sq. ft.
168 Jefferson Street, Tiffin, OH 44883
MLS# 20264169Listed by: EXP REALTY, LLC


Protect your home and budget from life's surprises with an Assurant Home Warranty, backed by a partner that supports you through every step of homeownership. Explore Plans.
© 2023 - 2026 ERA Franchise Systems LLC. All rights reserved. ERA Franchise Systems LLC fully supports the principles of the Fair Housing Act and the Equal Opportunity Act. ERA, ERA Real Estate powered, and their respective logos are registered service marks of ERA Franchise Systems LLC. Each office is independently owned and operated.