
509 E Perry Street, Tiffin, OH 44883
Local realty services provided by:ERA Geyer Noakes Realty Group
509 E Perry Street,Tiffin, OH 44883
$164,900
- 3 Beds
- 1 Baths
- - sq. ft.
- Single family
- Sold
Listed by: steve reser
Office: re/max unlimited results realty
MLS#:20262676
Source:OH_FMLS
Sorry, we are unable to map this address
Price summary
- Price:$164,900
About this home
Welcome home to this charming and cozy 1,243-square-foot property, perfectly blending classic character with modern updates. From the moment you arrive, the inviting covered front porch welcomes you inside to a bright, sun-filled living space. The home features gorgeous luxury vinyl plank (LVP/LVT) flooring throughout, offering both durability and contemporary style. Two beautiful bay windows flood the main living areas with an abundance of natural light, creating a warm and airy atmosphere. With 3 comfortable bedrooms and 1 well-appointed bathroom, this layout maximizes every square inch of living space. The walk-up attic provides incredible bonus space to keep your home organized and clutter-free. Step outside to your own private oasis in the fenced-in backyard, complete with mature trees that offer excellent shade and privacy for outdoor gatherings. Hobbyists will love the 1-car detached garage, which includes a small workshop area. Conveniently located and move-in ready, this delightful home is a rare find. Schedule your private tour today!...
Contact an agent
Home facts
- Year built:1920
- Listing ID #:20262676
- Added:47 day(s) ago
- Updated:August 30, 2026 at 02:17 PM
Rooms and interior
- Bedrooms:3
- Total bathrooms:1
- Full bathrooms:1
- Dining Description:Formal
- Basement Description:Full, Laundry
Heating and cooling
- Cooling:Window
- Heating:Forced Air, Gas
Structure and exterior
- Roof:Asphalt, Rubber
- Year built:1920
- Construction Materials:Aluminum
- Foundation Description:Basement, Full, Laundry
- Levels:2 Story
Utilities
- Water:Public
- Sewer:Public Sewer
Finances and disclosures
- Price:$164,900
- Tax amount:$1,369
Parking
- Parking description:Detached, Garage Door Opener, Off Street
- Garage:Yes
- Garage spaces:1
New listings near 509 E Perry Street
- New
 $275,000Active3 beds 2 baths1,620 sq. ft.
57 Darby Road, Tiffin, OH 44883
MLS# 10012614Listed by: KEY REALTY - New
 $199,900Active5 beds 2 baths1,980 sq. ft.
91 1st Avenue, Tiffin, OH 44883
MLS# 20263183Listed by: CENTURY 21 BOLTE REAL ESTATE - TIFFIN - New
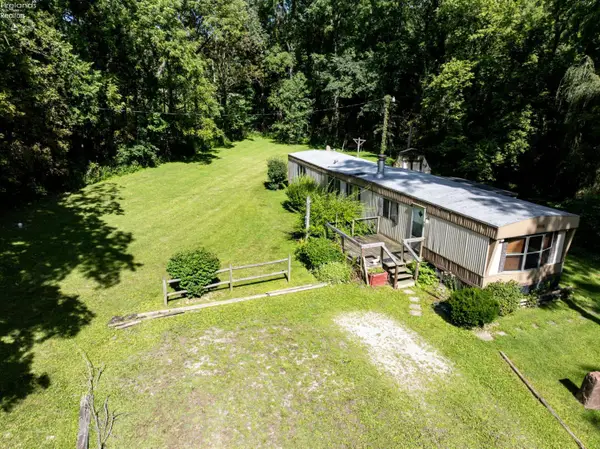 $55,000Active3 beds 1 baths1,008 sq. ft.
4425 N St Rt 101, Tiffin, OH 44883
MLS# 20263372Listed by: POLTER REAL ESTATE - New
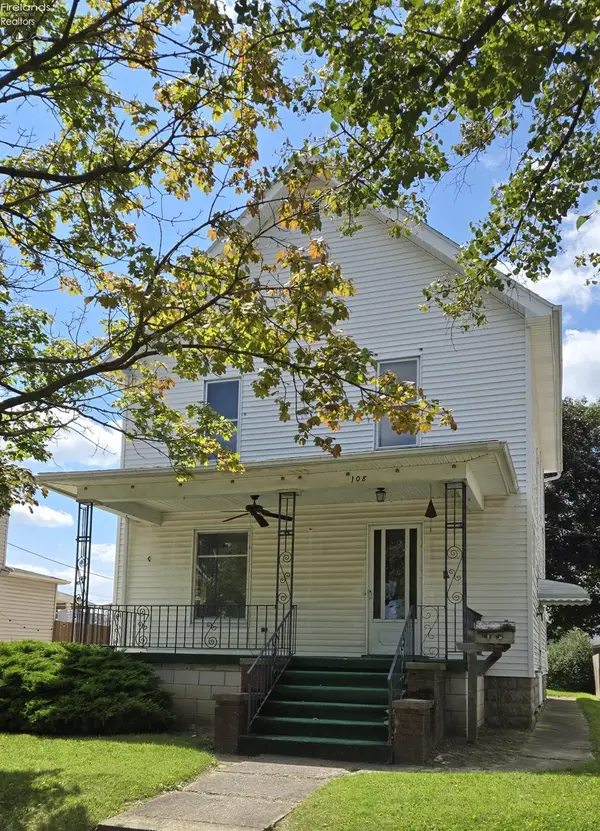 $199,000Active4 beds 2 baths1,440 sq. ft.
108 Ann Street, Tiffin, OH 44883
MLS# 20263354Listed by: CENTURY 21 BOLTE REAL ESTATE - TIFFIN - New
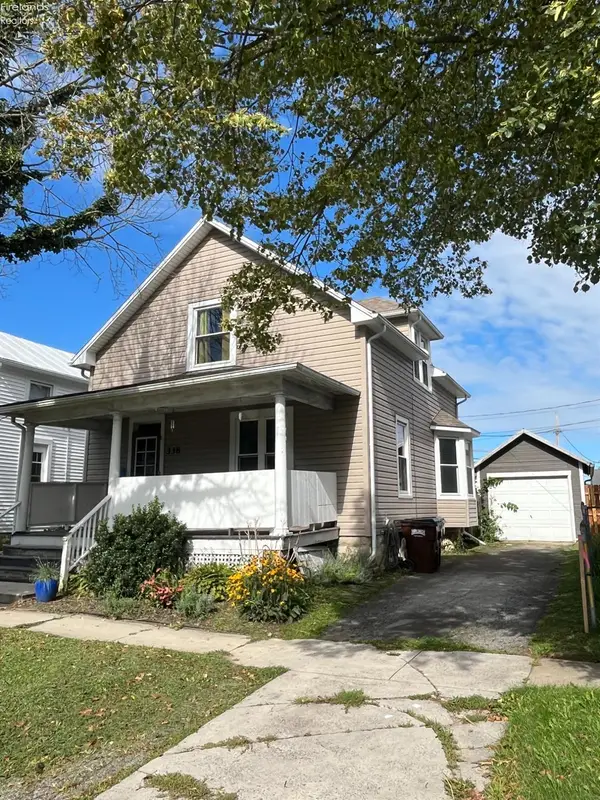 $108,000Active2 beds 1 baths1,237 sq. ft.
338 Circular Street, Tiffin, OH 44883
MLS# 20263344Listed by: GENERATIONS REALTY - New
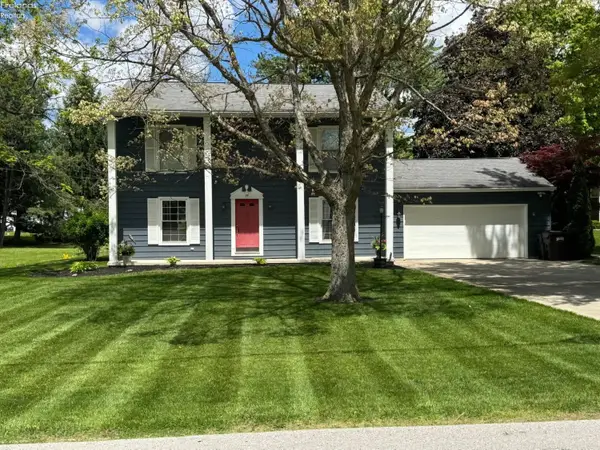 $249,900Active3 beds 2 baths1,584 sq. ft.
25 Cherry Avenue, Tiffin, OH 44883
MLS# 20263265Listed by: CENTURY 21 BOLTE REAL ESTATE - TIFFIN  $419,900Active3 beds 2 baths2,662 sq. ft.
536 S Washington Street, Tiffin, OH 44883
MLS# 20263174Listed by: CENTURY 21 BOLTE REAL ESTATE - TIFFIN $399,900Active4 beds 3 baths3,361 sq. ft.
9 Meadow Lane, Tiffin, OH 44883
MLS# 10011978Listed by: RE/MAX UNLIMITED RESULTS RLTY $395,000Active4 beds 3 baths2,660 sq. ft.
2578 N Township Road 165, Tiffin, OH 44883
MLS# 20263166Listed by: GENERATIONS REALTY $239,900Active3 beds 1 baths1,170 sq. ft.
92 W Township Road 1020, Tiffin, OH 44883
MLS# 20263194Listed by: GENERATIONS REALTY


Protect your home and budget from life's surprises with an Assurant Home Warranty, backed by a partner that supports you through every step of homeownership. Explore Plans.
© 2023 - 2026 ERA Franchise Systems LLC. All rights reserved. ERA Franchise Systems LLC fully supports the principles of the Fair Housing Act and the Equal Opportunity Act. ERA, ERA Real Estate powered, and their respective logos are registered service marks of ERA Franchise Systems LLC. Each office is independently owned and operated.