
57 Darby Road, Tiffin, OH 44883
Local realty services provided by:ERA Geyer Noakes Realty Group
Listed by: kenneth j lucius
Office: key realty
MLS#:10012614
Source:OH_TBR
Price summary
- Price:$275,000
- Price per sq. ft.:$169.75
About this home
Very well maintained tri level home. Inside you will find an open concept Kitchen and living room, your fire place is waiting for you in the family room . Refrigerator, Electric range /oven ,dishwasher , microwave , washer and dryer all included . Outside ,Flowers and landscaping are already done for you, Just sit and enjoy from the great concrete back patio . There is A nice shed in the back for more storage .This Home is move in ready . It is located on a quite side street, yet close to all that Tiffin has to offer. Your new address is 57 Darby Road !
Contact an agent
Home facts
- Year built:2000
- Subdivision & Development:None
- Listing ID #:10012614
- Added:7 day(s) ago
- Updated:September 04, 2026 at 04:15 PM
Rooms and interior
- Bedrooms:3
- Total bathrooms:2
- Full bathrooms:2
- Rooms Total:7
- Flooring:Carpet, Laminate, Wood
- Dining Description:Breakfast Bar
- Bathrooms Description:Primary Bathroom
- Kitchen Description:Dishwasher, Electric Oven, Microwave, Refrigerator
- Basement:Yes
- Basement Description:Block, Daylight, Partially Finished, Sump Pump, Walk-Out Access
- Living area:1,620 sq. ft.
Heating and cooling
- Cooling:Central Air, Electric
- Heating:Forced Air, Natural Gas
Structure and exterior
- Roof:Asphalt
- Year built:2000
- Building area:1,620 sq. ft.
- Lot area:0.22 Acres
- Lot Features:Landscaped
- Architectural Style:Split Level
- Construction Materials:Vinyl Siding
- Exterior Features:Rear Patio, Storage
- Foundation Description:Block
- Levels:Tri-Level
Schools
- High school:Columbian
- Middle school:Tiffin
- Elementary school:Multiple Schools
Utilities
- Water:Public
- Sewer:Public Sewer
Finances and disclosures
- Price:$275,000
- Price per sq. ft.:$169.75
Features and amenities
- Appliances:Dishwasher, Dryer, Electric Oven, Microwave, Refrigerator, Sump Pump, Washer, Water Heater, Water Softener Rented
- Laundry features:Dryer, Electric Dryer Hookup, In Basement, Sink, Washer
- Amenities:Ceiling Fan(s), Double Pane Windows, Security Lights, Storage
Parking
- Total parking spaces:2
- Parking description:Attached Garage, Concrete, Driveway, Garage Door Opener, Off Street
- Garage:Yes
- Garage spaces:2
New listings near 57 Darby Road
- New
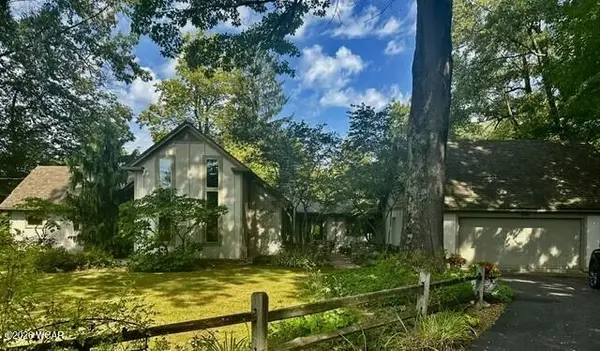 $739,000Active4 beds 5 baths3,780 sq. ft.
295 E South Trail, Tiffin, OH 44883
MLS# 311473Listed by: BERKSHIRE HATHAWAY PROFESSIONAL REALTY - New
 $152,900Active3 beds 2 baths1,282 sq. ft.
292 W Market Street, Tiffin, OH 44883
MLS# 10012961Listed by: STABLE REALTY - New
 $295,000Active3 beds 3 baths1,428 sq. ft.
1424 E State Route 18, Tiffin, OH 44883
MLS# 20263506Listed by: RE/MAX UNLIMITED RESULTS REALTY - New
 $182,000Active3 beds 2 baths1,500 sq. ft.
752 E Township Rd 122, Tiffin, OH 44883
MLS# 10012953Listed by: RE/MAX UNLIMITED RESULTS RLTY - New
 $155,000Active3 beds 2 baths1,336 sq. ft.
171 Hall Street, Tiffin, OH 44883
MLS# 20263470Listed by: CENTURY 21 BOLTE REAL ESTATE - TIFFIN - New
 $89,900Active3 beds 1 baths1,456 sq. ft.
180 E Perry Street, Tiffin, OH 44883
MLS# 10012688Listed by: KEY REALTY - New
 $199,900Active5 beds 2 baths1,980 sq. ft.
91 1st Avenue, Tiffin, OH 44883
MLS# 20263183Listed by: CENTURY 21 BOLTE REAL ESTATE - TIFFIN 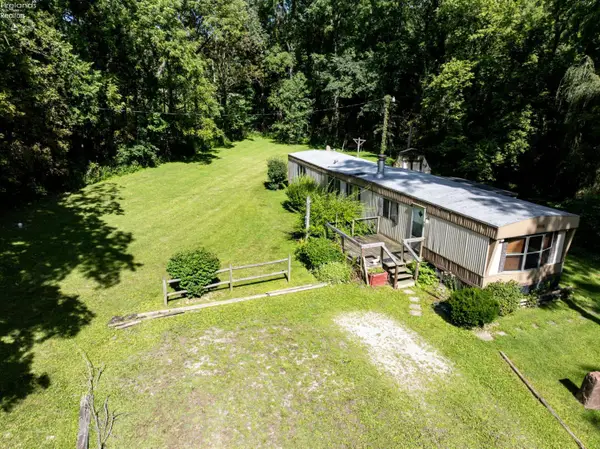 $55,000Pending3 beds 1 baths1,008 sq. ft.
4425 N St Rt 101, Tiffin, OH 44883
MLS# 20263372Listed by: POLTER REAL ESTATE- New
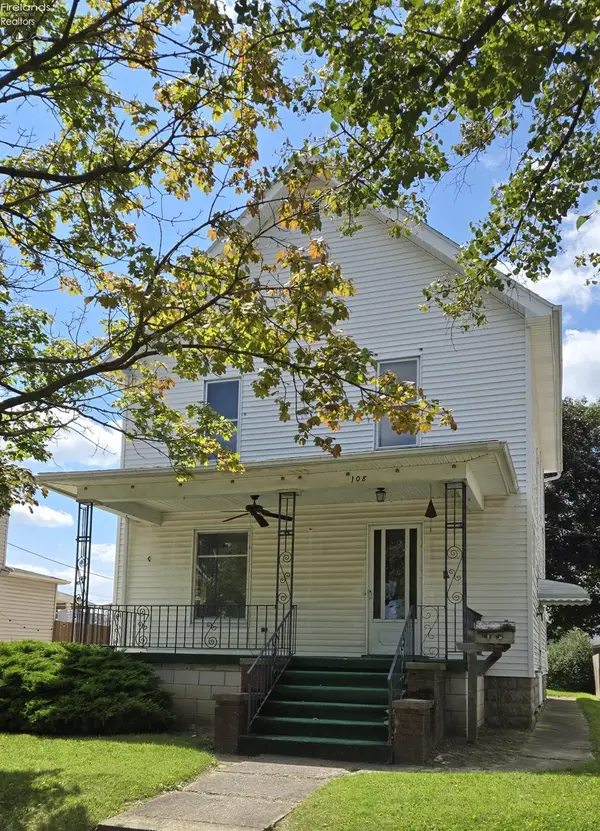 $199,000Active4 beds 2 baths1,440 sq. ft.
108 Ann Street, Tiffin, OH 44883
MLS# 20263354Listed by: CENTURY 21 BOLTE REAL ESTATE - TIFFIN


Protect your home and budget from life's surprises with an Assurant Home Warranty, backed by a partner that supports you through every step of homeownership. Explore Plans.
© 2023 - 2026 ERA Franchise Systems LLC. All rights reserved. ERA Franchise Systems LLC fully supports the principles of the Fair Housing Act and the Equal Opportunity Act. ERA, ERA Real Estate powered, and their respective logos are registered service marks of ERA Franchise Systems LLC. Each office is independently owned and operated.