
1424 E State Route 18, Tiffin, OH 44883
Local realty services provided by:ERA Geyer Noakes Realty Group
Listed by: bill jones
Office: re/max unlimited results realty
MLS#:20263506
Source:OH_FMLS
Price summary
- Price:$295,000
- Price per sq. ft.:$206.58
About this home
Three bedrooms, a full acre, and an in-ground pool on the east edge of Tiffin. That combination is genuinely hard to find, and this solidly built ranch home delivers it in move-in condition with decades of careful ownership behind it. The main floor spans 1,428 square feet, with a kitchen finished in solid-wood cabinetry and Corian countertops, appliances included, first-floor laundry, and an attached 2.5-car garage. The full basement adds a ton of usable space. A finished rec room with a built-in bar and wood-burning stove anchors the lower level, a separate flex room handles office, hobby room, or gym duty, and a large dedicated utility room rounds it out. Outside, a 15x30 concrete in-ground pool with surrounding deck, a newer liner, new pump, and new diving board sits inside a fenced yard alongside its own equipment shed, all on a full one-acre lot in Clinton Township. The infrastructure has been updated where it counts: new Siemens electric panel, new water heater (2026), newer sump pump with battery backup, septic aerator updated in 2022, newer windows, owned water softener, fresh paint throughout, and leaf guard gutters with a lifetime warranty. The big-ticket items are handled. This one is ready from day one. Call your agent for a private showing soon; this one will not last....
Contact an agent
Home facts
- Year built:1970
- Listing ID #:20263506
- Added:48 day(s) ago
- Updated:September 30, 2026 at 05:05 PM
Rooms and interior
- Bedrooms:3
- Total bathrooms:3
- Full bathrooms:2
- Half bathrooms:1
- Rooms Total:6
- Basement Description:Full, Part-Finished
- Living area:1,428 sq. ft.
Heating and cooling
- Cooling:Central Air
- Heating:Electric, Forced Air
Structure and exterior
- Roof:Asphalt
- Year built:1970
- Building area:1,428 sq. ft.
- Lot area:1 Acres
- Construction Materials:Vinyl Siding
- Foundation Description:Basement, Full, Part-Finished
- Levels:1 Story
Utilities
- Water:Well
- Sewer:Septic Tank
Finances and disclosures
- Price:$295,000
- Price per sq. ft.:$206.58
- Tax amount:$1,815 (2025)
Parking
- Parking description:Attached, Garage Door Opener, Off Street
- Garage:Yes
- Garage spaces:2.5
New listings near 1424 E State Route 18
- New
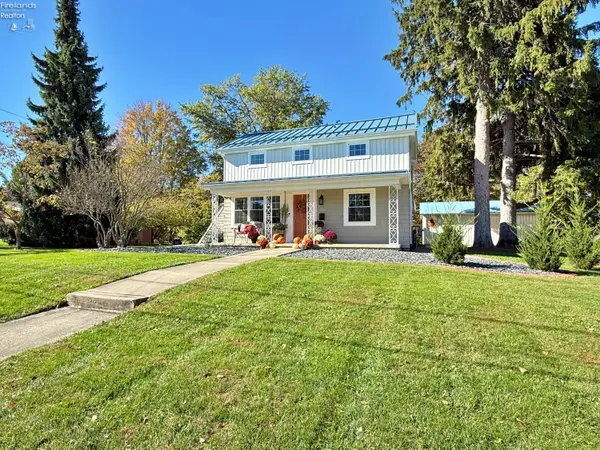 $350,000Active3 beds 2 baths1,892 sq. ft.
110 Mohawk Street, Tiffin, OH 44883
MLS# 20264273Listed by: CENTURY 21 BOLTE REAL ESTATE - TIFFIN - New
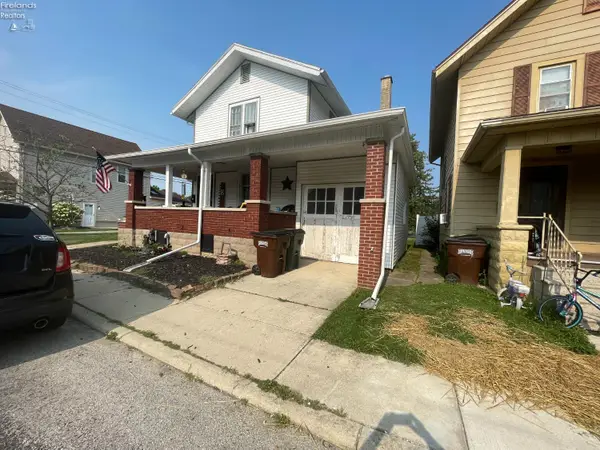 $135,000Active4 beds 2 baths1,636 sq. ft.
25 Maple Street, Tiffin, OH 44883
MLS# 20264294Listed by: CENTURY 21 BOLTE REAL ESTATE - TIFFIN - New
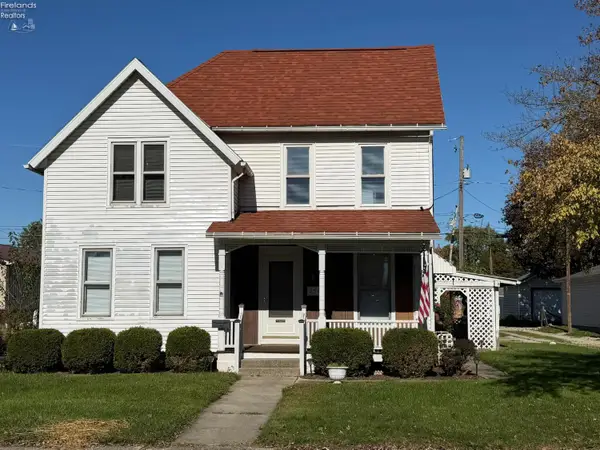 $144,900Active3 beds 2 baths1,362 sq. ft.
254 Hudson Street, Tiffin, OH 44883
MLS# 20264288Listed by: RE/MAX UNLIMITED RESULTS REALTY - New
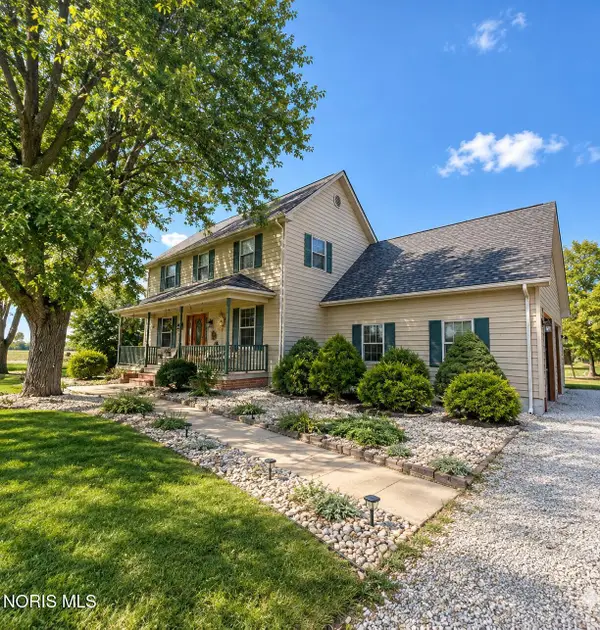 $659,900Active3 beds 3 baths2,136 sq. ft.
1351 W Township Road 198b, Tiffin, OH 44883
MLS# 10014880Listed by: KELLER WILLIAMS CITYWIDE - New
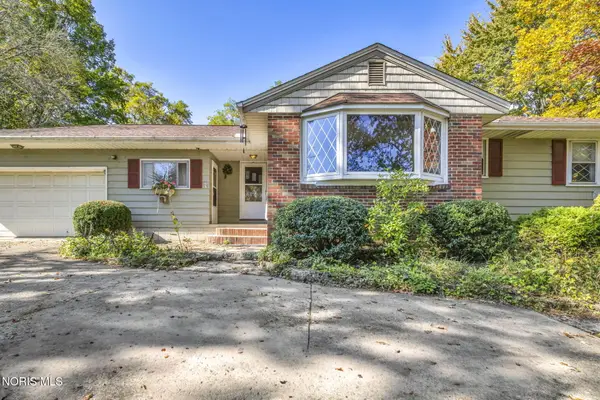 $295,000Active3 beds 1 baths1,549 sq. ft.
1750 S State Route 53, Tiffin, OH 44883
MLS# 10014856Listed by: WMS MARKETING SERVICES - New
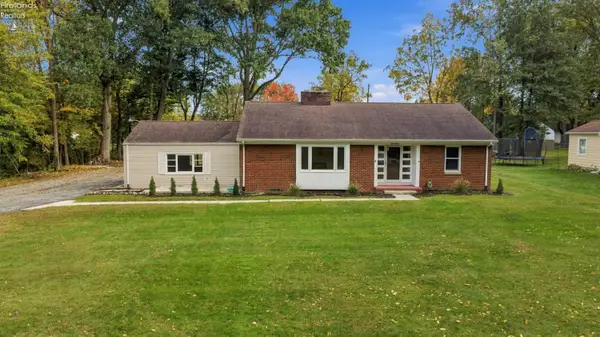 $399,900Active3 beds 2 baths1,988 sq. ft.
330 Riverside Drive, Tiffin, OH 44883
MLS# 20264246Listed by: RE/MAX UNLIMITED RESULTS REALTY - New
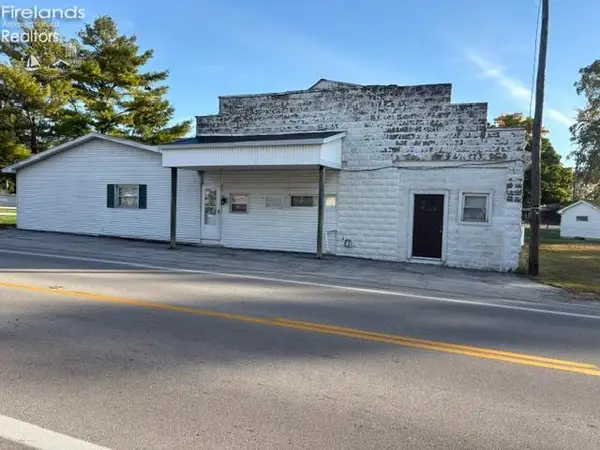 $179,000Active2 beds 3 baths1,324 sq. ft.
6859 S Sr 100, Tiffin, OH 44883
MLS# 20264238Listed by: CENTURY 21 BOLTE REAL ESTATE - CLYDE - New
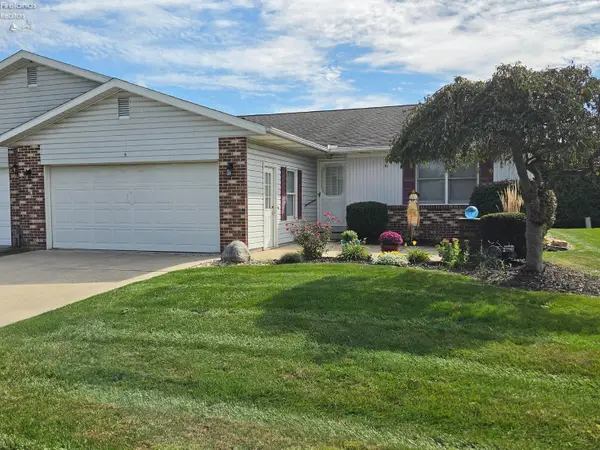 $225,000Active2 beds 2 baths1,584 sq. ft.
5 W Teakwood Court, Tiffin, OH 44883
MLS# 20264231Listed by: CENTURY 21 BOLTE REAL ESTATE - TIFFIN - New
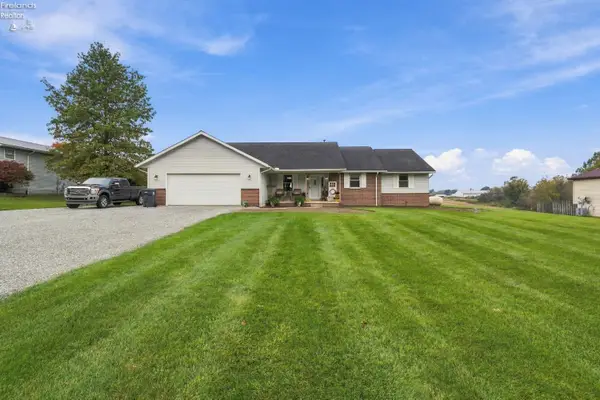 $299,900Active3 beds 3 baths1,812 sq. ft.
148 S County Road 17, Tiffin, OH 44883
MLS# 20264215Listed by: RE/MAX UNLIMITED RESULTS REALTY - New
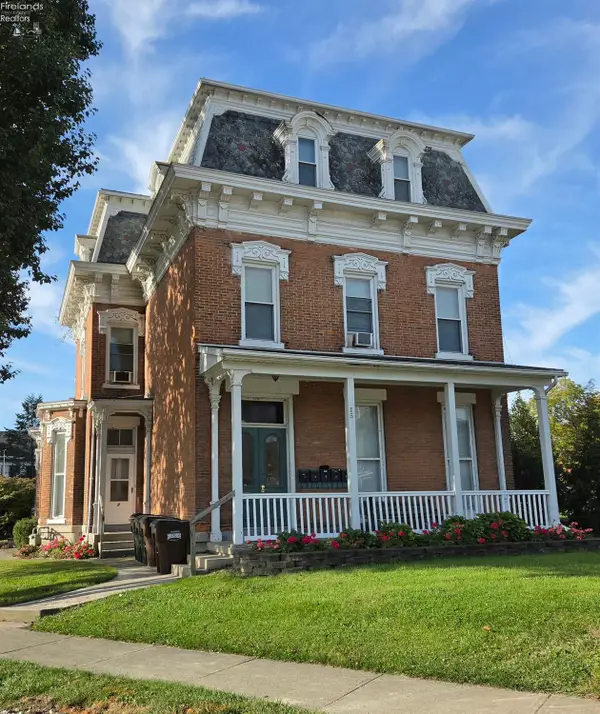 $324,500Active-- beds -- baths4,508 sq. ft.
15 Adams Street, Tiffin, OH 44883
MLS# 20264226Listed by: WENDT KEY TEAM REALTY


Protect your home and budget from life's surprises with an Assurant Home Warranty, backed by a partner that supports you through every step of homeownership. Explore Plans.
© 2023 - 2026 ERA Franchise Systems LLC. All rights reserved. ERA Franchise Systems LLC fully supports the principles of the Fair Housing Act and the Equal Opportunity Act. ERA, ERA Real Estate powered, and their respective logos are registered service marks of ERA Franchise Systems LLC. Each office is independently owned and operated.