
1487 Crestwood Road, Toledo, OH 43612
Local realty services provided by:ERA Geyer Noakes Realty Group
Listed by: jeffrey r. bockrath
Office: re/max preferred associates
MLS#:10008450
Source:OH_TBR
Price summary
- Price:$158,900
- Price per sq. ft.:$112.78
About this home
Seller is offering a $5,000 credit at closing to be used toward closing costs or future updates! This well-maintained 1.5-story home features a lot of recent updates, including all-new interior paint, carpet, and flooring throughout. You are welcomed by a great enclosed front porch that opens directly into the living room. From there, you flow into the large dining room, which still features the classic built-in cabinetry. Just off the right side of the dining room is a hallway leading to the main-floor bedrooms and bathroom, as well as the stairway leading up to a large, finished dormer that has been converted into a third bedroom. Leading straight back from the dining room, you walk directly into the eat-in kitchen featuring freshly painted cabinets. From the kitchen, stairs lead down to a full basement with glass block windows. Outside, the decent-sized, fenced-in backyard features a detached two-car garage. Move-In Ready Perks & Updates: All appliances stay! (Includes washer, dryer, and deep freeze located in the basement, alongside the updated electrical panel) *Newer hot water heater *Newer outside AC unit *Newer electric service...
Contact an agent
Home facts
- Year built:1927
- Subdivision & Development:Homeville
- Listing ID #:10008450
- Added:74 day(s) ago
- Updated:August 08, 2026 at 01:39 PM
Rooms and interior
- Bedrooms:3
- Total bathrooms:1
- Full bathrooms:1
- Rooms Total:6
- Flooring:Carpet
- Kitchen Description:Electric Cooktop, Electric Range Connection, Range Hood, Refrigerator
- Basement:Yes
- Basement Description:Block
- Living area:1,409 sq. ft.
Heating and cooling
- Cooling:Central Air
- Heating:Forced Air, Natural Gas
Structure and exterior
- Roof:Shingle
- Year built:1927
- Building area:1,409 sq. ft.
- Lot area:0.11 Acres
- Architectural Style:Traditional
- Construction Materials:Vinyl Siding
- Foundation Description:Block
Schools
- High school:Start
- Middle school:None
- Elementary school:Larchmont
Utilities
- Water:Public
- Sewer:Public Sewer
Finances and disclosures
- Price:$158,900
- Price per sq. ft.:$112.78
Features and amenities
- Appliances:Dryer, Electric Cooktop, Electric Range Connection, Range Hood, Refrigerator, Washer, Water Heater
- Laundry features:Dryer, In Basement, Washer
- Amenities:Ceiling Fan(s), Storage
Parking
- Total parking spaces:2
- Parking description:Concrete, Detached Garage, Driveway
- Garage:Yes
- Garage spaces:2
New listings near 1487 Crestwood Road
- New
 $39,888Active3 beds 1 baths1,218 sq. ft.
553 Spencer Street, Toledo, OH 43609
MLS# 10011870Listed by: KEY REALTY LTD - Coming Soon
 $89,900Coming Soon2 beds 1 baths
3168 Douglas Road, Toledo, OH 43606
MLS# 10011871Listed by: KEY REALTY LTD - New
 $50,000Active3 beds 2 baths897 sq. ft.
1274 Campbell Street, Toledo, OH 43607
MLS# 10011872Listed by: HOWARD HANNA - Coming Soon
 $499,900Coming Soon4 beds 4 baths
5426 Woodridge Drive, Toledo, OH 43623
MLS# 10011866Listed by: RE/MAX PREFERRED ASSOCIATES - New
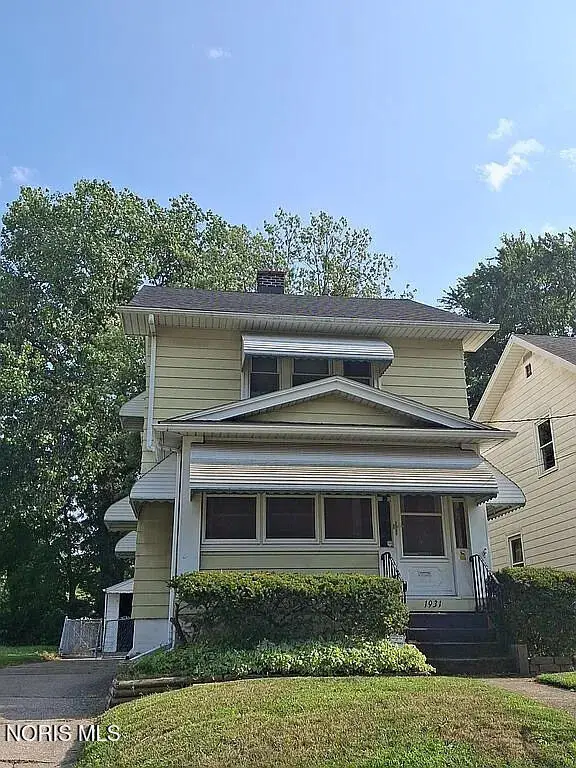 $87,000Active3 beds 1 baths1,130 sq. ft.
1931 Mansfield Road, Toledo, OH 43613
MLS# 10011865Listed by: THE DANBERRY CO. - New
 $42,000Active2 beds 1 baths924 sq. ft.
140 Hausman Street, Toledo, OH 43608
MLS# 10011855Listed by: SERENITY REALTY LLC - New
 $34,900Active3 beds 2 baths1,779 sq. ft.
23 Birckhead Place, Toledo, OH 43608
MLS# 10011856Listed by: J BOWEN & COMPANY - Coming Soon
 $199,900Coming Soon3 beds 2 baths
2624 Coveview Drive, Toledo, OH 43611
MLS# 10011857Listed by: DILWORTH STRONG REAL ESTATE - New
 $79,000Active3 beds 1 baths1,092 sq. ft.
5333 Harvest Lane, Toledo, OH 43623
MLS# 10011851Listed by: THE DANBERRY CO. - Coming Soon
 $279,900Coming Soon3 beds 3 baths
145 S Saint Clair Street, Toledo, OH 43604
MLS# 10011844Listed by: THE DANBERRY CO.


Protect your home and budget from life's surprises with an Assurant Home Warranty, backed by a partner that supports you through every step of homeownership. Explore Plans.
© 2023 - 2026 ERA Franchise Systems LLC. All rights reserved. ERA Franchise Systems LLC fully supports the principles of the Fair Housing Act and the Equal Opportunity Act. ERA, ERA Real Estate powered, and their respective logos are registered service marks of ERA Franchise Systems LLC. Each office is independently owned and operated.