
2171 Laurel Valley Drive, Toledo, OH 43614
Local realty services provided by:ERA Geyer Noakes Realty Group
Upcoming open houses
- Sun, Oct 1101:00 pm - 03:00 pm
Listed by: mary staple
Office: the danberry co
MLS#:10014328
Source:OH_TBR
Price summary
- Price:$209,000
- Price per sq. ft.:$135.01
About this home
Welcome to 2171 Laurel Valley Drive! Tucked back in a quiet neighborhood, this timeless tri-level home offers 3 sizeable bedrooms, 2 full baths, and 2 separate living room spaces. Brand new flooring in every room! New carpet in all bedrooms and living rooms, plus modern laminate in the kitchen, dining room, and bathrooms. Fresh paint throughout and a new roof! New marble design countertops in the kitchen. Sliding glass door off the kitchen and upgraded vinyl windows bring is so much natural light! No dingy basement here, the lower level offers a fully finished space with a stunning brick fireplace. Separate utility room. In the backyard you will find a large tranquil lot with a concrete patio and beautiful, mature trees. This one is truly move in ready! All appliances stay and possession will be given at closing.
Contact an agent
Home facts
- Year built:1974
- Subdivision & Development:Laurel Farms
- Listing ID #:10014328
- Added:4 day(s) ago
- Updated:October 10, 2026 at 04:05 PM
Rooms and interior
- Bedrooms:3
- Total bathrooms:2
- Full bathrooms:1
- Half bathrooms:1
- Rooms Total:8
- Flooring:Carpet, Laminate
- Kitchen Description:Dishwasher, Gas Range
- Basement:Yes
- Basement Description:Finished
- Living area:1,548 sq. ft.
Heating and cooling
- Cooling:Central Air
- Heating:Forced Air
Structure and exterior
- Roof:Shingle
- Year built:1974
- Building area:1,548 sq. ft.
- Lot area:0.22 Acres
- Architectural Style:Traditional
- Construction Materials:Brick, Wood Siding
- Exterior Features:Rear Patio
- Foundation Description:Combination, Crawl Space
- Levels:Tri-Level
Schools
- High school:Bowsher
- Middle school:None
- Elementary school:Glendale - Feilbach
Utilities
- Water:Public, Water Connected
- Sewer:Public Sewer, Sewer Connected
Finances and disclosures
- Price:$209,000
- Price per sq. ft.:$135.01
Features and amenities
- Appliances:Dishwasher, Dryer, Gas Range, Washer
- Laundry features:Accessible Utilities or Laundry, Dryer, Washer
- Amenities:Ceiling Fan(s), Storage
Parking
- Parking description:Asphalt, Attached Garage, Driveway, On Street
- Garage:Yes
- Garage spaces:2
New listings near 2171 Laurel Valley Drive
- Coming Soon
 $220,000Coming Soon2 beds 1 baths1,316 sq. ft.
231 W State Line Road, Toledo, OH 43612
MLS# 10014540Listed by: THE DANBERRY CO - Coming Soon
 $249,500Coming Soon4 beds 2 baths1,866 sq. ft.
2310 Ann Drive, Toledo, OH 43613
MLS# 10014539Listed by: SERENITY REALTY LLC - Coming Soon
 $159,900Coming Soon3 beds 1 baths1,144 sq. ft.
2711 Claredale Road, Toledo, OH 43613
MLS# 10014537Listed by: SERENITY REALTY LLC - Coming SoonOpen Wed, 4:30 to 6pm
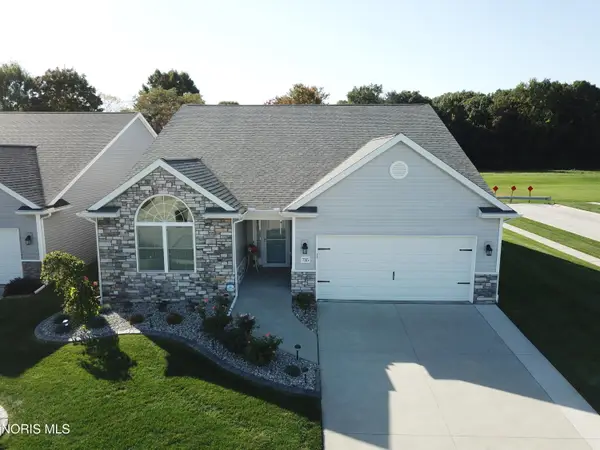 $374,900Coming Soon3 beds 2 baths1,923 sq. ft.
735 Meadowland Trail, Toledo, OH 43615
MLS# 10014520Listed by: SERENITY REALTY LLC - Coming Soon
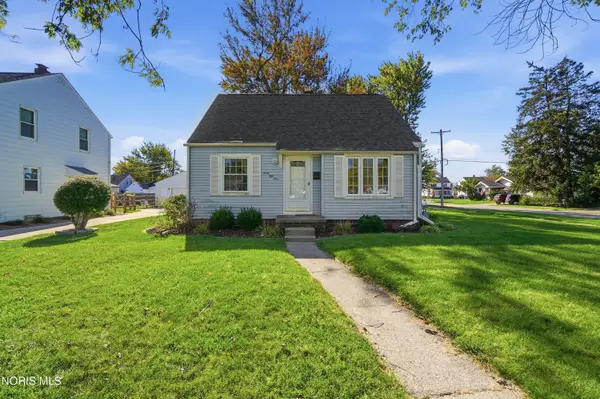 $174,900Coming Soon3 beds 1 baths1,019 sq. ft.
3051 Winston Boulevard, Toledo, OH 43614
MLS# 10014528Listed by: HOWARD HANNA - Coming Soon
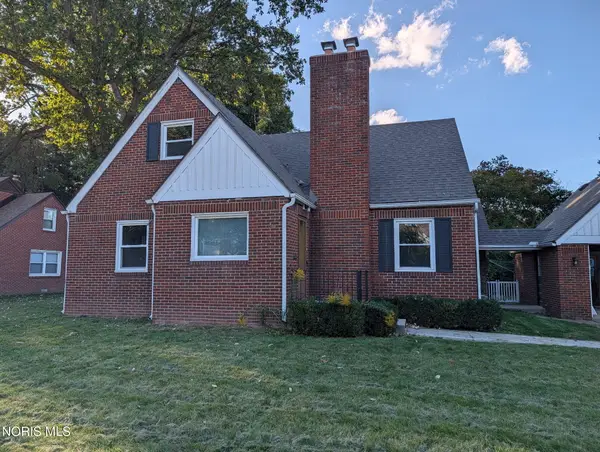 $249,900Coming Soon3 beds 2 baths1,743 sq. ft.
4126 Beverly Drive, Toledo, OH 43614
MLS# 10014532Listed by: SERENITY REALTY LLC - Coming Soon
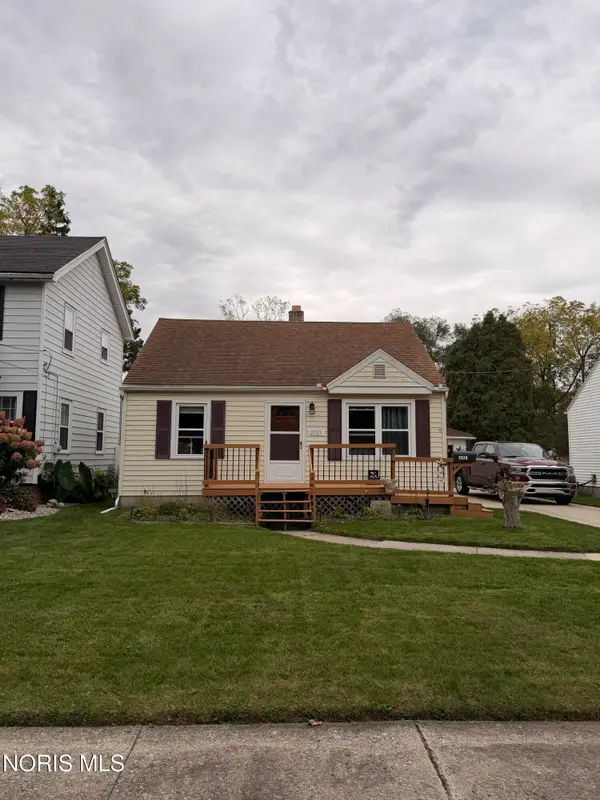 $165,000Coming Soon3 beds 1 baths999 sq. ft.
2525 Southwood Road, Toledo, OH 43614
MLS# 10014534Listed by: SERENITY REALTY LLC - Coming Soon
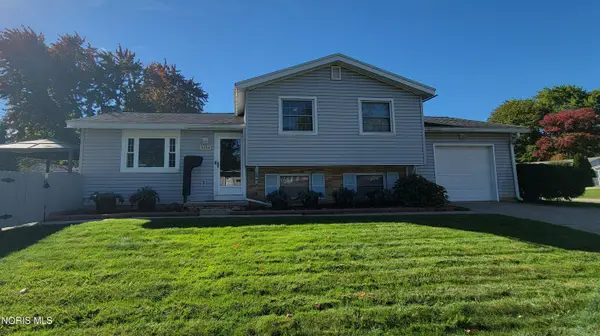 $225,000Coming Soon3 beds 2 baths1,456 sq. ft.
5054 Oakridge Drive, Toledo, OH 43623
MLS# 10014497Listed by: SERENITY REALTY LLC - Coming Soon
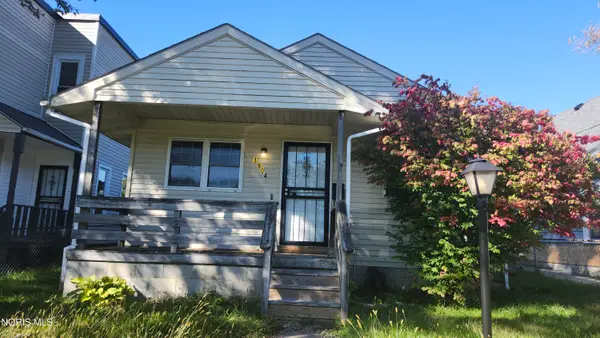 $80,000Coming Soon3 beds 1 baths1,072 sq. ft.
1604 Milburn Avenue, Toledo, OH 43606
MLS# 10014485Listed by: KEY REALTY LTD - Coming Soon
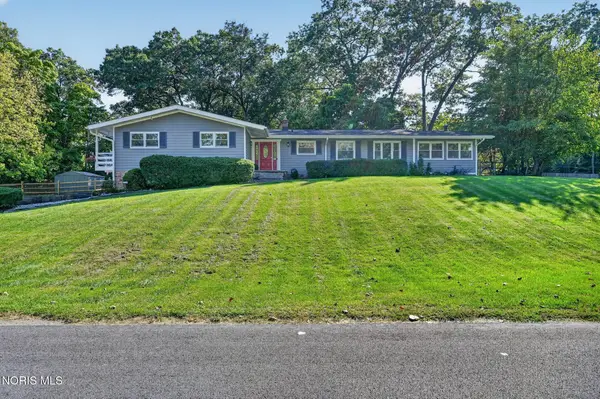 $355,000Coming Soon4 beds 2 baths2,385 sq. ft.
4739 Far Hills Road, Toledo, OH 43623
MLS# 10014494Listed by: RE/MAX PREFERRED ASSOCIATES


Protect your home and budget from life's surprises with an Assurant Home Warranty, backed by a partner that supports you through every step of homeownership. Explore Plans.
© 2023 - 2026 ERA Franchise Systems LLC. All rights reserved. ERA Franchise Systems LLC fully supports the principles of the Fair Housing Act and the Equal Opportunity Act. ERA, ERA Real Estate powered, and their respective logos are registered service marks of ERA Franchise Systems LLC. Each office is independently owned and operated.