
2509 Meadowwood Drive, Toledo, OH 43606
Local realty services provided by:ERA Geyer Noakes Realty Group
2509 Meadowwood Drive,Toledo, OH 43606
$439,900
- 3 Beds
- 3 Baths
- 2,344 sq. ft.
- Single family
- Coming Soon
Upcoming open houses
- Sun, Aug 3001:00 pm - 03:00 pm
Listed by: amber gladieux
Office: key realty ltd
MLS#:10012351
Source:OH_TBR
Price summary
- Price:$439,900
- Price per sq. ft.:$187.67
About this home
Wow, what a transformation in this Old Orchard beauty! Thoughtfully renovated while preserving the natural character and timeless features of the home, this home offers the perfect blend of classic charm and modern luxury. Located in the highly desirable Old Orchard neighborhood, this impressive 2,344-square-foot home sits on a beautiful .35-acre lot and offers 3 bedrooms, 2.5 baths, a full basement, 2-car garage, and an incredible amount of living space. From the moment you enter, you'll notice the character that makes this home truly special, including the beautiful original wood staircase welcoming you from the front entrance and gorgeous hardwood floors throughout. The original hardwood floors on the second level have been completely refinished, while new hardwood flooring has been installed on the main level, creating a beautiful and cohesive look throughout the home. The completely renovated kitchen is a true showpiece, featuring brand-new soft-close cabinetry, quartz countertops, stainless steel appliances, subway tile backsplash, new sink and faucet, and an oversized island finished with stunning waterfall quartz countertops. The spacious primary suite is a standout, offering an exceptionally large bedroom with its own fireplace and a completely updated private primary bathroom. A convenient first-floor laundry adds to the functionality of the home. One of the home's most special spaces is the gorgeous library, complete with built-in bookshelves and a built-in desk. It's the perfect setting for a home office, reading room, or quiet retreat. The full basement provides even more living space, including a partially finished family room with a fireplace and new carpet, along with plenty of additional space for storage or future use. The updates continue throughout the home with a new roof, new gutters, new windows, new furnace and central air conditioning, new electrical panel and electrical updates, some new water lines and drains, new lights fixtures and a new hot water tank. A 2-car garage provides convenient parking and additional storage. This is more than a renovation—it's a thoughtful transformation that respects the character of the original home while bringing it beautifully into the present day. With its spacious rooms, original details, stunning updates, multiple fireplaces, beautiful hardwood floors, incredible library, and coveted Old Orchard location, this is truly a home you won't want to miss!...
Contact an agent
Home facts
- Year built:1927
- Subdivision & Development:Old Orchard
- Listing ID #:10012351
- Updated:August 22, 2026 at 10:26 PM
Rooms and interior
- Bedrooms:3
- Total bathrooms:3
- Full bathrooms:2
- Half bathrooms:1
- Rooms Total:9
- Flooring:Carpet, Hardwood
- Bathrooms Description:Primary Bathroom
- Kitchen Description:Dishwasher, Electric Cooktop, Electric Oven, Microwave
- Bedroom Description:Dual Closets
- Basement:Yes
- Basement Description:Bath/Stubbed, Concrete, Daylight, Interior Entry, Partially Finished, Sump Pump
- Living area:2,344 sq. ft.
Heating and cooling
- Cooling:Central Air
- Heating:Forced Air, Natural Gas
Structure and exterior
- Roof:Asphalt, Shingle
- Year built:1927
- Building area:2,344 sq. ft.
- Lot area:0.35 Acres
- Lot Features:Corner Lot
- Construction Materials:Brick
- Exterior Features:Covered Porch, Front Porch, Rear Porch
Schools
- High school:Start
- Middle school:None
- Elementary school:Old Orchard
Utilities
- Water:Public, Water Connected
- Sewer:Public Sewer, Sewer Connected
Finances and disclosures
- Price:$439,900
- Price per sq. ft.:$187.67
Features and amenities
- Appliances:Dehumidifier, Dishwasher, Electric Cooktop, Electric Oven, Microwave, Sump Pump
- Laundry features:Electric Dryer Hookup, Main Level, Washer Hookup
- Amenities:Carbon Monoxide Detector(s), Ceiling Fan(s), Crown Molding, Double Pane Windows, Entrance Foyer, Pantry, Smoke Detector(s), Storage
Parking
- Parking description:Concrete, Detached Garage, Driveway, Off Street
- Garage:Yes
- Garage spaces:2
New listings near 2509 Meadowwood Drive
- Coming Soon
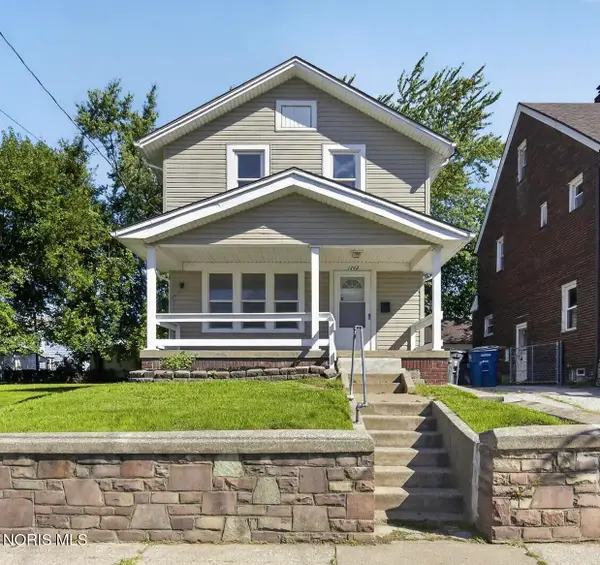 $129,900Coming Soon3 beds 1 baths1,183 sq. ft.
1742 Brussels Street, Toledo, OH 43613
MLS# 10012346Listed by: BLACKTREE REALTY LLC - Coming Soon
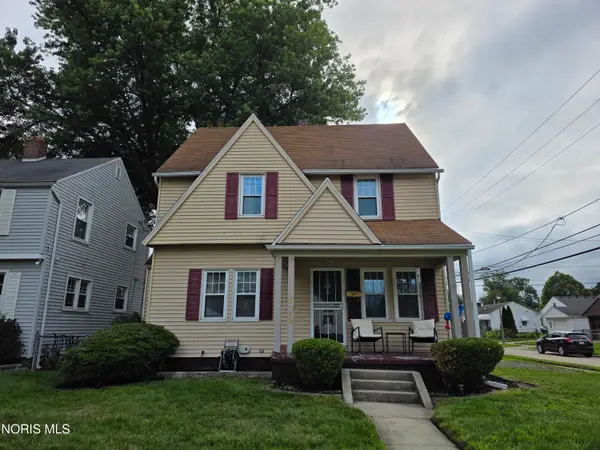 $210,000Coming Soon3 beds 3 baths1,558 sq. ft.
4102 Garrison Road, Toledo, OH 43613
MLS# 10012343Listed by: SERENITY REALTY LLC - Coming Soon
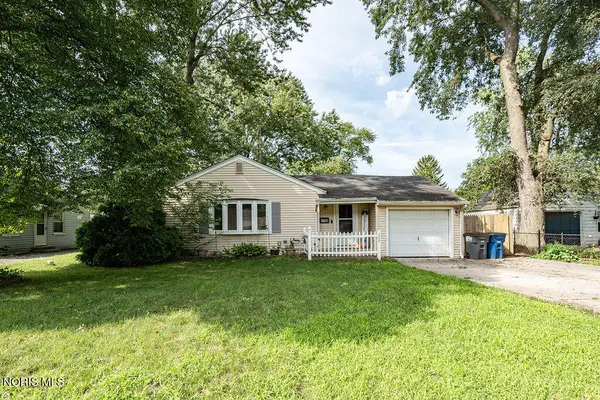 $150,000Coming Soon3 beds 1 baths1,043 sq. ft.
1750 Newport Avenue, Toledo, OH 43613
MLS# 10012335Listed by: BND REALTY - Coming Soon
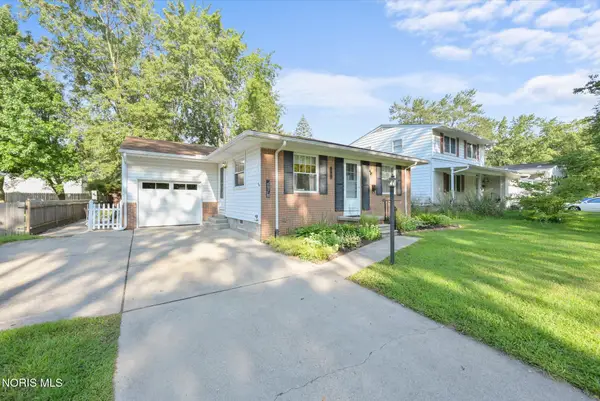 $179,900Coming Soon3 beds 2 baths1,040 sq. ft.
2521 Orchard Hills Boulevard, Toledo, OH 43615
MLS# 10012337Listed by: KEY REALTY LTD - Coming SoonOpen Fri, 4 to 6pm
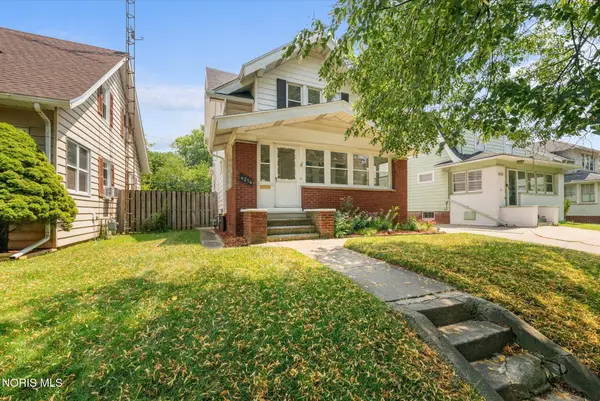 $129,900Coming Soon3 beds 1 baths1,276 sq. ft.
4214 Eastway Street, Toledo, OH 43612
MLS# 10012332Listed by: EXP REALTY, LLC - Coming Soon
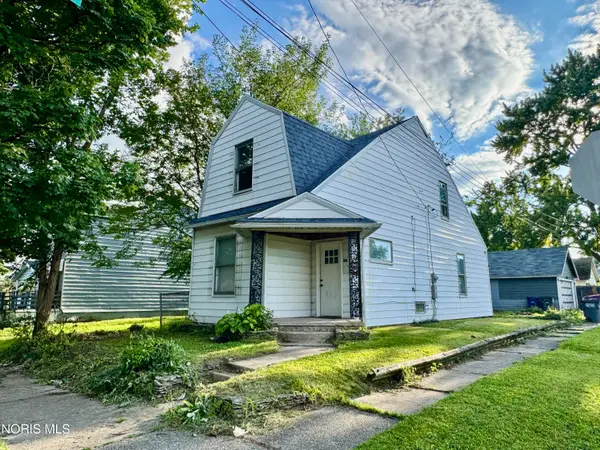 $85,000Coming Soon3 beds 1 baths1,166 sq. ft.
1102 White Street, Toledo, OH 43605
MLS# 10012333Listed by: PASKER REAL ESTATE - Coming Soon
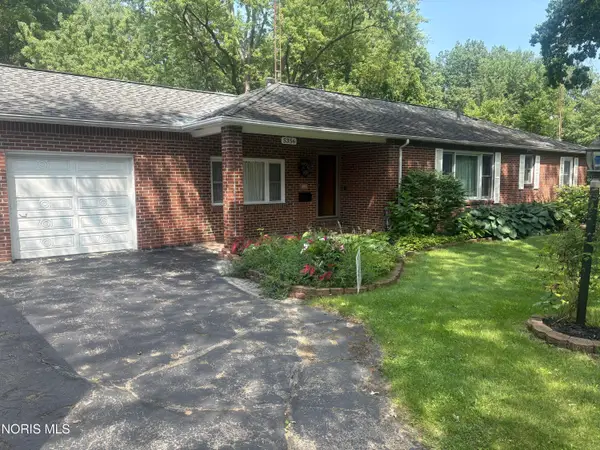 $279,900Coming Soon3 beds 1 baths1,443 sq. ft.
5356 Nebraska Avenue, Toledo, OH 43615
MLS# 10012329Listed by: APPLE CREEK REALTY - Coming Soon
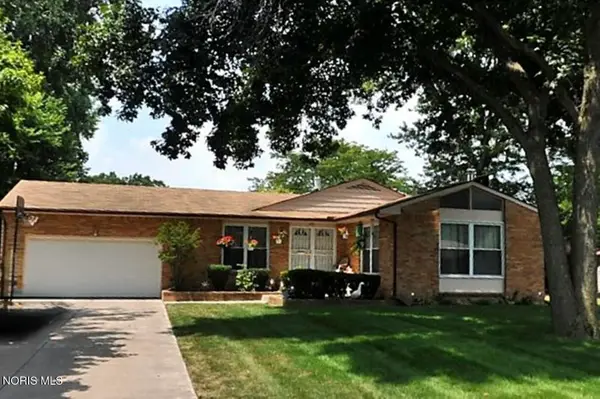 $225,000Coming Soon3 beds 2 baths1,774 sq. ft.
1521 Cherry Valley Road, Toledo, OH 43607
MLS# 10012318Listed by: THE DANBERRY CO - Coming Soon
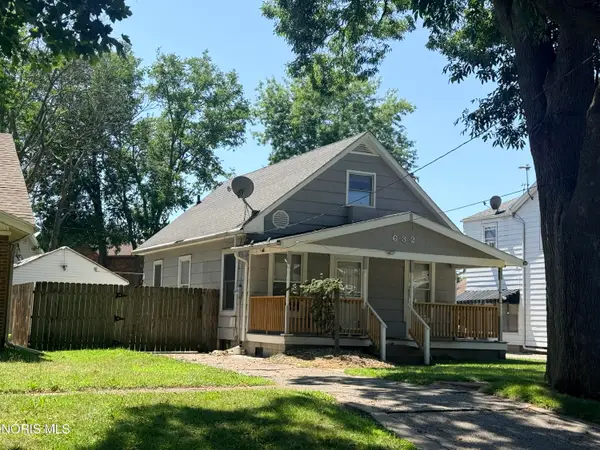 $90,000Coming Soon3 beds 1 baths704 sq. ft.
632 Dearborn Avenue, Toledo, OH 43605
MLS# 10012315Listed by: THE DANBERRY CO


Protect your home and budget from life's surprises with an Assurant Home Warranty, backed by a partner that supports you through every step of homeownership. Explore Plans.
© 2023 - 2026 ERA Franchise Systems LLC. All rights reserved. ERA Franchise Systems LLC fully supports the principles of the Fair Housing Act and the Equal Opportunity Act. ERA, ERA Real Estate powered, and their respective logos are registered service marks of ERA Franchise Systems LLC. Each office is independently owned and operated.