
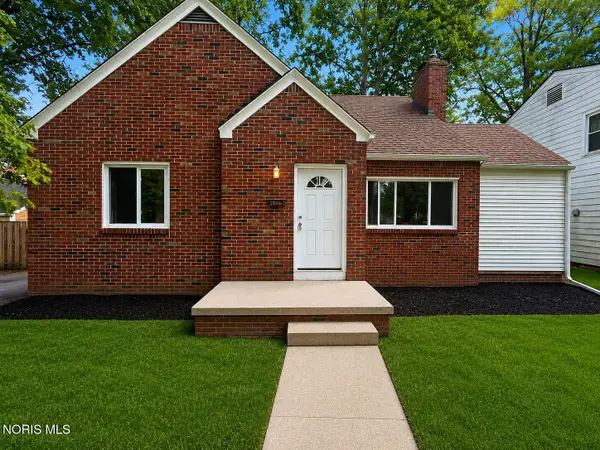
1750 Newport Avenue, Toledo, OH 43613
Local realty services provided by:ERA Geyer Noakes Realty Group
1750 Newport Avenue,Toledo, OH 43613
$150,000
- 3 Beds
- 1 Baths
- 1,043 sq. ft.
- Single family
- Coming Soon
Listed by: natasha brown
Office: bnd realty
MLS#:10012335
Source:OH_TBR
Price summary
- Price:$150,000
- Price per sq. ft.:$143.82
About this home
Well-maintained Toledo home in Washington Local Schools featuring newer vinyl flooring and a comfortable, inviting layout. Conveniently located near schools, shopping, dining, and major roadways. A great opportunity for an owner-occupant or investor! Affordable price for a super location!!!
Contact an agent
Home facts
- Year built:1955
- Subdivision & Development:None
- Listing ID #:10012335
- Updated:August 22, 2026 at 04:34 PM
Rooms and interior
- Bedrooms:3
- Total bathrooms:1
- Full bathrooms:1
- Rooms Total:6
- Flooring:Carpet, Vinyl
- Basement Description:Crawl Space
- Living area:1,043 sq. ft.
Heating and cooling
- Cooling:Central Air
- Heating:Forced Air
Structure and exterior
- Roof:Shingle
- Year built:1955
- Building area:1,043 sq. ft.
- Lot area:0.18 Acres
- Architectural Style:Ranch
- Construction Materials:Vinyl Siding
- Foundation Description:Crawl Space
- Levels:One
Schools
- High school:Whitmer
- Middle school:None
- Elementary school:Greenwood
Utilities
- Water:Public, Water Connected
- Sewer:Public Sewer, Sewer Connected
Finances and disclosures
- Price:$150,000
- Price per sq. ft.:$143.82
Features and amenities
- Laundry features:Main Level
Parking
- Parking description:Concrete
New listings near 1750 Newport Avenue
- Coming Soon
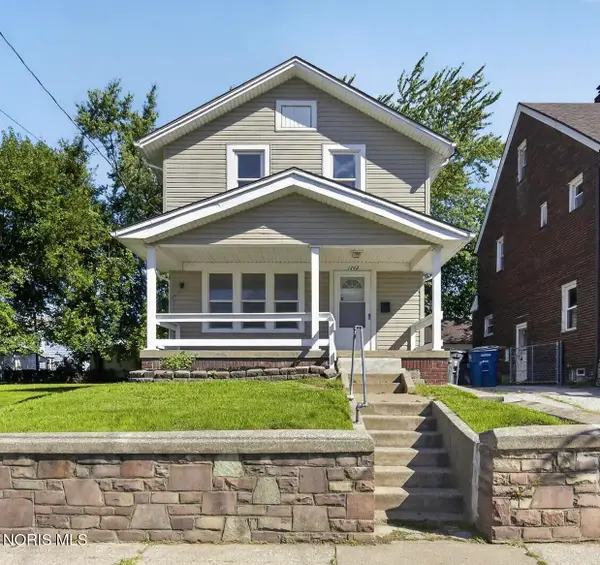 $129,900Coming Soon3 beds 1 baths1,183 sq. ft.
1742 Brussels Street, Toledo, OH 43613
MLS# 10012346Listed by: BLACKTREE REALTY LLC - Coming Soon
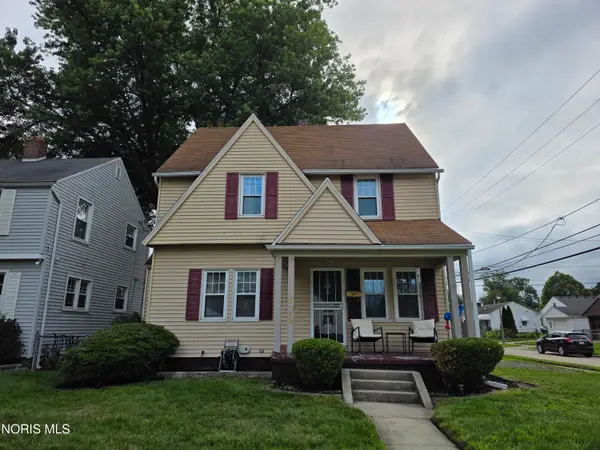 $210,000Coming Soon3 beds 3 baths1,558 sq. ft.
4102 Garrison Road, Toledo, OH 43613
MLS# 10012343Listed by: SERENITY REALTY LLC - Coming Soon
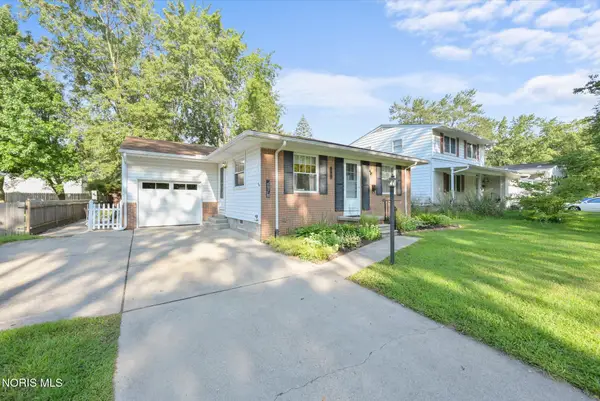 $179,900Coming Soon3 beds 2 baths1,040 sq. ft.
2521 Orchard Hills Boulevard, Toledo, OH 43615
MLS# 10012337Listed by: KEY REALTY LTD - Coming SoonOpen Fri, 4 to 6pm
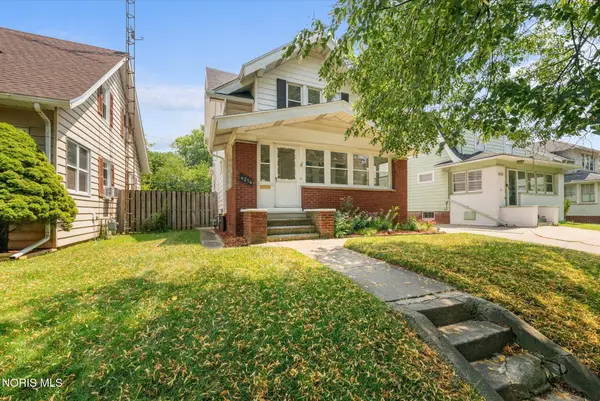 $129,900Coming Soon3 beds 1 baths1,276 sq. ft.
4214 Eastway Street, Toledo, OH 43612
MLS# 10012332Listed by: EXP REALTY, LLC - Coming Soon
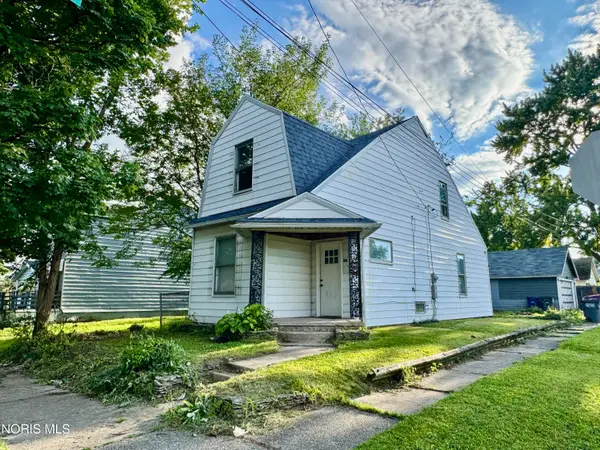 $85,000Coming Soon3 beds 1 baths1,166 sq. ft.
1102 White Street, Toledo, OH 43605
MLS# 10012333Listed by: PASKER REAL ESTATE - Coming Soon
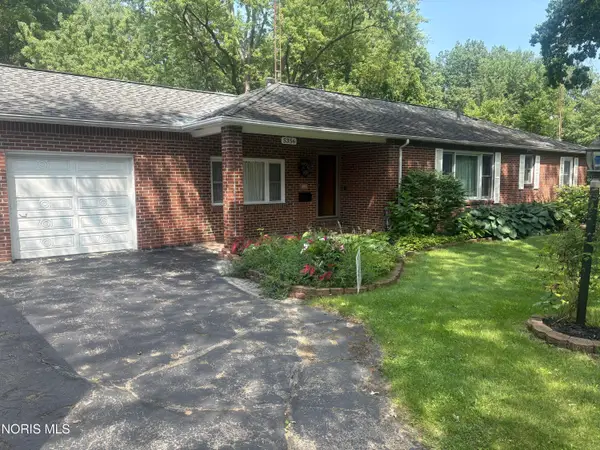 $279,900Coming Soon3 beds 1 baths1,443 sq. ft.
5356 Nebraska Avenue, Toledo, OH 43615
MLS# 10012329Listed by: APPLE CREEK REALTY - Coming Soon
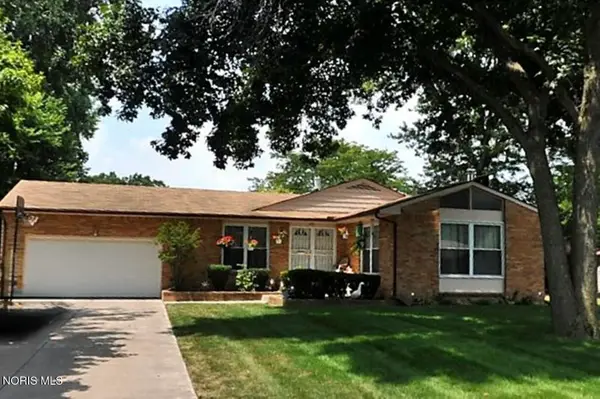 $225,000Coming Soon3 beds 2 baths1,774 sq. ft.
1521 Cherry Valley Road, Toledo, OH 43607
MLS# 10012318Listed by: THE DANBERRY CO - Coming Soon
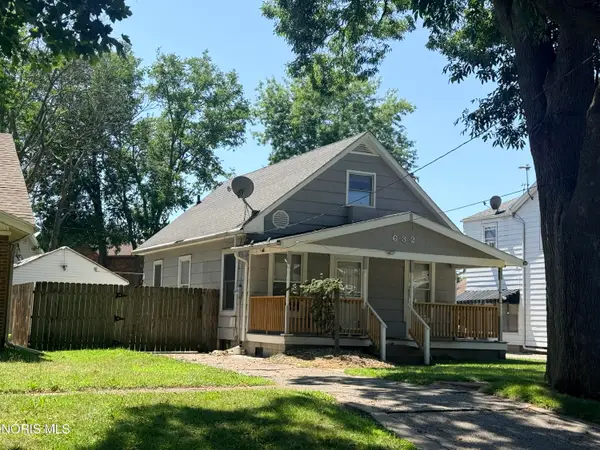 $90,000Coming Soon3 beds 1 baths704 sq. ft.
632 Dearborn Avenue, Toledo, OH 43605
MLS# 10012315Listed by: THE DANBERRY CO - Coming Soon
 $239,900Coming Soon4 beds 2 baths1,680 sq. ft.
3515 Woodbine Drive, Toledo, OH 43614
MLS# 10012288Listed by: SERENITY REALTY LLC


Protect your home and budget from life's surprises with an Assurant Home Warranty, backed by a partner that supports you through every step of homeownership. Explore Plans.
© 2023 - 2026 ERA Franchise Systems LLC. All rights reserved. ERA Franchise Systems LLC fully supports the principles of the Fair Housing Act and the Equal Opportunity Act. ERA, ERA Real Estate powered, and their respective logos are registered service marks of ERA Franchise Systems LLC. Each office is independently owned and operated.