
2736 Joelle Drive, Toledo, OH 43617
Local realty services provided by:ERA Geyer Noakes Realty Group
2736 Joelle Drive,Toledo, OH 43617
$390,000
- 4 Beds
- 4 Baths
- - sq. ft.
- Single family
- Sold
Listed by: pedro f. carrizales
Office: the danberry co.
MLS#:10008401
Source:OH_TBR
Sorry, we are unable to map this address
Price summary
- Price:$390,000
About this home
Located in the Jamesford Woods neighborhood with sought after Sylvania schools, this beautifully maintained home offers a warm welcome from the moment you step inside. The family room features rich hardwood flooring, a cozy wood-burning fireplace, and detailed dental crown molding, creating a comfortable gathering space for everyday living and special occasions. The bright kitchen includes newer stainless steel appliances, Corian countertops, and newer windows overlooking the backyard, while new carpet on the main and second floors helps the home feel fresh and move in ready. Furnace, central air, and hot water tank are all less than nine years old for added peace of mind. The finished basement provides additional living space with a full bathroom and flexible options for a media room, playroom, home gym, or guest area. Upstairs, the spacious primary suite offers a gas log fireplace and an updated en suite bath with a deep soaking tub. Sliding doors off the family room and kitchen open to a stamped scalloped concrete patio, hot tub less than five years old, refreshed exterior siding, and prepaid tree and lawn treatments for the rest of the season....
Contact an agent
Home facts
- Year built:1987
- Listing ID #:10008401
- Added:47 day(s) ago
- Updated:July 15, 2026 at 07:55 PM
Rooms and interior
- Bedrooms:4
- Total bathrooms:4
- Full bathrooms:3
- Half bathrooms:1
- Rooms Total:12
- Flooring:Carpet, Ceramic Tile, Hardwood, Luxury Vinyl
- Dining Description:Eat-in Kitchen
- Bathrooms Description:Double Vanity, Primary Bathroom, Separate Shower
- Kitchen Description:Dishwasher, Disposal, Eat-in Kitchen, Gas Oven, Gas Range, Refrigerator
- Bedroom Description:Dual Closets
- Basement:Yes
- Basement Description:Concrete, Finished, Partial
Heating and cooling
- Cooling:Central Air
- Heating:Forced Air, Natural Gas
Structure and exterior
- Roof:Asphalt, Shingle
- Year built:1987
- Lot Features:Irregular Lot, Landscaped, Sprinklers In Front, Sprinklers In Rear
- Architectural Style:Traditional
- Construction Materials:Wood Siding
- Exterior Features:Private Yard, Rear Patio, Spa/Hot Tub
- Foundation Description:Crawl Space
Schools
- High school:Southview
- Middle school:None
- Elementary school:Central Trail
Utilities
- Water:Public, Water Connected
- Sewer:Public Sewer, Storm Sewer
Finances and disclosures
- Price:$390,000
Features and amenities
- Appliances:Dishwasher, Disposal, Dryer, Gas Oven, Gas Range, Irrigation Equipment, Refrigerator, Washer, Water Heater
- Laundry features:Dryer, Electric Dryer Hookup, Main Level, Sink, Washer, Washer Hookup
- Amenities:Built-in Features, Central Vacuum, Crown Molding, Double Pane Windows, Entrance Foyer, Insulated Windows, Security System, Spa/Hot Tub, Storage, Tray Ceiling(s), Walk-In Closet(s)
Parking
- Total parking spaces:4
- Parking description:Attached Garage, Concrete, Driveway, Garage Door Opener
- Garage:Yes
- Garage spaces:2
New listings near 2736 Joelle Drive
- Coming Soon
 $179,900Coming Soon3 beds 2 baths
2401 Georgetown Avenue, Toledo, OH 43613
MLS# 10010532Listed by: RE/MAX PREFERRED ASSOCIATES - Coming Soon
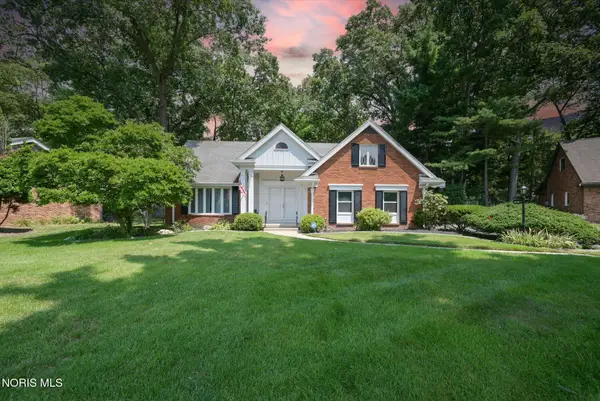 $399,900Coming Soon4 beds 3 baths
4108 Partridge Lane, Toledo, OH 43623
MLS# 10010533Listed by: KEY REALTY LTD - Coming Soon
 $155,000Coming Soon3 beds 2 baths
4217 Asbury Drive, Toledo, OH 43612
MLS# 10010522Listed by: W & R PROPERTY MANAGEMENT - Coming SoonOpen Sat, 1 to 2:30pm
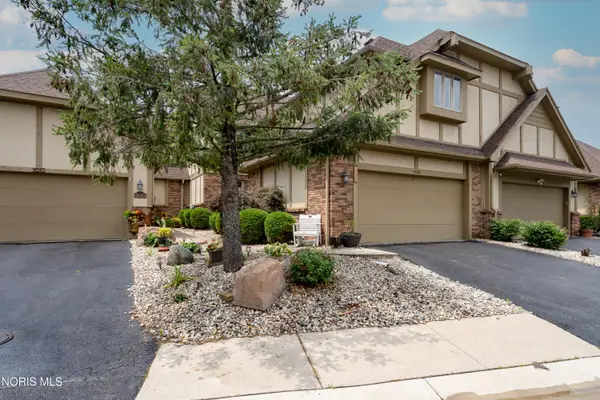 $305,000Coming Soon3 beds 3 baths
1608 Saddlebrook Court # C, Toledo, OH 43615
MLS# 10010518Listed by: HOWARD HANNA - Coming Soon
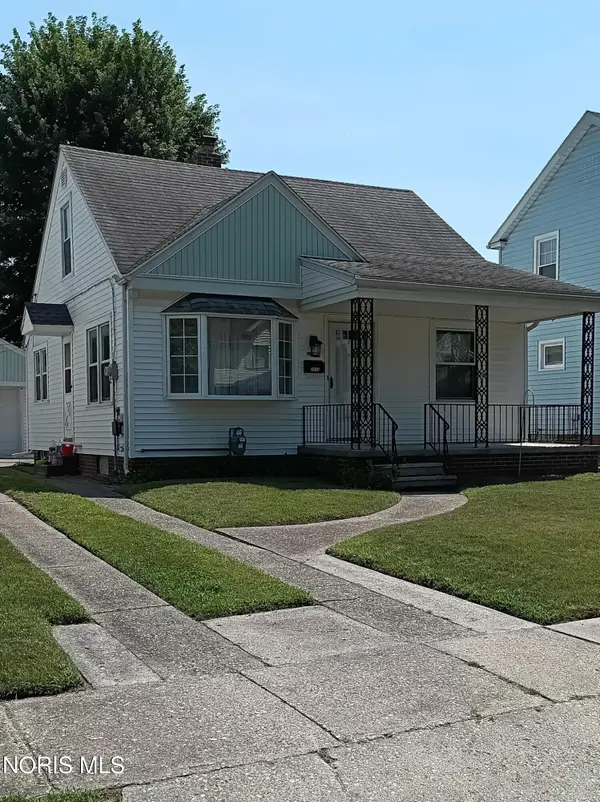 $164,900Coming Soon3 beds 2 baths
2815 Nash Road, Toledo, OH 43613
MLS# 10010511Listed by: LOSS REALTY GROUP - New
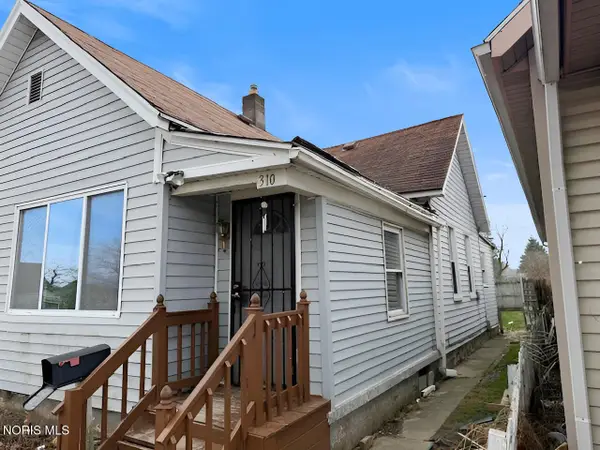 $7,500Active2 beds 1 baths965 sq. ft.
310 Bronson Avenue, Toledo, OH 43608
MLS# 10010512Listed by: LOSS REALTY GROUP - New
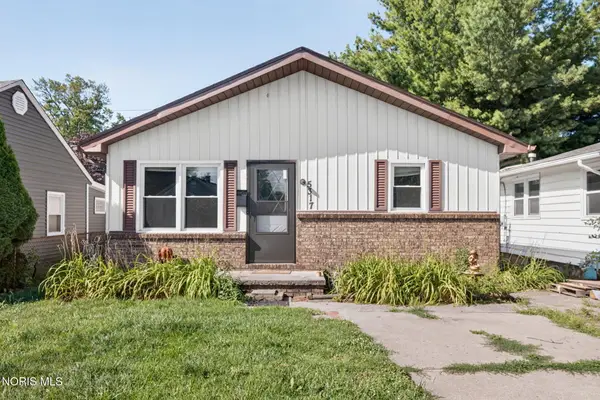 $130,000Active3 beds 1 baths1,092 sq. ft.
5317 Pageland Drive, Toledo, OH 43611
MLS# 10010515Listed by: THE DANBERRY CO - Coming Soon
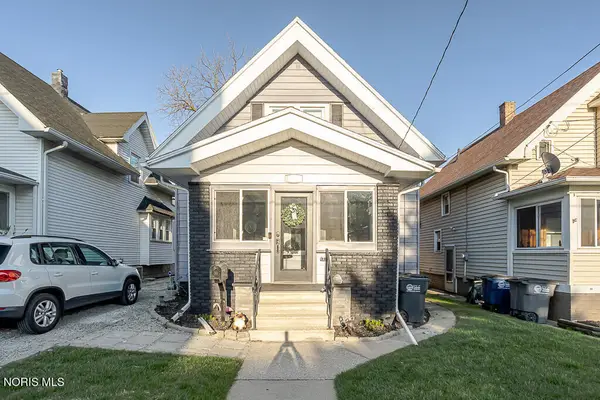 $129,900Coming Soon3 beds 1 baths
3902 Martha Avenue, Toledo, OH 43612
MLS# 10010516Listed by: SERENITY REALTY LLC - New
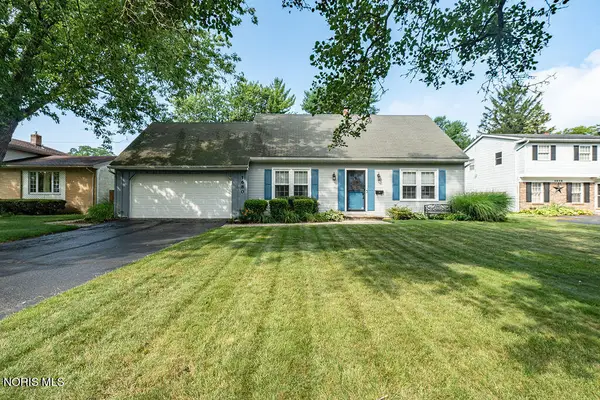 $259,900Active3 beds 2 baths1,685 sq. ft.
1680 Woodhurst Drive, Toledo, OH 43614
MLS# 10010514Listed by: BHHS KOEHLER REALTY - Coming Soon
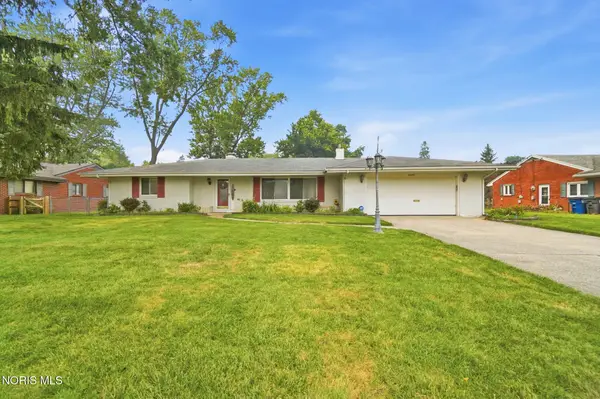 $224,900Coming Soon2 beds 2 baths
5122 Macklyn Drive, Toledo, OH 43615
MLS# 10010509Listed by: KELLER WILLIAMS CITYWIDE


Protect your home and budget from life's surprises with an Assurant Home Warranty, backed by a partner that supports you through every step of homeownership. Explore Plans.
© 2023 - 2026 ERA Franchise Systems LLC. All rights reserved. ERA Franchise Systems LLC fully supports the principles of the Fair Housing Act and the Equal Opportunity Act. ERA, ERA Real Estate powered, and their respective logos are registered service marks of ERA Franchise Systems LLC. Each office is independently owned and operated.