
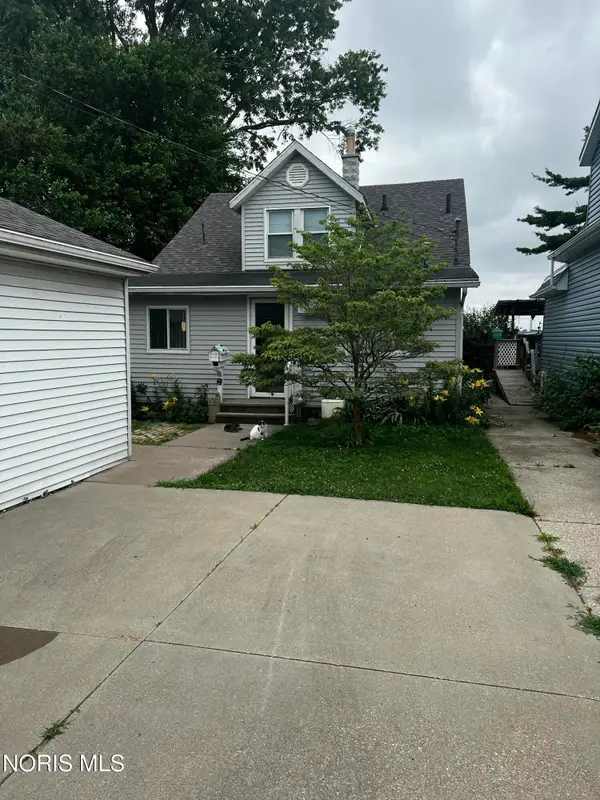
2908 Letchworth Parkway, Toledo, OH 43606
Local realty services provided by:ERA Geyer Noakes Realty Group
2908 Letchworth Parkway,Toledo, OH 43606
$209,900
- 4 Beds
- 2 Baths
- - sq. ft.
- Single family
- Coming Soon
Listed by: sean m siwa
Office: key realty ltd
MLS#:10010199
Source:OH_TBR
Price summary
- Price:$209,900
About this home
Wow Home is a 10! Check out this recently renovated 4 bed 1.5 bath home in very desirable Old Orchard neighborhood! Expansive living room with boasting hardwood floors and loads of natural sunlight! Formal dining room opens to the spacious kitchen with a breakfast nook and ample storage! First floor den easily can be the 4th bedroom! 3 large bedrooms upstairs all with natural hardwood! Lower level rec room can easily add additional living space or storage space! Large fenced in backyard with detached garage- great for entertaining- Hurry this one will not last!
Contact an agent
Home facts
- Year built:1922
- Listing ID #:10010199
- Updated:July 08, 2026 at 05:01 PM
Rooms and interior
- Bedrooms:4
- Total bathrooms:2
- Full bathrooms:1
- Half bathrooms:1
- Rooms Total:9
- Flooring:Ceramic Tile, Hardwood
- Dining Description:Eat-in Kitchen
- Kitchen Description:Dishwasher, Disposal, Eat-in Kitchen
- Basement:Yes
- Basement Description:Block, Partially Finished
Heating and cooling
- Cooling:Ceiling Fan(s), Central Air
- Heating:Forced Air, Natural Gas
Structure and exterior
- Roof:Asphalt, Shingle
- Year built:1922
- Architectural Style:Traditional
- Construction Materials:Vinyl Siding
- Exterior Features:Covered Porch, Front Porch, Private Entrance, Private Yard
- Foundation Description:Block
Schools
- High school:Start
- Middle school:None
- Elementary school:Old Orchard
Utilities
- Water:Public, Water Connected
- Sewer:Public Sewer, Sewer Connected
Finances and disclosures
- Price:$209,900
Features and amenities
- Appliances:Dishwasher, Disposal
- Laundry features:In Basement
- Amenities:Ceiling Fan(s), Cove Ceiling(s)
Parking
- Total parking spaces:6
- Parking description:Concrete, Detached Garage, Driveway, Off Street
- Garage:Yes
- Garage spaces:2
New listings near 2908 Letchworth Parkway
- New
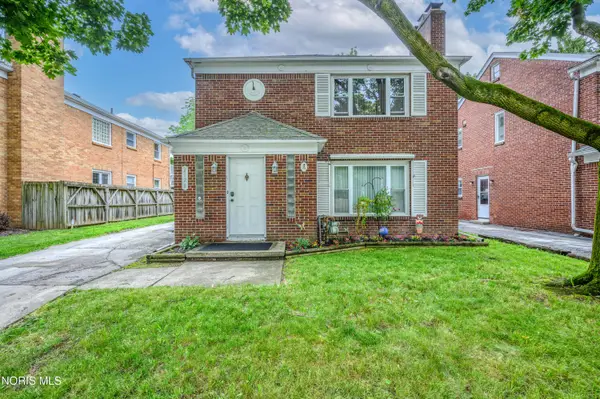 $275,000Active4 beds -- baths2,388 sq. ft.
2128 Secor Road, Toledo, OH 43606
MLS# 10010205Listed by: RYLAN REALTY GROUP LTD - New
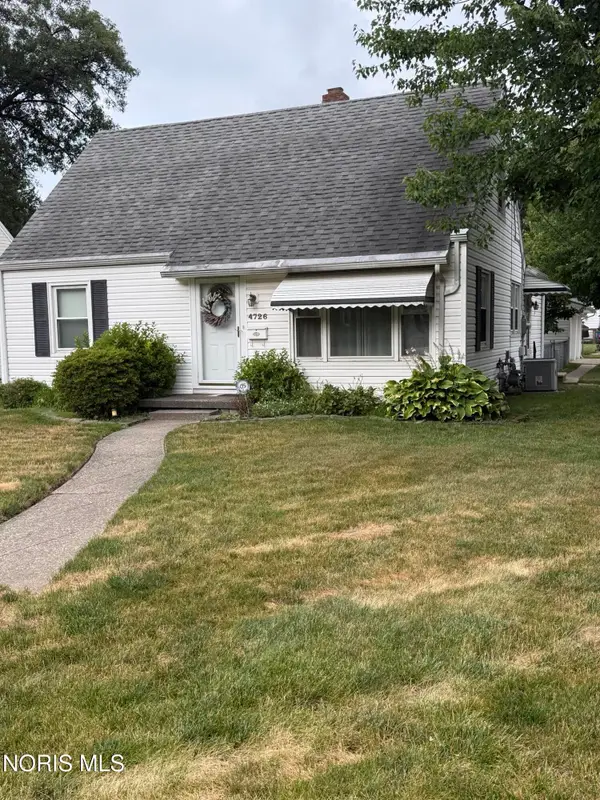 $169,900Active3 beds 2 baths1,290 sq. ft.
4726 Harbord Drive, Toledo, OH 43623
MLS# 10010191Listed by: THE DANBERRY CO - Coming Soon
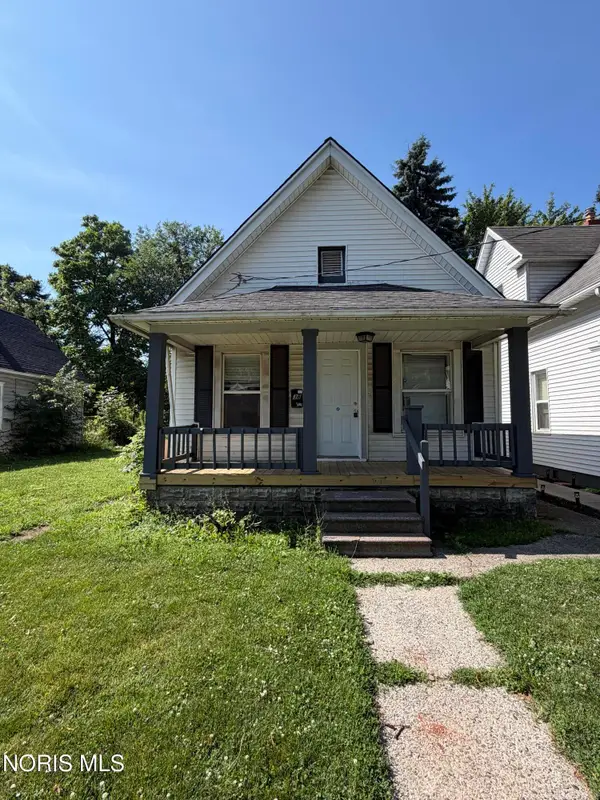 $59,900Coming Soon2 beds 1 baths
38 E Streicher Street, Toledo, OH 43608
MLS# 10010192Listed by: LPG REALTY - Coming Soon
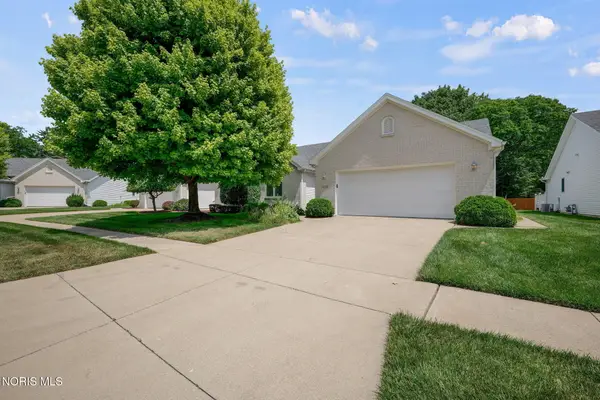 $299,900Coming Soon3 beds 3 baths
4358 N Watercrest Drive, Toledo, OH 43614
MLS# 10010193Listed by: THE DANBERRY CO - Coming Soon
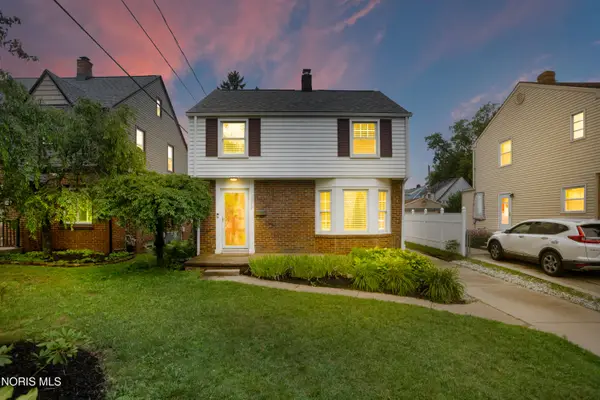 $195,000Coming Soon3 beds 2 baths
3012 Berdan Avenue, Toledo, OH 43613
MLS# 10010198Listed by: SERENITY REALTY LLC - New
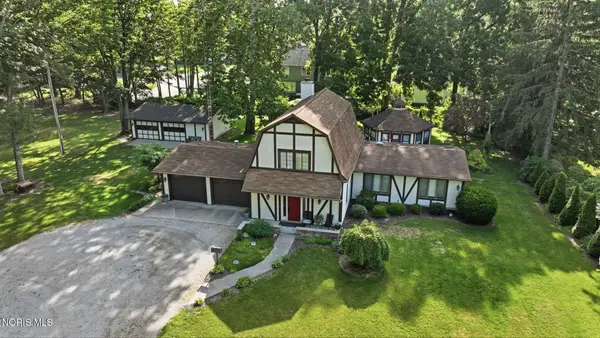 $359,000Active3 beds 6 baths2,092 sq. ft.
2938 King Road, Toledo, OH 43617
MLS# 10010189Listed by: HOWARD HANNA - New
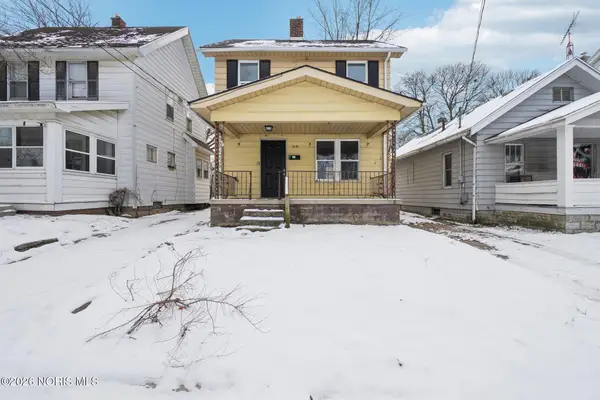 $99,900Active3 beds 1 baths983 sq. ft.
1821 Talbot Street, Toledo, OH 43613
MLS# 10010182Listed by: REAFCO - New
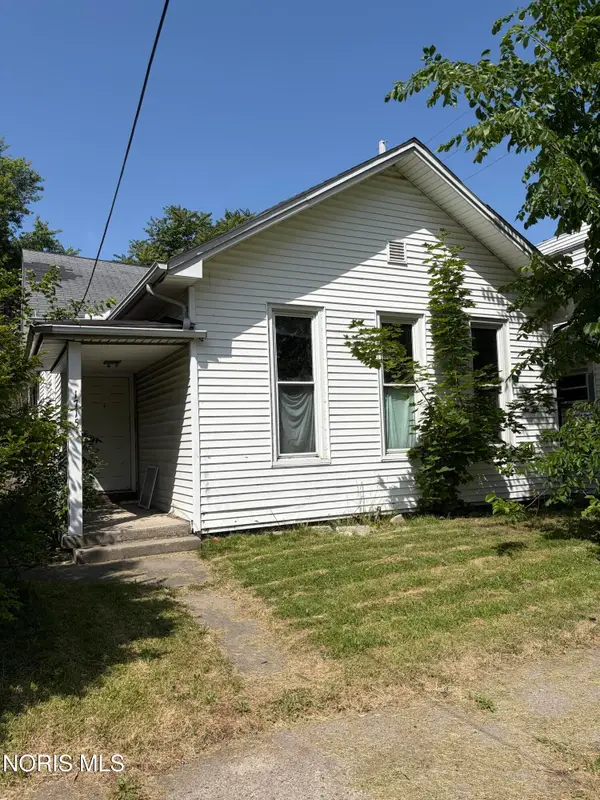 $24,900Active3 beds 1 baths1,216 sq. ft.
1715 Walnut Street, Toledo, OH 43608
MLS# 10010181Listed by: LPG REALTY - Coming Soon
 $224,900Coming Soon3 beds 2 baths
5702 Lakeside Avenue, Toledo, OH 43611
MLS# 10010180Listed by: KEY REALTY


Protect your home and budget from life's surprises with an Assurant Home Warranty, backed by a partner that supports you through every step of homeownership. Explore Plans.
© 2023 - 2026 ERA Franchise Systems LLC. All rights reserved. ERA Franchise Systems LLC fully supports the principles of the Fair Housing Act and the Equal Opportunity Act. ERA, ERA Real Estate powered, and their respective logos are registered service marks of ERA Franchise Systems LLC. Each office is independently owned and operated.