
4358 N Watercrest Drive, Toledo, OH 43614
Local realty services provided by:ERA Geyer Noakes Realty Group
4358 N Watercrest Drive,Toledo, OH 43614
$293,000
- 3 Beds
- 3 Baths
- - sq. ft.
- Condominium
- Sold
Listed by: benjamin masternak
Office: the danberry co
MLS#:10010193
Source:OH_TBR
Sorry, we are unable to map this address
Price summary
- Price:$293,000
About this home
Welcome to this beautifully reimagined 3-bedroom, 2.5-bath condominium, where thoughtful updates and timeless finishes create a home that is as elegant as it is inviting. Nestled in a peaceful, sun-filled setting in South Toledo, this exceptional residence offers effortless living with over $30,000 in recent improvements. Step inside to discover fresh, contemporary interiors featuring new luxury vinyl flooring throughout the main living spaces, complemented by plush carpeting in select areas for added comfort. The stunning eat-in kitchen has been completely refreshed with gorgeous quartz countertops, updated cabinetry, new tile flooring, and a full suite of new appliances. This home features a large primary with en-suite, and HUGE living/family room, and a beautiful sunroom, in addition to other thoughtfully updated living areas. Fresh paint throughout provides a crisp, modern backdrop, while every upgrade has been carefully selected to enhance both style and functionality. The attached garage is equipped with a dedicated EV charging station, offering the convenience today's homeowners expect. Whether you're relaxing in the bright, sunlit living spaces or enjoying the tranquility, this move-in-ready home delivers the perfect blend of luxury, comfort, and low-maintenance living. An exceptional opportunity to own a meticulously updated condominium where every detail has already been taken care of....
Contact an agent
Home facts
- Year built:1998
- Subdivision & Development:Watercrest
- Listing ID #:10010193
- Added:47 day(s) ago
- Updated:August 24, 2026 at 05:31 PM
Rooms and interior
- Bedrooms:3
- Total bathrooms:3
- Full bathrooms:2
- Half bathrooms:1
- Rooms Total:8
- Flooring:Carpet, Luxury Vinyl
- Dining Description:Eat-in Kitchen
- Bathrooms Description:Primary Bathroom
- Kitchen Description:Dishwasher, Disposal, Eat-in Kitchen, Gas Range, Microwave, Refrigerator
- Basement:Yes
- Basement Description:Bath/Stubbed, Unfinished
Heating and cooling
- Cooling:Central Air
- Heating:Forced Air, Natural Gas
Structure and exterior
- Roof:Shingle
- Year built:1998
- Construction Materials:Brick, Vinyl Siding
- Exterior Features:Rear Patio, Rear Porch
- Foundation Description:Crawl Space
- Levels:One
Schools
- High school:Bowsher
- Middle school:None
- Elementary school:Glendale - Feilbach
Utilities
- Water:Public, Water Connected
- Sewer:Sanitary Sewer, Sewer Connected
Finances and disclosures
- Price:$293,000
Features and amenities
- Appliances:Dishwasher, Disposal, Dryer, Gas Range, Microwave, Refrigerator, Washer, Water Heater
- Laundry features:Dryer, Main Level, Washer
- Amenities:Cathedral Ceiling(s), Ceiling Fan(s), Storage, Tray Ceiling(s)
Parking
- Total parking spaces:2
- Parking description:Attached Garage, Driveway
- Garage:Yes
- Garage spaces:2
New listings near 4358 N Watercrest Drive
- Coming Soon
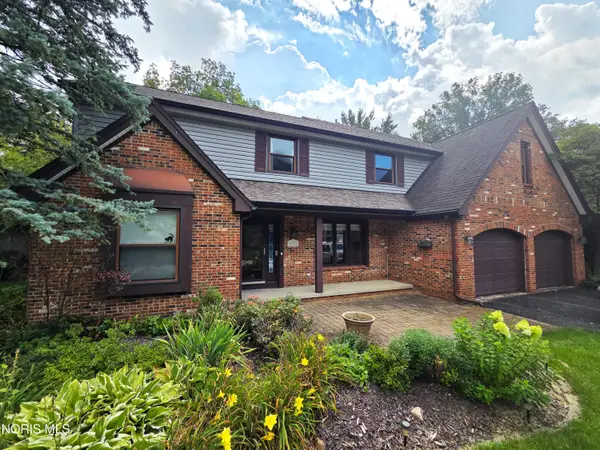 $415,000Coming Soon4 beds 3 baths2,771 sq. ft.
2716 Stoneleigh Drive, Toledo, OH 43617
MLS# 10012381Listed by: BHHS KOEHLER REALTY - Coming Soon
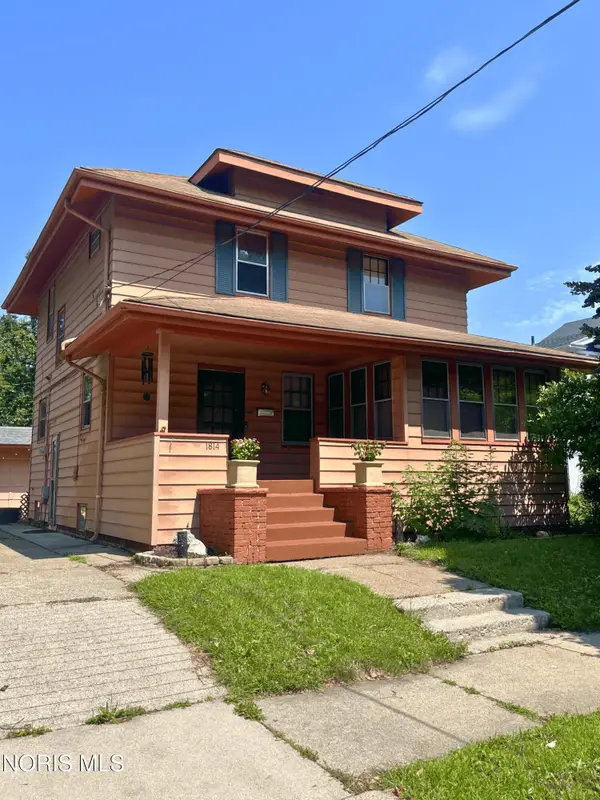 $167,400Coming Soon4 beds 1 baths1,640 sq. ft.
1814 Princeton Drive, Toledo, OH 43614
MLS# 10012376Listed by: THE DANBERRY CO - Coming Soon
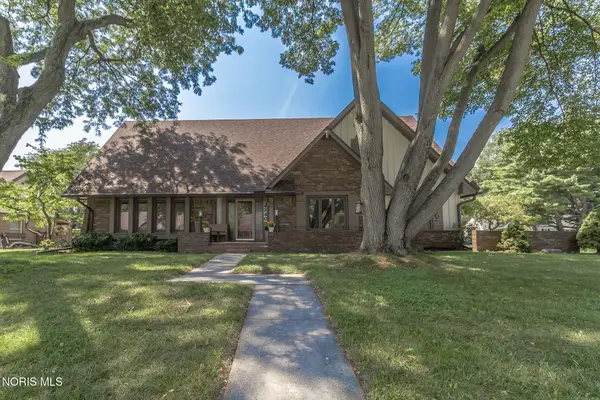 $349,900Coming Soon5 beds 4 baths3,398 sq. ft.
2240 Tanglewood Drive, Toledo, OH 43614
MLS# 10012377Listed by: THE DANBERRY CO - Coming Soon
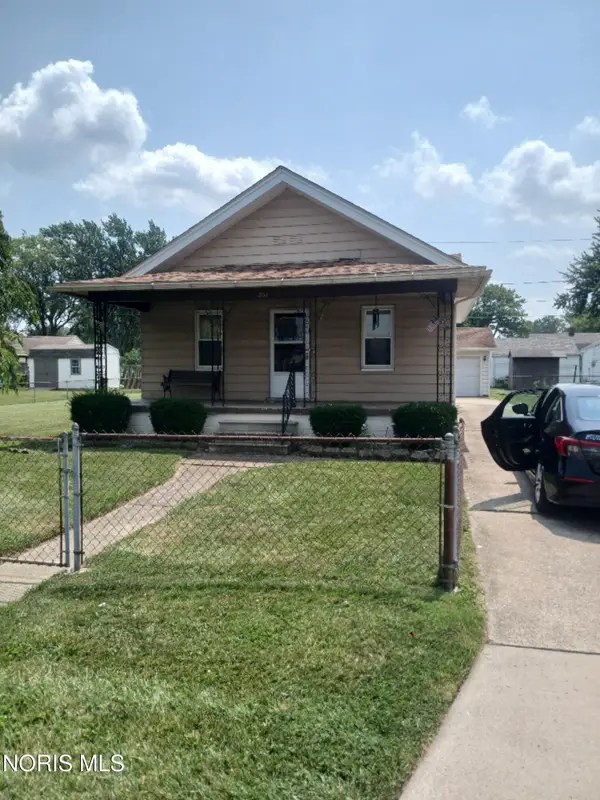 $188,000Coming Soon3 beds 1 baths1,130 sq. ft.
834 Gibson Drive, Toledo, OH 43612
MLS# 10012372Listed by: THE DANBERRY CO - Coming Soon
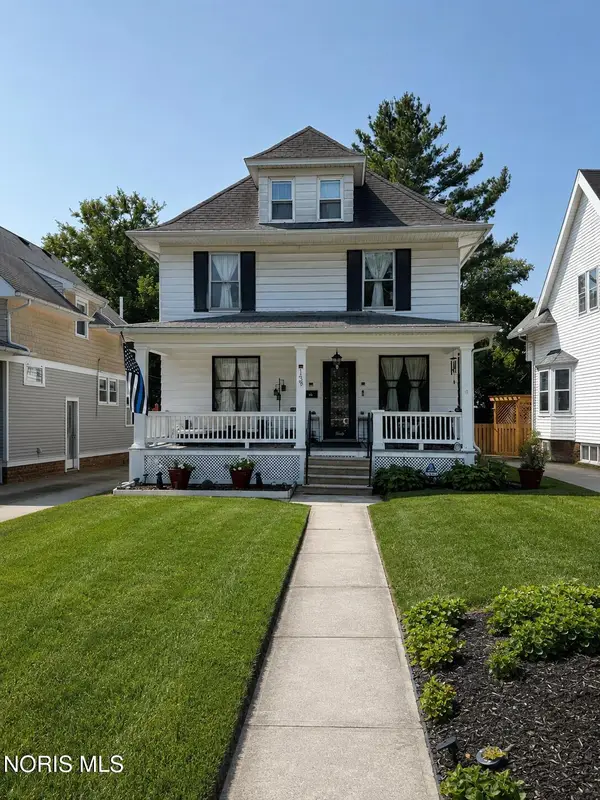 $259,900Coming Soon5 beds 2 baths2,313 sq. ft.
159 Princeton Drive, Toledo, OH 43614
MLS# 10012357Listed by: SERENITY REALTY LLC - Coming Soon
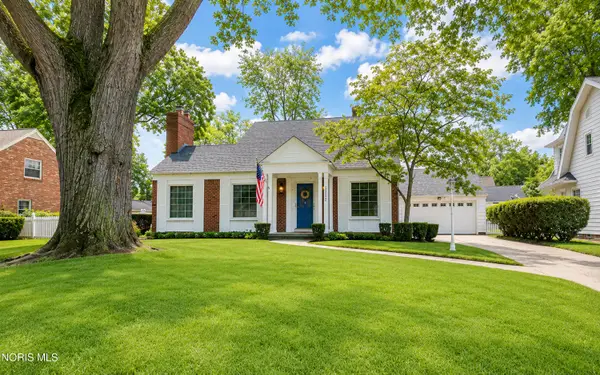 $249,900Coming Soon3 beds 1 baths1,702 sq. ft.
2352 Densmore Drive, Toledo, OH 43606
MLS# 10012356Listed by: THE DANBERRY CO - Coming SoonOpen Sun, 1 to 3pm
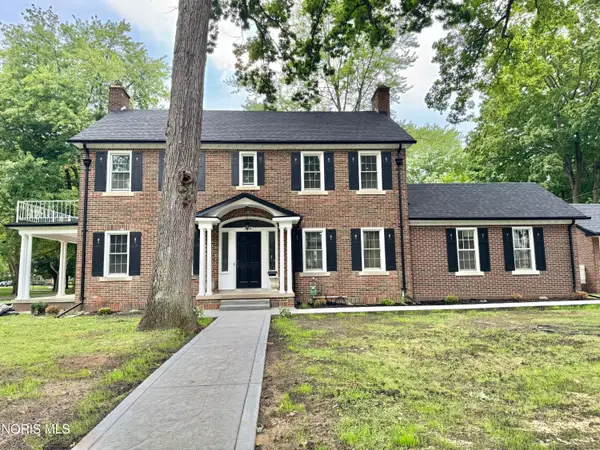 $439,900Coming Soon3 beds 3 baths2,344 sq. ft.
2509 Meadowwood Drive, Toledo, OH 43606
MLS# 10012351Listed by: KEY REALTY LTD - Coming Soon
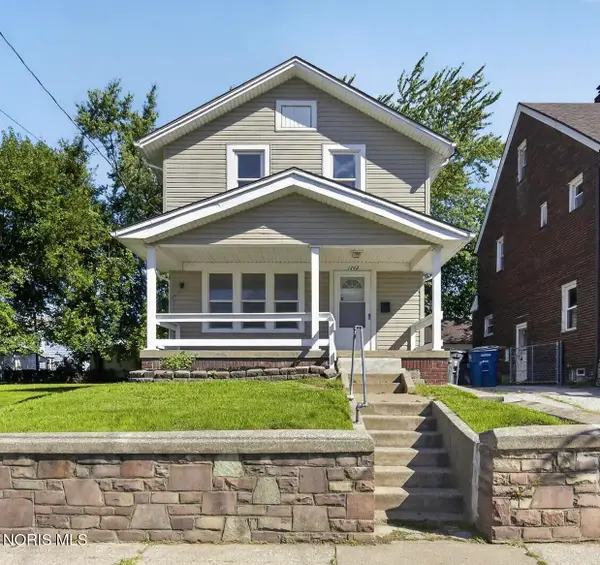 $129,900Coming Soon3 beds 1 baths1,183 sq. ft.
1742 Brussels Street, Toledo, OH 43613
MLS# 10012346Listed by: BLACKTREE REALTY LLC - Coming Soon
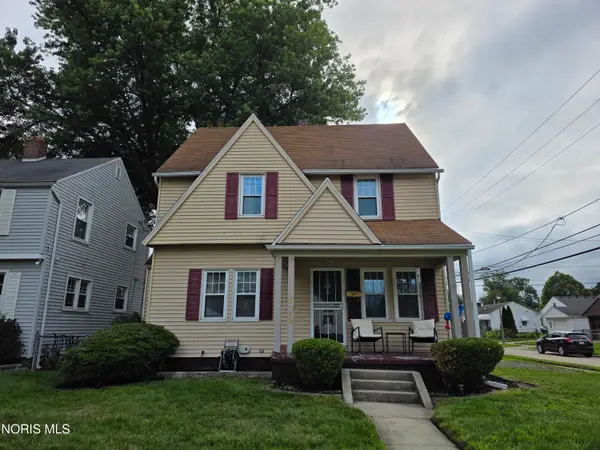 $210,000Coming Soon3 beds 3 baths1,558 sq. ft.
4102 Garrison Road, Toledo, OH 43613
MLS# 10012343Listed by: SERENITY REALTY LLC - Coming Soon
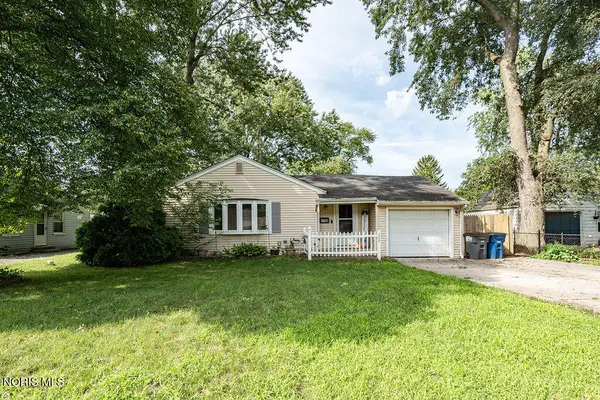 $150,000Coming Soon3 beds 1 baths1,043 sq. ft.
1750 Newport Avenue, Toledo, OH 43613
MLS# 10012335Listed by: BND REALTY


Protect your home and budget from life's surprises with an Assurant Home Warranty, backed by a partner that supports you through every step of homeownership. Explore Plans.
© 2023 - 2026 ERA Franchise Systems LLC. All rights reserved. ERA Franchise Systems LLC fully supports the principles of the Fair Housing Act and the Equal Opportunity Act. ERA, ERA Real Estate powered, and their respective logos are registered service marks of ERA Franchise Systems LLC. Each office is independently owned and operated.