
3206 Waldmar Road, Toledo, OH 43615
Local realty services provided by:ERA Geyer Noakes Realty Group
Listed by: jade r. montrie
Office: real estate solutions
MLS#:10014134
Source:OH_TBR
Price summary
- Price:$175,000
- Price per sq. ft.:$114.08
About this home
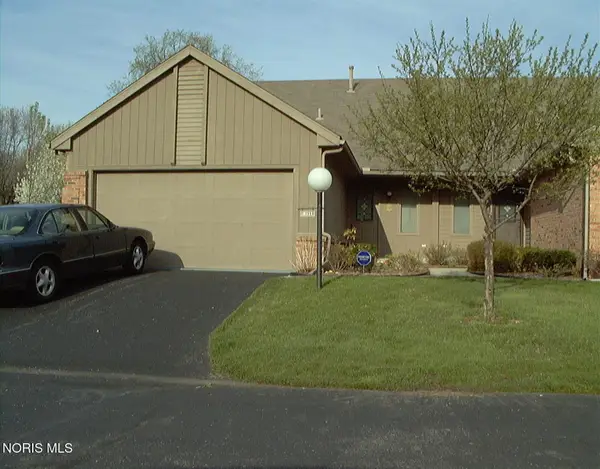
Check out this sprawling 3-bedroom ranch in the Sylvania School District, featuring spacious family and living rooms with plenty of room to spread out. Enjoy the lovely 3-season room overlooking the fenced backyard, along with several enclosed areas offering additional possibilities. The garage includes an additional room, perfect for a collector, hobbyist, workshop, or extra storage. An additional outbuilding provides even more storage space. Conveniently located near shopping, dining, schools, and other amenities. This property has plenty of unique features to discover!
Contact an agent
Home facts
- Year built:1956
- Subdivision & Development:Lathrop Place
- Listing ID #:10014134
- Added:4 day(s) ago
- Updated:October 05, 2026 at 04:34 AM
Rooms and interior
- Bedrooms:3
- Total bathrooms:1
- Full bathrooms:1
- Rooms Total:9
- Flooring:Carpet
- Kitchen Description:Electric Oven, Microwave, Refrigerator
- Basement Description:Slab
- Living area:1,534 sq. ft.
Heating and cooling
- Cooling:Ceiling Fan(s), Central Air
- Heating:Forced Air, Natural Gas
Structure and exterior
- Roof:Shingle
- Year built:1956
- Building area:1,534 sq. ft.
- Lot area:0.11 Acres
- Construction Materials:Aluminum Siding
- Levels:One
Schools
- High school:Southview
- Middle school:None
- Elementary school:Stranahan
Utilities
- Water:Public, Water Connected
- Sewer:Public Sewer, Sewer Connected
Finances and disclosures
- Price:$175,000
- Price per sq. ft.:$114.08
Features and amenities
- Appliances:Dryer, Electric Oven, Microwave, Refrigerator, Washer
- Laundry features:Dryer, Main Level, Washer
- Amenities:Ceiling Fan(s)
Parking
- Parking description:Concrete, Detached Garage, Driveway
- Garage:Yes
- Garage spaces:3
New listings near 3206 Waldmar Road
- Coming Soon
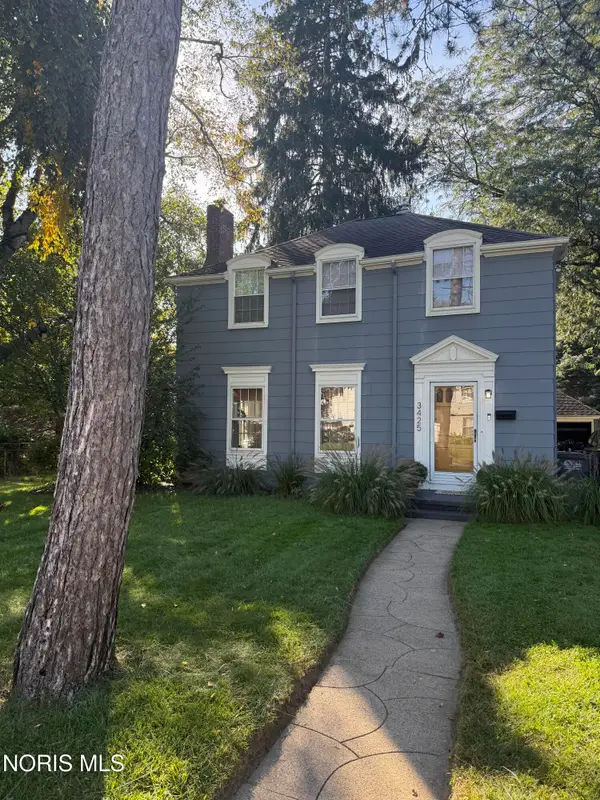 $278,900Coming Soon3 beds 3 baths1,708 sq. ft.
3425 Aldringham Road, Toledo, OH 43606
MLS# 10014280Listed by: SERENITY REALTY LLC - Coming Soon
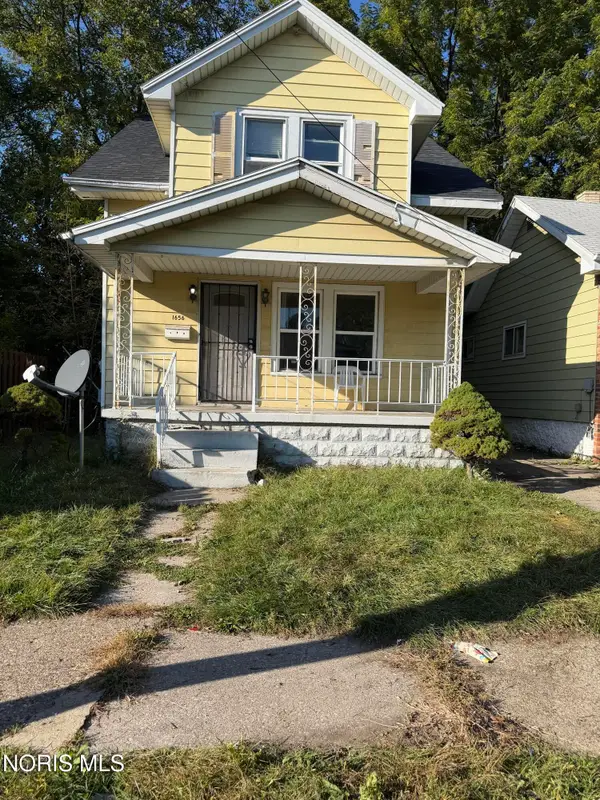 $65,000Coming Soon3 beds 1 baths1,070 sq. ft.
1656 Shady Drive, Toledo, OH 43612
MLS# 10014276Listed by: SERENITY REALTY LLC - Coming SoonOpen Sun, 1 to 3pm
 $134,900Coming Soon3 beds 1 baths1,068 sq. ft.
606 Colima Drive, Toledo, OH 43609
MLS# 10014268Listed by: BLACKTREE REALTY LLC - Coming SoonOpen Sat, 12 to 2pm
 $259,900Coming Soon3 beds 2 baths1,520 sq. ft.
3638 Coronada Drive, Toledo, OH 43615
MLS# 10014265Listed by: KEY REALTY LTD - Coming Soon
 $259,900Coming Soon4 beds 3 baths2,158 sq. ft.
1792 Bucklew Drive, Toledo, OH 43613
MLS# 10014260Listed by: THE DANBERRY CO - Coming SoonOpen Sun, 1 to 3pm
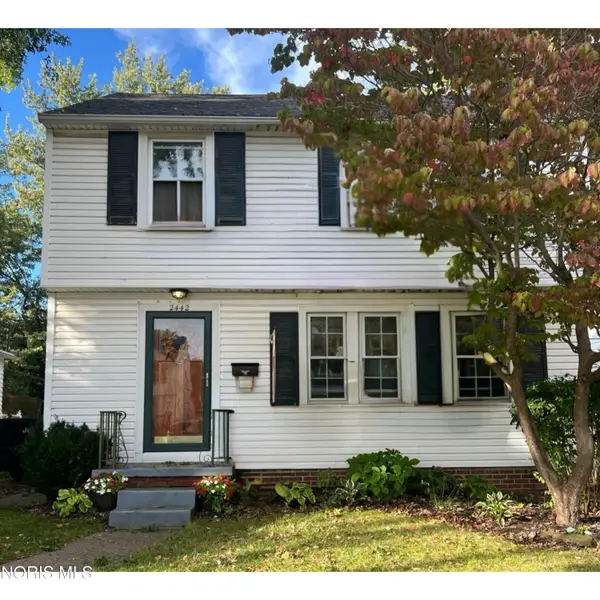 $139,900Coming Soon3 beds 2 baths1,274 sq. ft.
2442 Berdan Avenue, Toledo, OH 43613
MLS# 10014256Listed by: SERENITY REALTY LLC - Coming Soon
 $199,900Coming Soon3 beds 2 baths1,538 sq. ft.
2304 Drummond Road, Toledo, OH 43606
MLS# 10014221Listed by: THE DANBERRY CO - Coming Soon
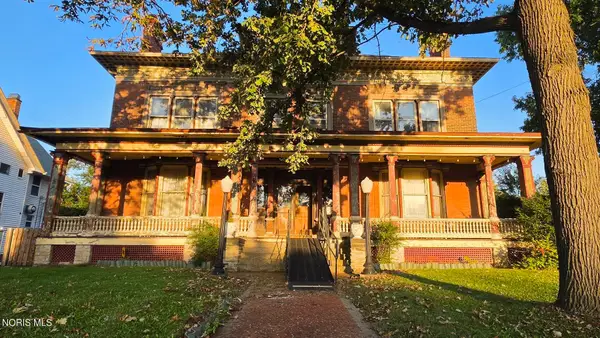 $249,900Coming Soon6 beds 6 baths5,771 sq. ft.
2256 Collingwood Boulevard, Toledo, OH 43620
MLS# 10014223Listed by: HOWARD HANNA - Coming Soon
 $220,500Coming Soon4 beds 3 baths2,314 sq. ft.
1830 Richmond Road, Toledo, OH 43607
MLS# 10014232Listed by: THE DANBERRY CO - Coming Soon
 $224,900Coming Soon3 beds 2 baths1,502 sq. ft.
3140 Evergreen Road, Toledo, OH 43606
MLS# 10014245Listed by: THE DANBERRY CO


Protect your home and budget from life's surprises with an Assurant Home Warranty, backed by a partner that supports you through every step of homeownership. Explore Plans.
© 2023 - 2026 ERA Franchise Systems LLC. All rights reserved. ERA Franchise Systems LLC fully supports the principles of the Fair Housing Act and the Equal Opportunity Act. ERA, ERA Real Estate powered, and their respective logos are registered service marks of ERA Franchise Systems LLC. Each office is independently owned and operated.