
3606 Burton Avenue, Toledo, OH 43612
Local realty services provided by:ERA Geyer Noakes Realty Group
Listed by: nichole alexander
Office: blacktree realty llc.
MLS#:10010422
Source:OH_TBR
Price summary
- Price:$105,000
- Price per sq. ft.:$126.81
About this home
Full of original 1950s charm, this one-owner 2-bedroom, 1-bath home is ready for your personal touch! Original features include cove ceilings, vintage light fixtures, door hardware, and plenty of built-in storage. Enjoy a wood-burning fireplace in the dining area, a bonus three-season room, a finished attic loft, and a spacious basement. Major updates include a new roof (2025), furnace and A/C (2024), newer electrical panel, and newer concrete driveway and rear steps. Bring your modern vision and restore this classic home to its full potential!
Contact an agent
Home facts
- Year built:1950
- Subdivision & Development:Almeda Heights
- Listing ID #:10010422
- Added:30 day(s) ago
- Updated:August 08, 2026 at 01:39 PM
Rooms and interior
- Bedrooms:2
- Total bathrooms:1
- Full bathrooms:1
- Rooms Total:6
- Flooring:Carpet, Hardwood, Tile
- Kitchen Description:Dishwasher, Gas Oven, Refrigerator
- Basement:Yes
- Basement Description:Block, Unfinished
- Living area:828 sq. ft.
Heating and cooling
- Cooling:Central Air
- Heating:Forced Air, Natural Gas
Structure and exterior
- Roof:Shingle
- Year built:1950
- Building area:828 sq. ft.
- Lot area:0.1 Acres
- Construction Materials:Aluminum Siding, Vinyl Siding
- Foundation Description:Block
- Levels:One and One Half
Schools
- High school:Start
- Middle school:None
- Elementary school:Longfellow
Utilities
- Water:Public, Water Connected
- Sewer:Public Sewer, Sewer Connected
Finances and disclosures
- Price:$105,000
- Price per sq. ft.:$126.81
Features and amenities
- Appliances:Dishwasher, Gas Oven, Refrigerator, Water Heater
- Laundry features:Gas Dryer Hookup, Main Level, Washer Hookup
- Amenities:Cove Ceiling(s), Storage
Parking
- Parking description:Concrete, Detached Garage, Driveway, Garage Door Opener
- Garage:Yes
- Garage spaces:1
New listings near 3606 Burton Avenue
- New
 $39,888Active3 beds 1 baths1,218 sq. ft.
553 Spencer Street, Toledo, OH 43609
MLS# 10011870Listed by: KEY REALTY LTD - Coming Soon
 $89,900Coming Soon2 beds 1 baths
3168 Douglas Road, Toledo, OH 43606
MLS# 10011871Listed by: KEY REALTY LTD - New
 $50,000Active3 beds 2 baths897 sq. ft.
1274 Campbell Street, Toledo, OH 43607
MLS# 10011872Listed by: HOWARD HANNA - Coming Soon
 $499,900Coming Soon4 beds 4 baths
5426 Woodridge Drive, Toledo, OH 43623
MLS# 10011866Listed by: RE/MAX PREFERRED ASSOCIATES - New
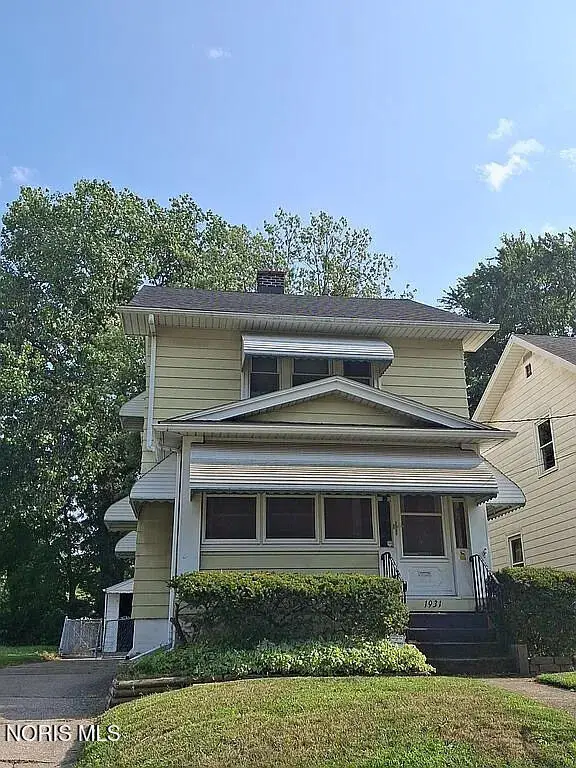 $87,000Active3 beds 1 baths1,130 sq. ft.
1931 Mansfield Road, Toledo, OH 43613
MLS# 10011865Listed by: THE DANBERRY CO. - New
 $42,000Active2 beds 1 baths924 sq. ft.
140 Hausman Street, Toledo, OH 43608
MLS# 10011855Listed by: SERENITY REALTY LLC - New
 $34,900Active3 beds 2 baths1,779 sq. ft.
23 Birckhead Place, Toledo, OH 43608
MLS# 10011856Listed by: J BOWEN & COMPANY - Coming Soon
 $199,900Coming Soon3 beds 2 baths
2624 Coveview Drive, Toledo, OH 43611
MLS# 10011857Listed by: DILWORTH STRONG REAL ESTATE - New
 $79,000Active3 beds 1 baths1,092 sq. ft.
5333 Harvest Lane, Toledo, OH 43623
MLS# 10011851Listed by: THE DANBERRY CO. - Coming Soon
 $279,900Coming Soon3 beds 3 baths
145 S Saint Clair Street, Toledo, OH 43604
MLS# 10011844Listed by: THE DANBERRY CO.


Protect your home and budget from life's surprises with an Assurant Home Warranty, backed by a partner that supports you through every step of homeownership. Explore Plans.
© 2023 - 2026 ERA Franchise Systems LLC. All rights reserved. ERA Franchise Systems LLC fully supports the principles of the Fair Housing Act and the Equal Opportunity Act. ERA, ERA Real Estate powered, and their respective logos are registered service marks of ERA Franchise Systems LLC. Each office is independently owned and operated.