
3715 Hazelhurst Avenue, Toledo, OH 43612
Local realty services provided by:ERA Geyer Noakes Realty Group
Listed by: harold l. keiser
Office: howard hanna
MLS#:10014218
Source:OH_TBR
Price summary
- Price:$73,000
- Price per sq. ft.:$58.31
About this home
Great price for this 3 bedroom, 1 bath home on a full basement with a detached garage. This property is sold As-Is, no repairs can be made prior to purchase. Utilities must be put in buyer's name for inspections and appraisal. The city will not allow water to be turned on for inspections or appraisals. HUD case #412-593851
Contact an agent
Home facts
- Year built:1922
- Subdivision & Development:None
- Listing ID #:10014218
- Added:1 day(s) ago
- Updated:October 02, 2026 at 08:24 PM
Rooms and interior
- Bedrooms:3
- Total bathrooms:1
- Full bathrooms:1
- Rooms Total:6
- Flooring:Carpet
- Basement:Yes
- Basement Description:Full
- Living area:1,252 sq. ft.
Heating and cooling
- Heating:Forced Air
Structure and exterior
- Roof:Shingle
- Year built:1922
- Building area:1,252 sq. ft.
- Lot area:0.1 Acres
- Construction Materials:Aluminum Siding
- Foundation Description:Block
Schools
- High school:Start
- Middle school:None
- Elementary school:Longfellow
Utilities
- Water:Public, Water Available
- Sewer:Sanitary Sewer
Finances and disclosures
- Price:$73,000
- Price per sq. ft.:$58.31
Features and amenities
- Laundry features:In Basement
- Amenities:Ceiling Fan(s)
Parking
- Parking description:Detached Garage, Shared Driveway
- Garage:Yes
- Garage spaces:2
New listings near 3715 Hazelhurst Avenue
- Coming Soon
 $199,900Coming Soon3 beds 2 baths1,538 sq. ft.
2304 Drummond Road, Toledo, OH 43606
MLS# 10014221Listed by: THE DANBERRY CO - Coming Soon
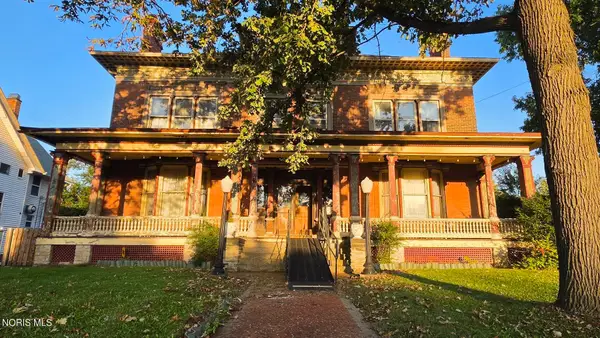 $249,900Coming Soon6 beds 6 baths5,771 sq. ft.
2256 Collingwood Boulevard, Toledo, OH 43620
MLS# 10014223Listed by: HOWARD HANNA - Coming Soon
 $220,500Coming Soon4 beds 3 baths2,314 sq. ft.
1830 Richmond Road, Toledo, OH 43607
MLS# 10014232Listed by: THE DANBERRY CO - Coming Soon
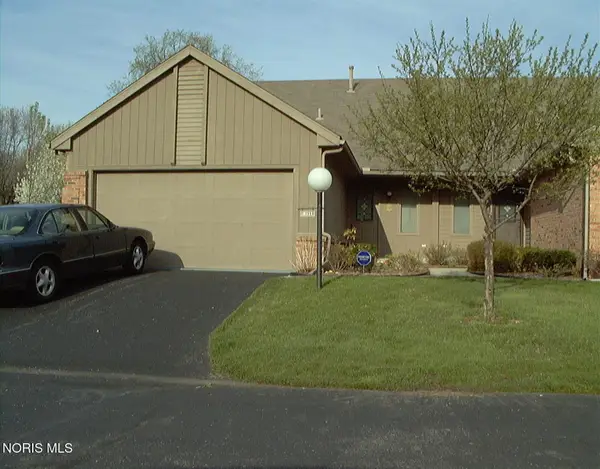 $224,900Coming Soon3 beds 2 baths1,502 sq. ft.
3140 Evergreen Road, Toledo, OH 43606
MLS# 10014245Listed by: THE DANBERRY CO - Coming Soon
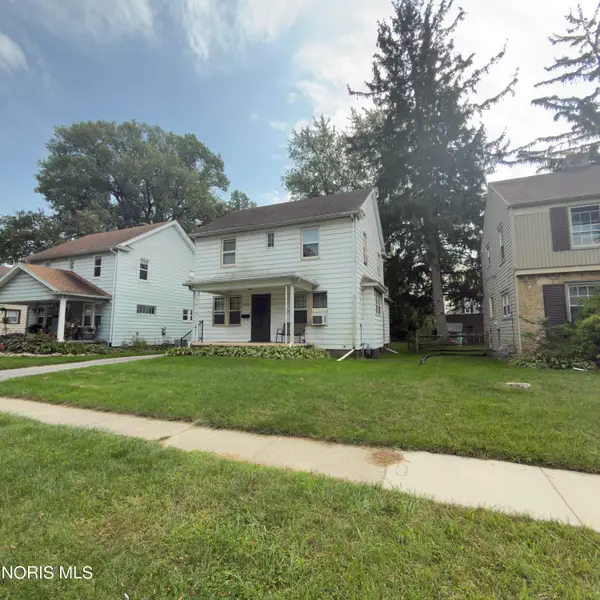 $160,000Coming Soon3 beds 1 baths1,345 sq. ft.
2255 Georgetown Avenue, Toledo, OH 43613
MLS# 10014207Listed by: RE/MAX PREFERRED ASSOCIATES - Coming Soon
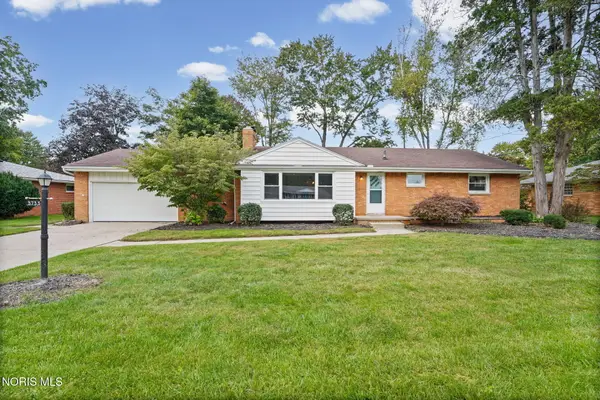 $249,900Coming Soon3 beds 3 baths1,667 sq. ft.
3733 Cherry Wood Lane, Toledo, OH 43615
MLS# 10014213Listed by: THE DANBERRY CO - Coming Soon
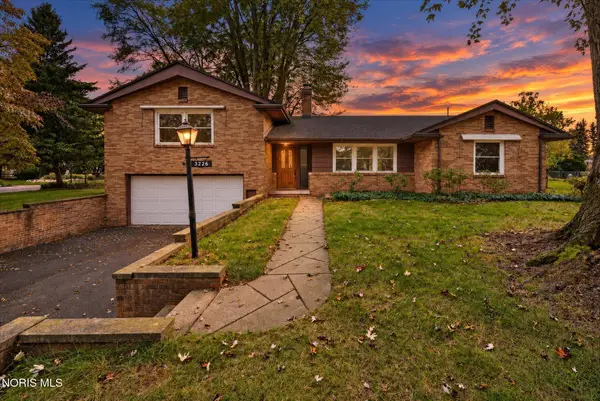 $209,900Coming Soon3 beds 2 baths1,857 sq. ft.
3226 Hargo Road, Toledo, OH 43606
MLS# 10014217Listed by: EFFLER SCHMITT CO - Coming Soon
 $238,000Coming Soon3 beds 2 baths1,749 sq. ft.
5154 Fairgreen Drive, Toledo, OH 43613
MLS# 10014189Listed by: SERENITY REALTY LLC - Coming Soon
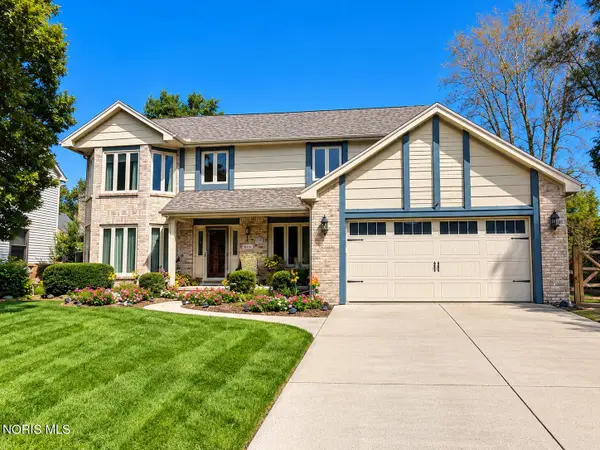 $429,900Coming Soon4 beds 3 baths2,957 sq. ft.
2210 Apsley Boulevard, Toledo, OH 43617
MLS# 10014183Listed by: THE DANBERRY CO - Coming Soon
 $130,000Coming Soon3 beds 2 baths1,158 sq. ft.
3652 Wallwerth Drive, Toledo, OH 43612
MLS# 10014111Listed by: EXP REALTY, LLC


Protect your home and budget from life's surprises with an Assurant Home Warranty, backed by a partner that supports you through every step of homeownership. Explore Plans.
© 2023 - 2026 ERA Franchise Systems LLC. All rights reserved. ERA Franchise Systems LLC fully supports the principles of the Fair Housing Act and the Equal Opportunity Act. ERA, ERA Real Estate powered, and their respective logos are registered service marks of ERA Franchise Systems LLC. Each office is independently owned and operated.