
4353 Glendale Avenue, Toledo, OH 43614
Local realty services provided by:ERA Geyer Noakes Realty Group
Listed by: jeremy wolf
Office: the danberry co
MLS#:10011497
Source:OH_TBR
Price summary
- Price:$274,900
- Price per sq. ft.:$221.69
About this home
Extensively renovated and offering far more living space than meets the eye, this exceptional home combines modern updates, an open floor plan, and stunning views of Heatherdowns Country Club. With over $70,000 in renovations completed in the past two years and approximately 1,000 square feet of beautifully finished walk-out living space on the lower level (not included in the home's official square footage), this is a rare opportunity to own a truly move-in-ready home that has been thoughtfully updated from top to bottom. The heart of the home is the stunning, fully remodeled kitchen featuring new cabinetry, countertops, backsplash, and an open-concept design created by removing two walls to provide seamless flow into the main living areas. New luxury vinyl plank flooring, fresh paint on every wall and ceiling, updated lighting fixtures, new blinds throughout, a new Masonite front door, and a new concrete front porch give the home a fresh, modern feel. The attached sunroom has also been completely renovated with a new ceiling, flooring, and roof, creating the perfect space to relax and enjoy the beautiful golf course views year-round. The walk-out lower level is a true extension of the home and offers additional finished living space that is not included in the home's official square footage. Perfect for entertaining or everyday living, it features a spacious family room, bar area, beautifully remodeled full bathroom, utility room, and direct walk-out access to the rear patio overlooking Heatherdowns Country Club. The impressive list of improvements continues outside with a new roof (2022), new gutters with gutter guards, a resealed driveway, brand-new rear patio, new stairs leading to the deck, new decking, a new retaining wall, fresh landscaping, and recently trimmed trees that further enhance the picturesque golf course views. This isn't simply an updated home—it's one that's been reimagined with quality improvements throughout. Every major project has already been completed, allowing you to move in, unpack, and immediately enjoy the space, style, and spectacular setting. Schedule your showing right away....
Contact an agent
Home facts
- Year built:1956
- Subdivision & Development:None
- Listing ID #:10011497
- Added:7 day(s) ago
- Updated:August 11, 2026 at 07:28 PM
Rooms and interior
- Bedrooms:2
- Total bathrooms:2
- Full bathrooms:2
- Rooms Total:4
- Flooring:Hardwood, Tile, Vinyl
- Dining Description:Eat-in Kitchen
- Kitchen Description:Dishwasher, Disposal, Eat-in Kitchen, Gas Cooktop, Gas Oven, Gas Range, Range Hood, Refrigerator
- Basement:Yes
- Basement Description:Bath/Stubbed, Exterior Entry, Finished, Partial, Sump Pump, Walk-Out Access
- Living area:1,240 sq. ft.
Heating and cooling
- Cooling:Central Air
- Heating:Forced Air
Structure and exterior
- Roof:Shingle
- Year built:1956
- Building area:1,240 sq. ft.
- Lot area:0.38 Acres
- Lot Features:Landscaped, Near Golf Course, Ravine
- Architectural Style:Ranch
- Construction Materials:Brick, Vinyl Siding
- Exterior Features:Deck, Enclosed Porch, Rear Patio
- Levels:One
Schools
- High school:Bowsher
- Middle school:None
- Elementary school:Glendale - Feilbach
Utilities
- Water:Public, Water Connected
- Sewer:Sanitary Sewer, Sewer Connected
Finances and disclosures
- Price:$274,900
- Price per sq. ft.:$221.69
Features and amenities
- Appliances:Dehumidifier, Dishwasher, Disposal, Dryer, Gas Cooktop, Gas Oven, Gas Range, Range Hood, Refrigerator, Washer, Water Heater
- Laundry features:Dryer, Electric Dryer Hookup, Gas Dryer Hookup, In Basement, Washer, Washer Hookup
- Amenities:24 Hour Security, Carbon Monoxide Detector(s), Ceiling Fan(s), Double Pane Windows, Open Floorplan, Pantry, Smoke Detector(s)
Parking
- Total parking spaces:6
- Parking description:Asphalt, Attached Garage
- Garage:Yes
- Garage spaces:2
New listings near 4353 Glendale Avenue
- New
 $39,888Active3 beds 1 baths1,218 sq. ft.
553 Spencer Street, Toledo, OH 43609
MLS# 10011870Listed by: KEY REALTY LTD - Coming Soon
 $89,900Coming Soon2 beds 1 baths
3168 Douglas Road, Toledo, OH 43606
MLS# 10011871Listed by: KEY REALTY LTD - New
 $50,000Active3 beds 2 baths897 sq. ft.
1274 Campbell Street, Toledo, OH 43607
MLS# 10011872Listed by: HOWARD HANNA - Coming Soon
 $499,900Coming Soon4 beds 4 baths
5426 Woodridge Drive, Toledo, OH 43623
MLS# 10011866Listed by: RE/MAX PREFERRED ASSOCIATES - New
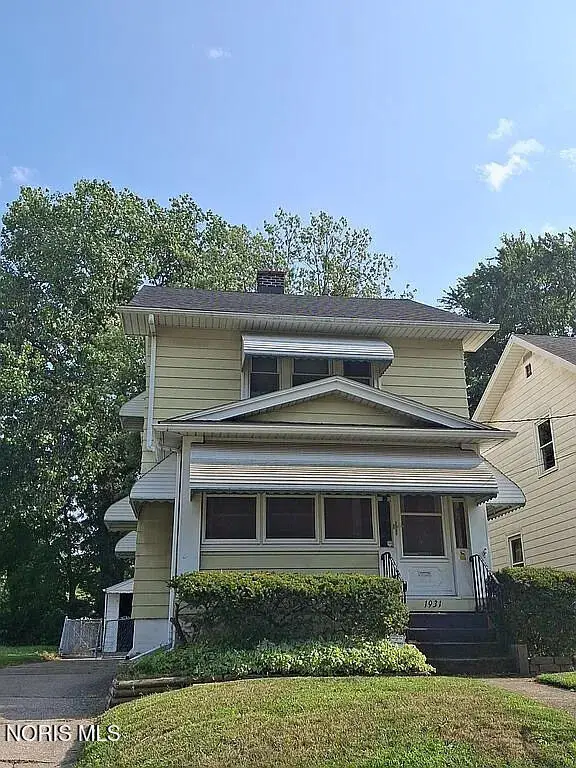 $87,000Active3 beds 1 baths1,130 sq. ft.
1931 Mansfield Road, Toledo, OH 43613
MLS# 10011865Listed by: THE DANBERRY CO. - New
 $42,000Active2 beds 1 baths924 sq. ft.
140 Hausman Street, Toledo, OH 43608
MLS# 10011855Listed by: SERENITY REALTY LLC - New
 $34,900Active3 beds 2 baths1,779 sq. ft.
23 Birckhead Place, Toledo, OH 43608
MLS# 10011856Listed by: J BOWEN & COMPANY - Coming Soon
 $199,900Coming Soon3 beds 2 baths
2624 Coveview Drive, Toledo, OH 43611
MLS# 10011857Listed by: DILWORTH STRONG REAL ESTATE - New
 $79,000Active3 beds 1 baths1,092 sq. ft.
5333 Harvest Lane, Toledo, OH 43623
MLS# 10011851Listed by: THE DANBERRY CO. - Coming Soon
 $279,900Coming Soon3 beds 3 baths
145 S Saint Clair Street, Toledo, OH 43604
MLS# 10011844Listed by: THE DANBERRY CO.


Protect your home and budget from life's surprises with an Assurant Home Warranty, backed by a partner that supports you through every step of homeownership. Explore Plans.
© 2023 - 2026 ERA Franchise Systems LLC. All rights reserved. ERA Franchise Systems LLC fully supports the principles of the Fair Housing Act and the Equal Opportunity Act. ERA, ERA Real Estate powered, and their respective logos are registered service marks of ERA Franchise Systems LLC. Each office is independently owned and operated.