
4901 Eastwick Drive, Toledo, OH 43614
Local realty services provided by:ERA Geyer Noakes Realty Group
4901 Eastwick Drive,Toledo, OH 43614
$310,000
- 4 Beds
- 3 Baths
- - sq. ft.
- Single family
- Sold
Listed by: andrea j house
Office: kigar realty & auction
MLS#:10006444
Source:OH_TBR
Sorry, we are unable to map this address
Price summary
- Price:$310,000
About this home
This beautifully updated home, located in a highly desirable and sought-after neighborhood, showcases top-tier renovations with exceptional attention to detail throughout. Recent renovations include updated flooring, a stylish and modern kitchen, renovated bathrooms, and carefully selected fixtures that enhance the home's overall appeal. Every element has been designed to create a move-in-ready experience, allowing the next owner to enjoy the home without the need for additional updates. Situated in a prime location close to local amenities, schools, and conveniences, this property combines lifestyle, value and is priced to go quickly.
Contact an agent
Home facts
- Year built:1967
- Listing ID #:10006444
- Added:88 day(s) ago
- Updated:July 13, 2026 at 08:19 AM
Rooms and interior
- Bedrooms:4
- Total bathrooms:3
- Full bathrooms:2
- Half bathrooms:1
- Rooms Total:8
- Flooring:Carpet, Combination, Luxury Vinyl
- Dining Description:Breakfast Bar, Eat-in Kitchen
- Bathrooms Description:Primary Bathroom, Separate Shower
- Kitchen Description:Built-In Freezer, Dishwasher, Disposal, Eat-in Kitchen, Electric Oven, Electric Range, Electric Range Connection, Exhaust Fan, Ice Maker, Microwave, Refrigerator
- Bedroom Description:Dual Closets
- Basement:Yes
- Basement Description:Block, Daylight, Unfinished
Heating and cooling
- Cooling:Central Air
- Heating:Forced Air, Natural Gas
Structure and exterior
- Roof:Shingle
- Year built:1967
- Lot Features:Irregular Lot
- Architectural Style:Traditional
- Construction Materials:Aluminum Siding, Block, Brick
- Exterior Features:Front Porch, Lighting, Rear Patio
- Foundation Description:Block, Combination
Schools
- High school:Bowsher
- Middle school:None
- Elementary school:Glendale - Feilbach
Utilities
- Water:Public, Water Connected
- Sewer:Public Sewer, Sewer Connected
Finances and disclosures
- Price:$310,000
Features and amenities
- Appliances:Built-In Freezer, Dishwasher, Disposal, Electric Oven, Electric Range, Electric Range Connection, Exhaust Fan, Ice Maker, Microwave, Refrigerator, Water Heater
- Laundry features:Electric Dryer Hookup, In Basement, Laundry Chute, Washer Hookup
- Amenities:Double Pane Windows, Entrance Foyer, Insulated Windows, Storage
Parking
- Total parking spaces:9
- Parking description:Additional Parking, Asphalt, Attached Garage, Driveway, Garage Door Opener, On Street, Oversized, Side By Side
- Garage:Yes
- Garage spaces:2
New listings near 4901 Eastwick Drive
- Coming Soon
 $279,000Coming Soon2 beds 2 baths
624 Meadowchase Lane, Toledo, OH 43615
MLS# 10010392Listed by: KEY REALTY - New
 $224,900Active3 beds 2 baths1,638 sq. ft.
931 Harrow Road, Toledo, OH 43615
MLS# 10010386Listed by: SERENITY REALTY LLC - New
 $229,900Active3 beds 1 baths1,388 sq. ft.
5305 Fern Drive, Toledo, OH 43613
MLS# 10010388Listed by: SERENITY REALTY LLC - Coming Soon
 $215,000Coming Soon3 beds 3 baths
5405 Thornbrook Trail, Toledo, OH 43611
MLS# 10010383Listed by: OAK VALLEY. LTD. - Coming Soon
 $119,900Coming Soon2 beds 1 baths
5844 317th Street, Toledo, OH 43611
MLS# 10010385Listed by: KEY REALTY - Coming Soon
 $185,000Coming Soon4 beds 2 baths
923 Mayfair Boulevard, Toledo, OH 43612
MLS# 10010382Listed by: THE DANBERRY CO - New
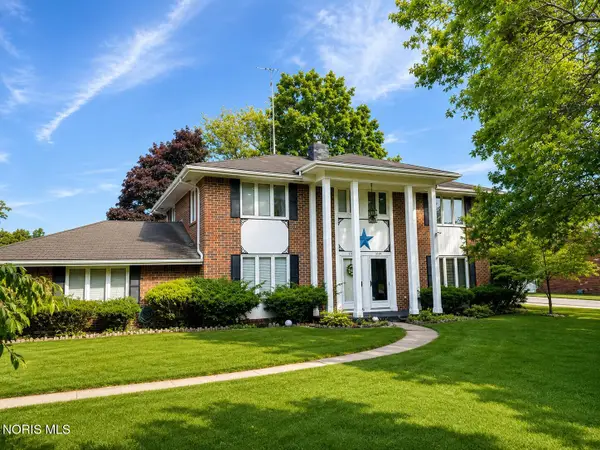 $350,000Active6 beds -- baths2,640 sq. ft.
5751 Cresthaven Lane, Toledo, OH 43614
MLS# 10010380Listed by: SERENITY REALTY LLC - Coming Soon
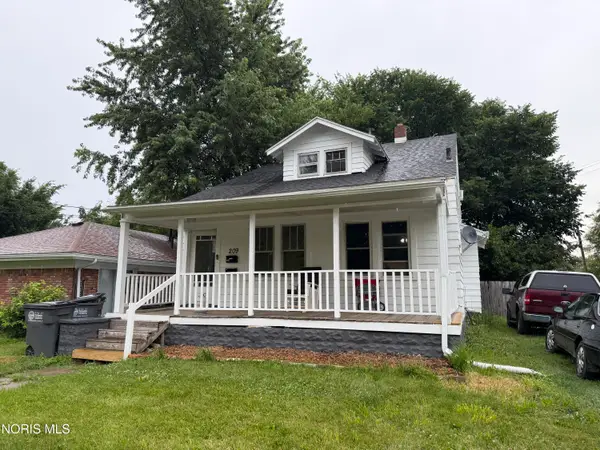 $84,900Coming Soon3 beds -- baths
209 Eldred Avenue, Toledo, OH 43609
MLS# 10010373Listed by: LPG REALTY - New
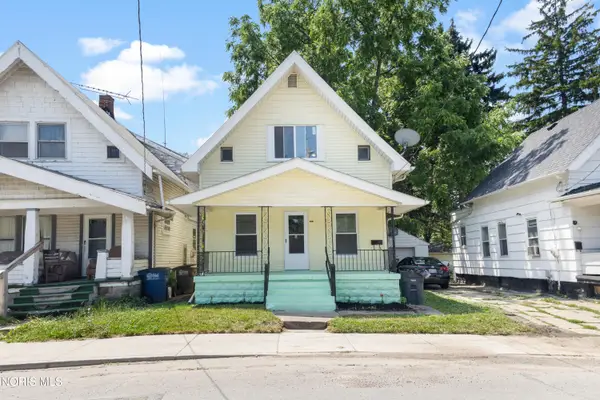 $69,900Active3 beds 1 baths1,122 sq. ft.
1051 Nebraska Avenue, Toledo, OH 43607
MLS# 10010374Listed by: SERENITY REALTY LLC - New
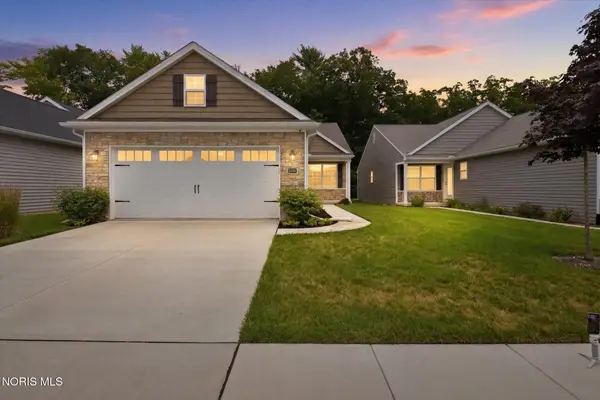 $319,900Active2 beds 2 baths1,412 sq. ft.
2056 Sunrise Creek Drive, Toledo, OH 43615
MLS# 10010372Listed by: LPG REALTY


Protect your home and budget from life's surprises with an Assurant Home Warranty, backed by a partner that supports you through every step of homeownership. Explore Plans.
© 2023 - 2026 ERA Franchise Systems LLC. All rights reserved. ERA Franchise Systems LLC fully supports the principles of the Fair Housing Act and the Equal Opportunity Act. ERA, ERA Real Estate powered, and their respective logos are registered service marks of ERA Franchise Systems LLC. Each office is independently owned and operated.