
10313 Dayflower Drive, Twinsburg, OH 44087
Local realty services provided by:ERA Real Solutions Realty
10313 Dayflower Drive,Twinsburg, OH 44087
$500,000
- 4 Beds
- 3 Baths
- - sq. ft.
- Single family
- Sold
Listed by: andrea leek
Office: berkshire hathaway homeservices stouffer realty
MLS#:5226945
Source:OH_NORMLS
Sorry, we are unable to map this address
Price summary
- Price:$500,000
- Monthly HOA dues:$12.5
About this home
Welcome to this exceptional stone front Colonial nestled on a private cul de sac, featuring an open floor plan that perfectly blends timeless elegance with today's smart home convenience. Step inside the two story foyer, where your eyes are immediately drawn to the stunning two story great room with its dramatic wall of windows overlooking the private wooded backyard. This spectacular space is anchored by a beautiful stone wood burning fireplace.The highly sought after FIRST FLOOR PRIMARY SUITE offers a private retreat with separate his and hers walk-in closets and a spacious ensuite bath complete with a garden tub and separate shower. The versatile formal dining room can also serve as a private home office. The kitchen offers newer stainless steel appliances, a center island with a breakfast bar, a huge walk in pantry, and a spacious light filled dinette. The smart kitchen features a smart refrigerator and an innovative smart faucet that can dispense precise measured amounts of water for recipes, bringing modern technology to the heart of the home. Upstairs, you will find three generously sized bedrooms and a full bath. Additional highlights include a convenient first floor laundry room and a half bath featuring a bidet toilet. The expansive 13 course partially finished basement offers endless possibilities for additional living space while providing exceptional storage. One of the home's standout features is its fully integrated smart home system, designed to make everyday living effortless. Control the lighting, thermostats, and even the sliding glass door with the touch of a button, making it easy for your furry family members to come and go. Step outside to your own private park like backyard, where you can relax or entertain on the maintenance free Trex deck while enjoying the peaceful wooded setting. New furnace (2026) and AC (2020). Don't miss this opportunity to own a beautiful home in the highly desirable Glenwood Preserve neighborhood of Twinsburg....
Contact an agent
Home facts
- Year built:1998
- Subdivision & Development:Glenwood Preserve
- Listing ID #:5226945
- Added:52 day(s) ago
- Updated:September 07, 2026 at 06:24 AM
Rooms and interior
- Bedrooms:4
- Total bathrooms:3
- Full bathrooms:2
- Half bathrooms:1
- Rooms Total:10
- Kitchen Description:Dishwasher, Range, Refrigerator
- Basement:Yes
- Basement Description:Finished, Full, Partially Furnished
Heating and cooling
- Cooling:Central Air
- Heating:Fireplaces, Forced Air, Gas
- Central air:Yes
Structure and exterior
- Roof:Asphalt, Fiberglass
- Year built:1998
- Lot Features:Wooded/Treed
- Architectural Style:Colonial
- Construction Materials:Stone, Vinyl Siding
- Exterior Features:Deck, Patio, Wooded
- Levels:2 Story
Utilities
- Water:Public
- Sewer:Public Sewer
Finances and disclosures
- Price:$500,000
- Tax amount:$6,745 (2025)
Features and amenities
- Appliances:Dishwasher, Range, Refrigerator, Washer
- Laundry features:Dryer, Washer
- Pool features:Community
- Smart home:Yes
Parking
- Parking description:Attached, Drain, Garage, Paved
- Garage:Yes
- Garage spaces:2

New listings near 10313 Dayflower Drive
- New
 $39,900Active0.11 Acres
Case Street, Twinsburg, OH 44087
MLS# 5242615Listed by: PLUM TREE REALTY, LLC - New
 $39,900Active0.11 Acres
1897 Case Street, Twinsburg, OH 44087
MLS# 5242623Listed by: PLUM TREE REALTY, LLC  $475,000Pending4 beds 3 baths2,672 sq. ft.
9144 Oakview Court, Twinsburg, OH 44087
MLS# 5241106Listed by: REAL OF OHIO- New
 $219,900Active2 beds 2 baths1,548 sq. ft.
1885 Ridge Meadow Court, Twinsburg, OH 44087
MLS# 5241937Listed by: HOME EQUITY REALTY GROUP  $685,000Pending5 beds 5 baths4,124 sq. ft.
2759 Overlook Drive, Twinsburg, OH 44087
MLS# 5239920Listed by: RE/MAX HAVEN REALTY $259,900Pending4 beds 2 baths1,520 sq. ft.
1744 Westwood Drive, Twinsburg, OH 44087
MLS# 5239905Listed by: KELLER WILLIAMS GREATER METROPOLITAN- New
 $345,000Active2 beds 2 baths2,498 sq. ft.
9848 Country Club Circle, Twinsburg, OH 44087
MLS# 5239934Listed by: BERKSHIRE HATHAWAY HOMESERVICES STOUFFER REALTY  $189,000Pending2 beds 2 baths
1771 Rolling Hills Drive #D, Twinsburg, OH 44087
MLS# 5238039Listed by: PLATINUM REAL ESTATE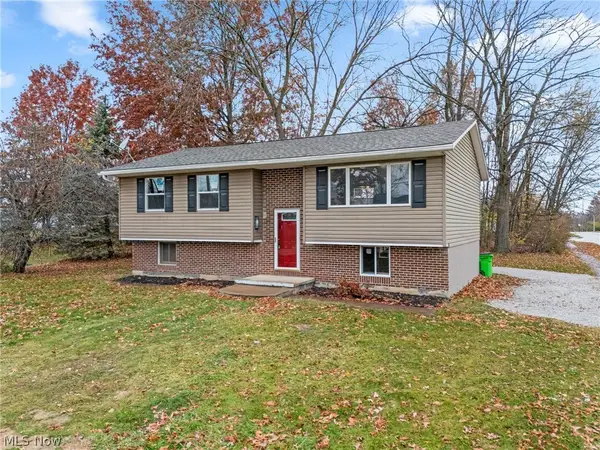 $269,900Active3 beds 2 baths1,508 sq. ft.
1927 Case Street, Twinsburg, OH 44087
MLS# 5237993Listed by: TARTER REALTY $439,900Active4 beds 3 baths2,351 sq. ft.
3045 Irena Lane, Twinsburg, OH 44087
MLS# 5237500Listed by: REAL OF OHIO


Protect your home and budget from life's surprises with an Assurant Home Warranty, backed by a partner that supports you through every step of homeownership. Explore Plans.
© 2023 - 2026 ERA Franchise Systems LLC. All rights reserved. ERA Franchise Systems LLC fully supports the principles of the Fair Housing Act and the Equal Opportunity Act. ERA, ERA Real Estate powered, and their respective logos are registered service marks of ERA Franchise Systems LLC. Each office is independently owned and operated.