
10359 Fox Hollow Circle, Twinsburg, OH 44087
Local realty services provided by:ERA Real Solutions Realty
Listed by: yinzhu piao
Office: keller williams greater metropolitan
MLS#:5226603
Source:OH_NORMLS
Price summary
- Price:$448,000
- Price per sq. ft.:$187.92
- Monthly HOA dues:$50
About this home
Welcome to this beautifully cared-for home, a move-in ready 4-bedroom, 2.5-bath Colonial in a desirable Twinsburg neighborhood, just minutes from downtown, shopping, restaurants, parks, and walking trails. Step inside to a bright, open floor plan with 9-foot ceilings and a spacious great room that's perfect for relaxing or entertaining. The stylish kitchen is the heart of the home, featuring a large center island, 42-inch cabinets, and brand-new appliances (2024), making meal prep and gatherings a breeze. Upstairs, the generous owner's suite offers two walk-in closets and plenty of space to unwind. Three additional bedrooms and a convenient second-floor laundry room provide comfort and functionality for everyday living. A practical mudroom connects directly to the attached 2-car garage, adding extra convenience. Step outside to enjoy the newly fenced backyard (2024), ideal for pets, outdoor gatherings, or cozy evenings around the fire pit. Major mechanical updates, including the furnace, air conditioner, and hot water tank (2016), offer added peace of mind. New washer and dryer(2025) will stay. Located in a quiet, welcoming community with everything you need just minutes away, this home is ready for its next owner. Book your private showing today!...
Contact an agent
Home facts
- Year built:2016
- Subdivision & Development:Fox Hollow Allotment
- Listing ID #:5226603
- Added:52 day(s) ago
- Updated:September 06, 2026 at 07:38 AM
Rooms and interior
- Bedrooms:4
- Total bathrooms:3
- Full bathrooms:2
- Half bathrooms:1
- Rooms Total:9
- Kitchen Description:Built In Oven, Dishwasher, Microwave, Range, Refrigerator
- Basement:Yes
- Basement Description:Full
- Living area:2,384 sq. ft.
Heating and cooling
- Cooling:Central Air
- Heating:Forced Air, Gas
- Central air:Yes
Structure and exterior
- Roof:Asphalt, Fiberglass
- Year built:2016
- Building area:2,384 sq. ft.
- Lot area:0.15 Acres
- Architectural Style:Colonial
- Construction Materials:Vinyl Siding
- Exterior Features:Deck
- Levels:2 Stories, 2 Story
Utilities
- Water:Public
- Sewer:Public Sewer
Finances and disclosures
- Price:$448,000
- Price per sq. ft.:$187.92
- Tax amount:$5,757 (2025)
Features and amenities
- Appliances:Dishwasher, Microwave, Range, Refrigerator, Washer
- Laundry features:Dryer, Washer
Parking
- Parking description:Attached, Garage
- Garage:Yes
- Garage spaces:2

New listings near 10359 Fox Hollow Circle
- New
 $39,900Active0.11 Acres
Case Street, Twinsburg, OH 44087
MLS# 5242615Listed by: PLUM TREE REALTY, LLC - New
 $39,900Active0.11 Acres
1897 Case Street, Twinsburg, OH 44087
MLS# 5242623Listed by: PLUM TREE REALTY, LLC - New
 $475,000Active4 beds 3 baths2,672 sq. ft.
9144 Oakview Court, Twinsburg, OH 44087
MLS# 5241106Listed by: REAL OF OHIO - New
 $219,900Active2 beds 2 baths1,548 sq. ft.
1885 Ridge Meadow Court, Twinsburg, OH 44087
MLS# 5241937Listed by: HOME EQUITY REALTY GROUP - New
 $685,000Active5 beds 5 baths4,124 sq. ft.
2759 Overlook Drive, Twinsburg, OH 44087
MLS# 5239920Listed by: RE/MAX HAVEN REALTY  $259,900Pending4 beds 2 baths1,520 sq. ft.
1744 Westwood Drive, Twinsburg, OH 44087
MLS# 5239905Listed by: KELLER WILLIAMS GREATER METROPOLITAN- New
 $345,000Active2 beds 2 baths2,498 sq. ft.
9848 Country Club Circle, Twinsburg, OH 44087
MLS# 5239934Listed by: BERKSHIRE HATHAWAY HOMESERVICES STOUFFER REALTY  $189,000Pending2 beds 2 baths
1771 Rolling Hills Drive #D, Twinsburg, OH 44087
MLS# 5238039Listed by: PLATINUM REAL ESTATE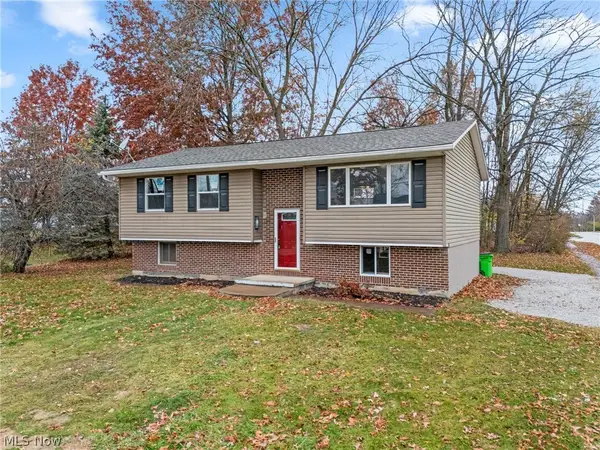 $269,900Active3 beds 2 baths1,508 sq. ft.
1927 Case Street, Twinsburg, OH 44087
MLS# 5237993Listed by: TARTER REALTY $439,900Active4 beds 3 baths2,351 sq. ft.
3045 Irena Lane, Twinsburg, OH 44087
MLS# 5237500Listed by: REAL OF OHIO


Protect your home and budget from life's surprises with an Assurant Home Warranty, backed by a partner that supports you through every step of homeownership. Explore Plans.
© 2023 - 2026 ERA Franchise Systems LLC. All rights reserved. ERA Franchise Systems LLC fully supports the principles of the Fair Housing Act and the Equal Opportunity Act. ERA, ERA Real Estate powered, and their respective logos are registered service marks of ERA Franchise Systems LLC. Each office is independently owned and operated.