
2228 Croydon Road, Twinsburg, OH 44087
Local realty services provided by:ERA Real Solutions Realty
2228 Croydon Road,Twinsburg, OH 44087
$285,000
- 3 Beds
- 2 Baths
- - sq. ft.
- Single family
- Sold
Listed by: brian duncan
Office: exp realty, llc.
MLS#:5224702
Source:OH_NORMLS
Sorry, we are unable to map this address
Price summary
- Price:$285,000
About this home
Come and see 2228 Croydon Rd, a beautiful split-level home in Twinsburg! There have been many upgrades over the years and all appliances stay! Some notable features include a 3 year old HVAC/Furnace, appliances in the past 2 years, new garbage disposal and engineered hardwood flooring in the past 3 years. The location is peaceful on a no-outlet street and has plenty of storage within the home and within the clean, spacious 2 1/2 car garage. On the inside, there awaits a gorgeous living room area with an amazing view from the dining room out to the deck. Down the hallway, 3 bedrooms welcome you for your slumber along with a clean, updated bathroom. The outside deck and lower level spaces are awesome for entertaining or having a peaceful escape to read or enjoy your favorite show! Out back, enjoy a fenced in yard and gorgeous views into the wooded area that is also accessible via the fence to explore. We hope you fall in love with this beautifully crafted home and cannot wait to welcome you to your home in Twinsburg!...
Contact an agent
Home facts
- Year built:1968
- Listing ID #:5224702
- Added:62 day(s) ago
- Updated:September 07, 2026 at 06:24 AM
Rooms and interior
- Bedrooms:3
- Total bathrooms:2
- Full bathrooms:2
- Rooms Total:7
- Kitchen Description:Cooktop, Dishwasher, Microwave, Range, Refrigerator
- Basement:Yes
- Basement Description:Finished
Heating and cooling
- Cooling:Central Air
- Heating:Forced Air, Gas
- Central air:Yes
Structure and exterior
- Roof:Asphalt, Fiberglass
- Year built:1968
- Lot Features:Wooded/Treed
- Construction Materials:Brick, Vinyl Siding
- Exterior Features:Deck, Patio, Wooded
- Foundation Description:Slab
- Levels:2 Stories, 2 Story
Utilities
- Water:Public
- Sewer:Public Sewer
Finances and disclosures
- Price:$285,000
- Tax amount:$3,883 (2025)
Features and amenities
- Appliances:Cooktop, Dishwasher, Microwave, Range, Refrigerator, Washer
- Laundry features:Dryer, Washer
- Pool features:Above Ground, Community
Parking
- Parking description:Attached, Garage, Paved
- Garage:Yes
- Garage spaces:2

New listings near 2228 Croydon Road
- New
 $39,900Active0.11 Acres
Case Street, Twinsburg, OH 44087
MLS# 5242615Listed by: PLUM TREE REALTY, LLC - New
 $39,900Active0.11 Acres
1897 Case Street, Twinsburg, OH 44087
MLS# 5242623Listed by: PLUM TREE REALTY, LLC  $475,000Pending4 beds 3 baths2,672 sq. ft.
9144 Oakview Court, Twinsburg, OH 44087
MLS# 5241106Listed by: REAL OF OHIO- New
 $219,900Active2 beds 2 baths1,548 sq. ft.
1885 Ridge Meadow Court, Twinsburg, OH 44087
MLS# 5241937Listed by: HOME EQUITY REALTY GROUP  $685,000Pending5 beds 5 baths4,124 sq. ft.
2759 Overlook Drive, Twinsburg, OH 44087
MLS# 5239920Listed by: RE/MAX HAVEN REALTY $259,900Pending4 beds 2 baths1,520 sq. ft.
1744 Westwood Drive, Twinsburg, OH 44087
MLS# 5239905Listed by: KELLER WILLIAMS GREATER METROPOLITAN- New
 $345,000Active2 beds 2 baths2,498 sq. ft.
9848 Country Club Circle, Twinsburg, OH 44087
MLS# 5239934Listed by: BERKSHIRE HATHAWAY HOMESERVICES STOUFFER REALTY  $189,000Pending2 beds 2 baths
1771 Rolling Hills Drive #D, Twinsburg, OH 44087
MLS# 5238039Listed by: PLATINUM REAL ESTATE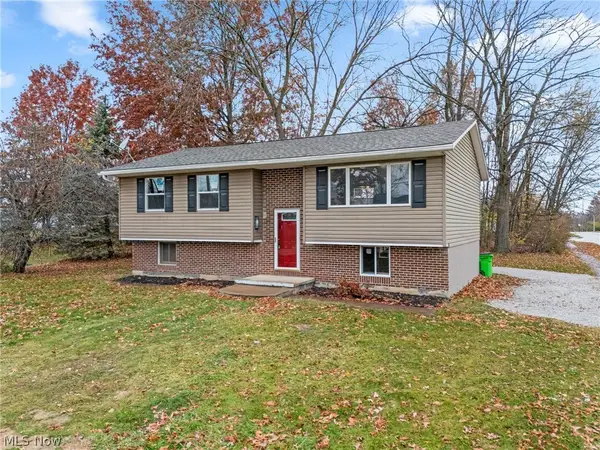 $269,900Active3 beds 2 baths1,508 sq. ft.
1927 Case Street, Twinsburg, OH 44087
MLS# 5237993Listed by: TARTER REALTY $439,900Active4 beds 3 baths2,351 sq. ft.
3045 Irena Lane, Twinsburg, OH 44087
MLS# 5237500Listed by: REAL OF OHIO


Protect your home and budget from life's surprises with an Assurant Home Warranty, backed by a partner that supports you through every step of homeownership. Explore Plans.
© 2023 - 2026 ERA Franchise Systems LLC. All rights reserved. ERA Franchise Systems LLC fully supports the principles of the Fair Housing Act and the Equal Opportunity Act. ERA, ERA Real Estate powered, and their respective logos are registered service marks of ERA Franchise Systems LLC. Each office is independently owned and operated.