
2275 Gary Drive, Twinsburg, OH 44087
Local realty services provided by:ERA Real Solutions Realty
2275 Gary Drive,Twinsburg, OH 44087
$240,000
- 3 Beds
- 2 Baths
- - sq. ft.
- Single family
- Sold
Listed by: brittany neidus
Office: re/max crossroads properties
MLS#:5227918
Source:OH_NORMLS
Sorry, we are unable to map this address
Price summary
- Price:$240,000
About this home
A must see home with a lot of love to give! Situated on a spacious wooded lot, this charming split-level home offers incredible potential for buyers looking to make a home their own. With a functional open-concept layout, this property provides a wonderful foundation for renovation and personalization.
The inviting living room and family room showcase beautiful ceramic tile flooring, while the kitchen is equipped with granite countertops, a breakfast bar, and opens seamlessly to the main living areas?ideal for everyday living and entertaining. An oversized attached two-car garage offers ample space for parking, storage, or a workshop.
Enjoy the peaceful setting from the welcoming front porch or relax on the rear patio complete with an awning, overlooking the expansive backyard.
Conveniently located near parks, shopping, schools, a fitness center, the award-winning library, and many other local amenities, this home combines an outstanding location with endless possibilities. Whether you?re an investor, first-time buyer, or someone ready to create your dream home, this is an exceptional opportunity to build equity and add your own personal touch. Call today for a private showing!...
Contact an agent
Home facts
- Year built:1959
- Listing ID #:5227918
- Added:52 day(s) ago
- Updated:September 06, 2026 at 06:14 AM
Rooms and interior
- Bedrooms:3
- Total bathrooms:2
- Full bathrooms:1
- Half bathrooms:1
- Rooms Total:5
- Kitchen Description:Dishwasher, Disposal, Microwave, Range, Refrigerator
Heating and cooling
- Cooling:Central Air
- Heating:Forced Air, Gas
- Central air:Yes
Structure and exterior
- Roof:Asphalt, Fiberglass
- Year built:1959
- Lot Features:Wooded/Treed
- Construction Materials:Vinyl Siding
- Exterior Features:Wooded
- Levels:2 Story
Utilities
- Water:Public
- Sewer:Public Sewer
Finances and disclosures
- Price:$240,000
- Tax amount:$3,385 (2024)
Features and amenities
- Appliances:Dishwasher, Disposal, Microwave, Range, Refrigerator, Washer
- Laundry features:Dryer, Washer
- Amenities:Smoke Detectors
Parking
- Parking description:Attached, Garage, Paved
- Garage:Yes
- Garage spaces:2

New listings near 2275 Gary Drive
- New
 $39,900Active0.11 Acres
Case Street, Twinsburg, OH 44087
MLS# 5242615Listed by: PLUM TREE REALTY, LLC - New
 $39,900Active0.11 Acres
1897 Case Street, Twinsburg, OH 44087
MLS# 5242623Listed by: PLUM TREE REALTY, LLC - New
 $475,000Active4 beds 3 baths2,672 sq. ft.
9144 Oakview Court, Twinsburg, OH 44087
MLS# 5241106Listed by: REAL OF OHIO - New
 $219,900Active2 beds 2 baths1,548 sq. ft.
1885 Ridge Meadow Court, Twinsburg, OH 44087
MLS# 5241937Listed by: HOME EQUITY REALTY GROUP - New
 $685,000Active5 beds 5 baths4,124 sq. ft.
2759 Overlook Drive, Twinsburg, OH 44087
MLS# 5239920Listed by: RE/MAX HAVEN REALTY  $259,900Pending4 beds 2 baths1,520 sq. ft.
1744 Westwood Drive, Twinsburg, OH 44087
MLS# 5239905Listed by: KELLER WILLIAMS GREATER METROPOLITAN- New
 $345,000Active2 beds 2 baths2,498 sq. ft.
9848 Country Club Circle, Twinsburg, OH 44087
MLS# 5239934Listed by: BERKSHIRE HATHAWAY HOMESERVICES STOUFFER REALTY  $189,000Pending2 beds 2 baths
1771 Rolling Hills Drive #D, Twinsburg, OH 44087
MLS# 5238039Listed by: PLATINUM REAL ESTATE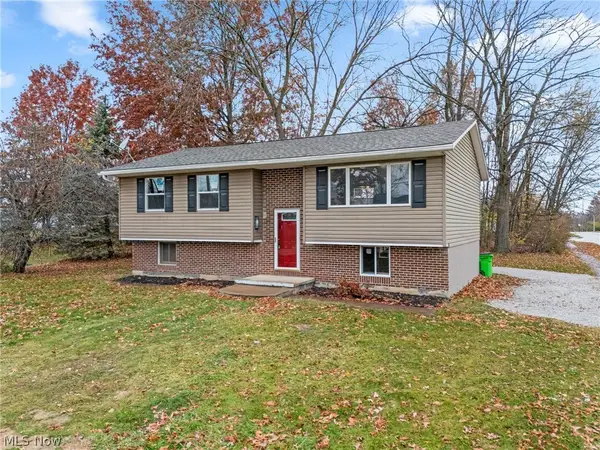 $269,900Active3 beds 2 baths1,508 sq. ft.
1927 Case Street, Twinsburg, OH 44087
MLS# 5237993Listed by: TARTER REALTY $439,900Active4 beds 3 baths2,351 sq. ft.
3045 Irena Lane, Twinsburg, OH 44087
MLS# 5237500Listed by: REAL OF OHIO


Protect your home and budget from life's surprises with an Assurant Home Warranty, backed by a partner that supports you through every step of homeownership. Explore Plans.
© 2023 - 2026 ERA Franchise Systems LLC. All rights reserved. ERA Franchise Systems LLC fully supports the principles of the Fair Housing Act and the Equal Opportunity Act. ERA, ERA Real Estate powered, and their respective logos are registered service marks of ERA Franchise Systems LLC. Each office is independently owned and operated.