
1814 Millwood Drive, Upper Arlington, OH 43221
Local realty services provided by:ERA Martin & Associates
1814 Millwood Drive,Upper Arlington, OH 43221
$599,900
- 4 Beds
- 3 Baths
- 1,848 sq. ft.
- Single family
- Active
Listed by: kacey a wright
Office: re/max partners614-224-4900
MLS#:226025648
Source:OH_CBR
Price summary
- Price:$599,900
- Price per sq. ft.:$324.62
About this home
Location, location, location! This sprawling 4-level split is perfectly situated in the heart of Upper Arlington, just a short walk to the UA Community Center, Starbucks, restaurants, grocery stores, parks, and so much more. Opportunities like this don't come around often! Step inside to discover beautiful refinished hardwood floors that flow throughout the home. The spacious living room features soaring vaulted ceilings, a rare architectural feature for homes of this era, that fills the space with natural light and makes it feel even larger. The adjoining dining room showcases a stylish new light fixture and flows seamlessly into the updated kitchen, which features solid wood cabinetry, granite countertops, and a classic tile backsplash. Just off the dining area, you'll find a fantastic 3-season room, the perfect spot to enjoy your morning coffee or unwind with a glass of wine while overlooking the beautifully landscaped backyard. Designed for year-round enjoyment, the yard bursts with colorful blooms and creates a private outdoor retreat. Upstairs, you'll find three generously sized bedrooms and two updated full bathrooms. The primary suite features an updated en-suite bath with tile flooring, a new vanity, and a spacious walk-in shower. The lower level offers even more room to spread out with a large family room, a fourth bedroom perfect for guests or a home office, and an updated half bath. Need even more space? The expansive fourth level includes a laundry area, abundant storage, plus an additional unfinished room ready to become a home gym, workshop, hobby room, or whatever fits your lifestyle. Fresh paint, updated light fixtures, new mulch, and numerous additional improvements make this home truly move-in ready. Combining generous living spaces, thoughtful updates, and an unbeatable Upper Arlington location, this is one you won't want to miss!...
Contact an agent
Home facts
- Year built:1960
- Listing ID #:226025648
- Added:6 day(s) ago
- Updated:July 17, 2026 at 02:51 PM
Rooms and interior
- Bedrooms:4
- Total bathrooms:3
- Full bathrooms:2
- Half bathrooms:1
- Flooring:Carpet, Ceramic/Porcelain
- Basement:Yes
- Basement Description:Full
- Living area:1,848 sq. ft.
Heating and cooling
- Heating:Forced Air, Heating
- Central air:Yes
Structure and exterior
- Year built:1960
- Building area:1,848 sq. ft.
- Lot area:0.22 Acres
Finances and disclosures
- Price:$599,900
- Price per sq. ft.:$324.62
- Tax amount:$7,801
Parking
- Parking description:Assigned, Attached Garage, On Street
- Garage:Yes
New listings near 1814 Millwood Drive
- New
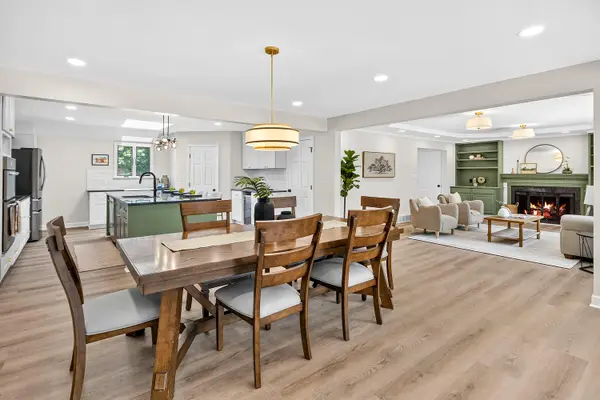 $1,150,000Active4 beds 5 baths4,400 sq. ft.
3781 Rushmore Drive, Upper Arlington, OH 43220
MLS# 226026752Listed by: HOWARD HANNA REAL ESTATE SVCS - Open Sat, 1 to 3pmNew
 $1,100,000Active4 beds 3 baths3,326 sq. ft.
3411 Sunset Drive, Upper Arlington, OH 43221
MLS# 226026515Listed by: RE/MAX PARTNERS - New
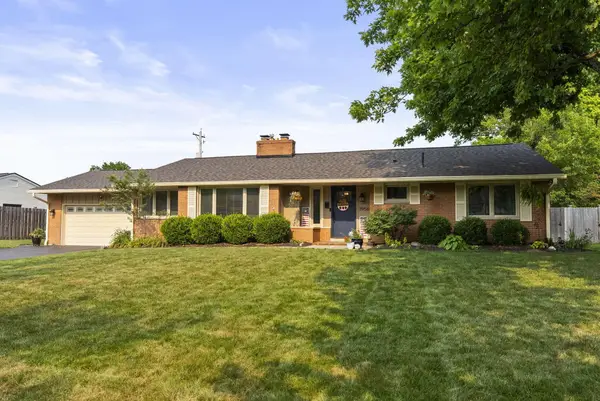 $725,000Active3 beds 3 baths1,989 sq. ft.
3956 Mountview Road, Upper Arlington, OH 43220
MLS# 226026419Listed by: THE BROKERAGE HOUSE - Open Fri, 4 to 6pmNew
 $779,900Active3 beds 2 baths2,114 sq. ft.
1511 Berkshire Road, Columbus, OH 43221
MLS# 226026456Listed by: THE RAINES GROUP, INC. - Open Sat, 1 to 3pmNew
 $645,000Active3 beds 3 baths1,940 sq. ft.
1825 Millwood Drive, Columbus, OH 43221
MLS# 226026273Listed by: KW CLASSIC PROPERTIES REALTY - Open Sun, 1 to 3pmNew
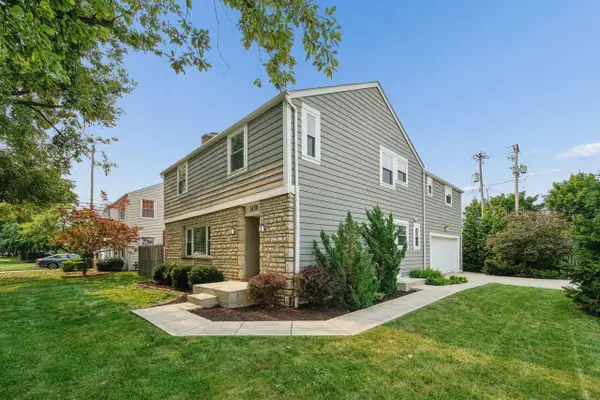 $799,000Active4 beds 4 baths2,208 sq. ft.
1430 Ashdowne Road, Upper Arlington, OH 43221
MLS# 226026413Listed by: COLDWELL BANKER REALTY - Coming Soon
 $699,900Coming Soon3 beds 3 baths
3915 Mountview Road, Columbus, OH 43220
MLS# 226026334Listed by: THE COLUMBUS AGENTS - New
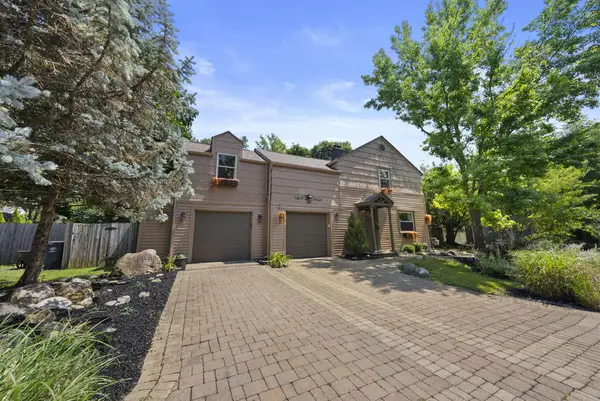 $489,900Active3 beds 2 baths1,610 sq. ft.
1940 Riverside Drive, Upper Arlington, OH 43221
MLS# 226026204Listed by: THE BROKERAGE HOUSE - New
 $645,000Active4 beds 3 baths1,968 sq. ft.
1381 Zollinger Road, Columbus, OH 43221
MLS# 226026127Listed by: EXP REALTY, LLC - Coming Soon
 $525,000Coming Soon3 beds 2 baths
1475 London Drive, Columbus, OH 43221
MLS# 226026101Listed by: RED 1 REALTY


Protect your home and budget from life's surprises with an Assurant Home Warranty, backed by a partner that supports you through every step of homeownership. Explore Plans.
© 2023 - 2026 ERA Franchise Systems LLC. All rights reserved. ERA Franchise Systems LLC fully supports the principles of the Fair Housing Act and the Equal Opportunity Act. ERA, ERA Real Estate powered, and their respective logos are registered service marks of ERA Franchise Systems LLC. Each office is independently owned and operated.