
1193 Wildwood Drive, Vermilion, OH 44089
Local realty services provided by:ERA Geyer Noakes Realty Group
Listed by: sonsee schramm
Office: howard hanna - amherst
MLS#:20262496
Source:OH_FMLS
Price summary
- Price:$499,900
- Price per sq. ft.:$150.98
About this home
Prepare to be impressed by this stunning contemporary home nestled on a private 0.47-acre cul-de-sac lot in highly desirable West River Estates. Offering over 3,000 square feet of living space, scenic river views, and a peaceful wooded setting, this exceptional property combines natural beauty with everyday convenience. Enjoy fantastic curb appeal, a long driveway, and an unbeatable location just minutes from Vermilion's charming, golf cart-friendly downtown featuring beaches, boating, restaurants, and shops. Plus, a public boat ramp is just 1/8 mile away! Step inside to an inviting open floor plan designed for comfortable living and effortless entertaining. The bright and spacious kitchen is the heart of the home, featuring updated countertops, a large center island, abundant cabinetry, generous workspace, and a convenient built-in desk area. The dining room flows seamlessly into the dramatic family room, highlighted by soaring ceilings and a floor-to-ceiling stone gas fireplace with floating shelves. The first floor offers the added convenience of both a full bath and half bath. Upstairs, the private owner's suite showcases breathtaking views and features a luxurious bath with double vanities, soaking tub, skylight, and walk-in closet. A versatile loft overlooking the family room makes an ideal office, reading nook, or play area and conveniently houses the laundry area. Two additional bedrooms and a beautifully updated full bath complete the second level. The mostly finished walkout basement adds incredible flexibility with space for recreation, guests, hobbies, additional bedrooms, or a home gym. Two walkout exits provide easy access to the outdoors. Relax on the covered lower patio or enjoy morning coffee and evening sunsets from the upper deck overlooking the wooded creek and river views. Conveniently located near fishing, boating, beaches, Cedar Point, and downtown Cleveland, this one-of-a-kind property truly offers the best of Ohio's North Coast lifestyle....
Contact an agent
Home facts
- Year built:1979
- Listing ID #:20262496
- Added:92 day(s) ago
- Updated:October 02, 2026 at 04:17 PM
Rooms and interior
- Bedrooms:4
- Total bathrooms:4
- Full bathrooms:3
- Half bathrooms:1
- Rooms Total:17
- Dining Description:Formal
- Basement Description:Full, Part-Finished
- Living area:3,311 sq. ft.
Heating and cooling
- Cooling:Central Air
- Heating:Forced Air, Gas
Structure and exterior
- Roof:Asphalt, Fiberglass
- Year built:1979
- Building area:3,311 sq. ft.
- Lot area:0.47 Acres
- Construction Materials:Cedar
- Foundation Description:Basement, Full, Part-Finished
- Levels:3 Stories
Utilities
- Water:Public
- Sewer:Public Sewer
Finances and disclosures
- Price:$499,900
- Price per sq. ft.:$150.98
- Tax amount:$5,923
Parking
- Parking description:Attached
- Garage:Yes
- Garage spaces:2
New listings near 1193 Wildwood Drive
- New
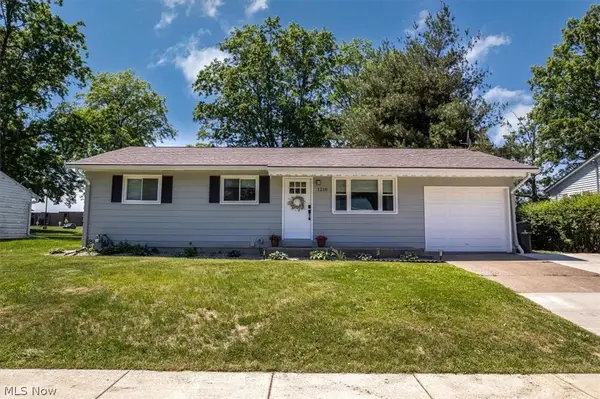 $199,900Active3 beds 1 baths
1210 Sanford Street, Vermilion, OH 44089
MLS# 5249843Listed by: RE/MAX CROSSROADS PROPERTIES - New
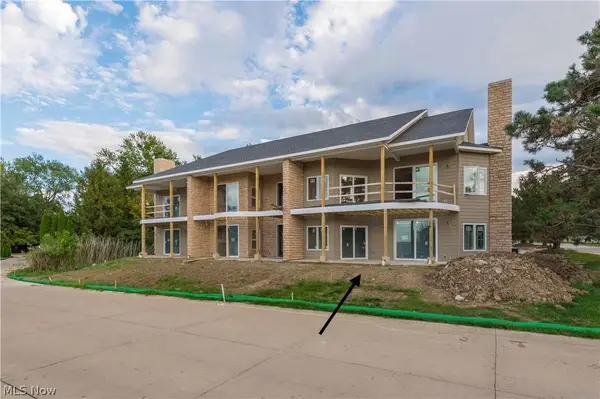 $549,000Active2 beds 2 baths1,665 sq. ft.
2781 Whispering Shores Drive, Vermilion, OH 44089
MLS# 5243156Listed by: KELLER WILLIAMS GREATER METROPOLITAN - New
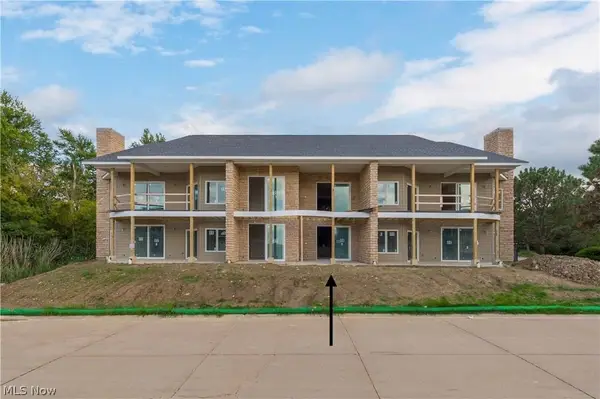 $539,000Active2 beds 2 baths1,350 sq. ft.
2773 Whispering Shores Drive, Vermilion, OH 44089
MLS# 5243187Listed by: KELLER WILLIAMS GREATER METROPOLITAN - New
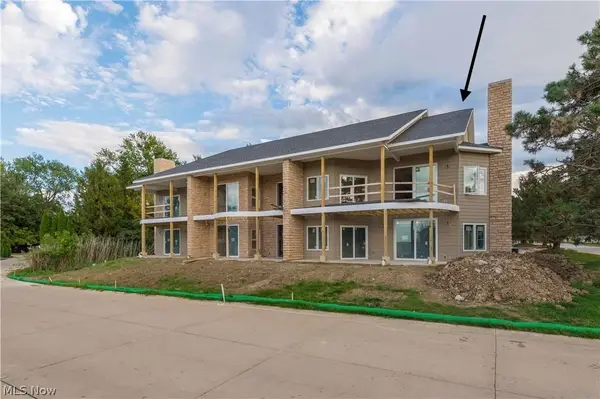 $549,000Active2 beds 2 baths1,665 sq. ft.
2785 Whispering Shores Drive, Vermilion, OH 44089
MLS# 5243237Listed by: KELLER WILLIAMS GREATER METROPOLITAN - New
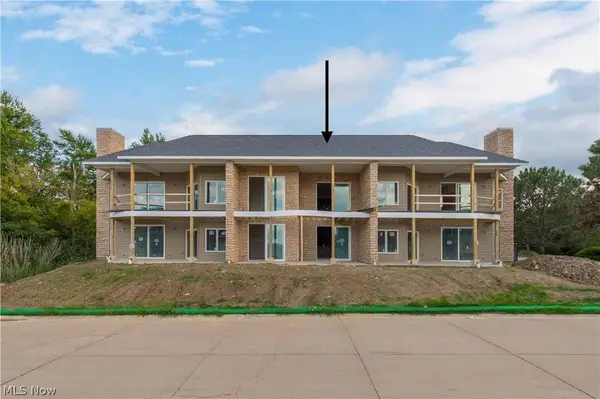 $539,000Active2 beds 2 baths1,350 sq. ft.
2777 Whispering Shores Drive, Vermilion, OH 44089
MLS# 5243246Listed by: KELLER WILLIAMS GREATER METROPOLITAN - New
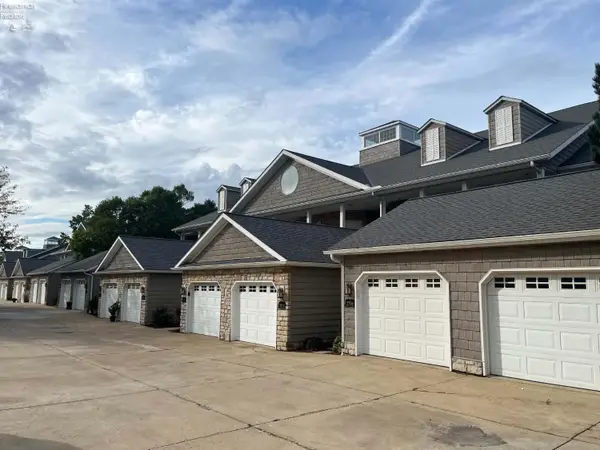 $499,900Active2 beds 2 baths1,350 sq. ft.
2804 Whispering Shores Drive, Vermilion, OH 44089
MLS# 20263837Listed by: RE/MAX QUALITY REALTY - SANDUSKY - New
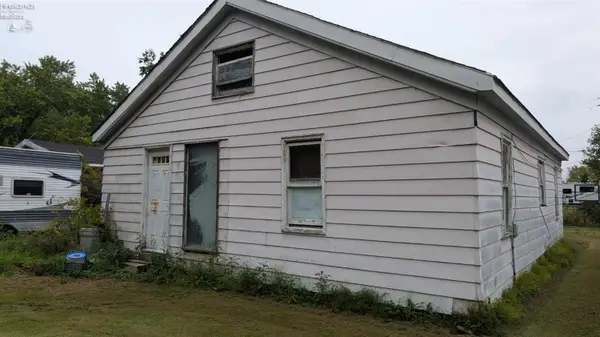 $32,900Active-- beds -- baths
381 Avon Avenue, Vermilion, OH 44089
MLS# 20263805Listed by: SONLON REAL ESTATE, LLC. 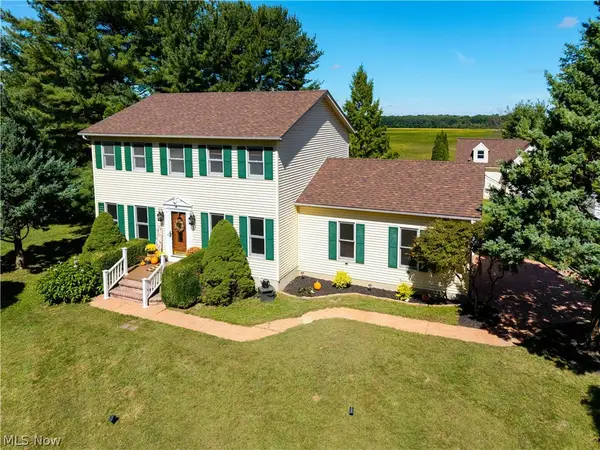 $364,000Active3 beds 3 baths1,694 sq. ft.
11203 Darrow Road, Vermilion, OH 44089
MLS# 5246460Listed by: RUSSELL REAL ESTATE SERVICES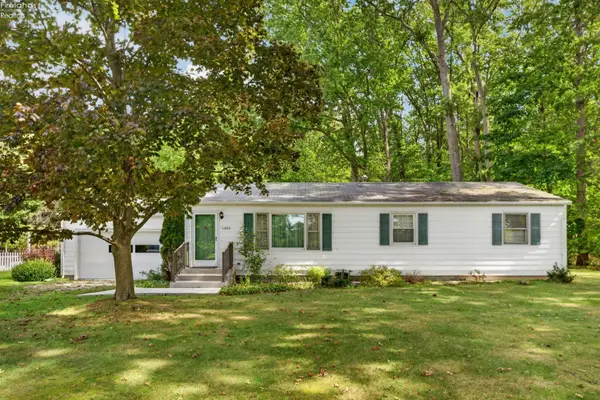 $289,900Active-- beds 2 baths1,104 sq. ft.
1593 Vermilion Road, Vermilion, OH 44089
MLS# 20263721Listed by: HOWARD HANNA - AMHERST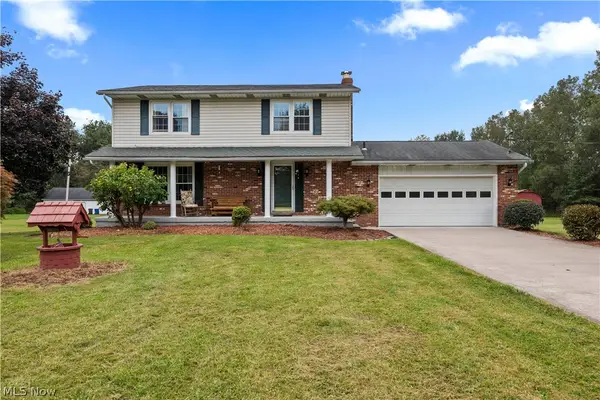 $290,000Active3 beds 3 baths
2180 Claus Road, Vermilion, OH 44089
MLS# 5246428Listed by: RUSSELL REAL ESTATE SERVICES


Protect your home and budget from life's surprises with an Assurant Home Warranty, backed by a partner that supports you through every step of homeownership. Explore Plans.
© 2023 - 2026 ERA Franchise Systems LLC. All rights reserved. ERA Franchise Systems LLC fully supports the principles of the Fair Housing Act and the Equal Opportunity Act. ERA, ERA Real Estate powered, and their respective logos are registered service marks of ERA Franchise Systems LLC. Each office is independently owned and operated.