
299 Great Oaks Trail, Wadsworth, OH 44281
Local realty services provided by:ERA Real Solutions Realty
Listed by: sonja halstead
Office: keller williams elevate
MLS#:5242254
Source:OH_NORMLS
Price summary
- Price:$379,900
- Price per sq. ft.:$179.2
About this home
Charming Wadsworth Colonial with Space, Convenience & Character!
Welcome home to this well-maintained 4-bedroom Colonial ideally located in the heart of Wadsworth! Offering a versatile floor plan with 2.5 baths, this home combines classic charm with everyday functionality.
The fully applianced kitchen provides a great space for preparing meals and gathering with family and friends. A convenient main-floor laundry makes daily living a breeze, while the spacious owner’s suite offers a comfortable place to unwind. The partially finished basement adds valuable additional space for a recreation room, home office, hobby area, or whatever best fits your needs.
Enjoy relaxing or entertaining outdoors on the back deck, and appreciate the convenience of being close to everything Wadsworth has to offer. With four bedrooms, multiple bathrooms, flexible living space, and a well-cared-for interior, this Colonial is ready to welcome its next owner!
Don’t miss the opportunity to make this Wadsworth home your own!...
Contact an agent
Home facts
- Year built:1984
- Subdivision & Development:Chestnut Meadows
- Listing ID #:5242254
- Added:2 day(s) ago
- Updated:September 07, 2026 at 07:27 AM
Rooms and interior
- Bedrooms:4
- Total bathrooms:3
- Full bathrooms:2
- Half bathrooms:1
- Rooms Total:9
- Kitchen Description:Dishwasher, Range, Refrigerator
- Basement:Yes
- Basement Description:Full, Partially Furnished
- Living area:2,120 sq. ft.
Heating and cooling
- Cooling:Central Air
- Heating:Forced Air, Gas
- Central air:Yes
Structure and exterior
- Roof:Asphalt, Fiberglass
- Year built:1984
- Building area:2,120 sq. ft.
- Lot area:0.3 Acres
- Architectural Style:Colonial
- Construction Materials:Vinyl Siding
- Exterior Features:Deck
- Levels:2 Stories, 2 Story
Utilities
- Water:Public
- Sewer:Public Sewer
Finances and disclosures
- Price:$379,900
- Price per sq. ft.:$179.2
- Tax amount:$3,090 (2025)
Features and amenities
- Appliances:Dishwasher, Range, Refrigerator
Parking
- Parking description:Attached, Driveway, Garage, Paved
- Garage:Yes
- Garage spaces:2

New listings near 299 Great Oaks Trail
- New
 $289,000Active3 beds 1 baths1,066 sq. ft.
150 Longview Drive, Wadsworth, OH 44281
MLS# 5241008Listed by: M. C. REAL ESTATE  $169,900Pending4 beds 2 baths1,392 sq. ft.
132-134 N Avon Avenue, Wadsworth, OH 44281
MLS# 5242595Listed by: KELLER WILLIAMS LEGACY GROUP REALTY $1,100,000Pending5 beds 5 baths5,893 sq. ft.
1185 Kings Ridge, Wadsworth, OH 44281
MLS# 5241132Listed by: REAL OF OHIO- New
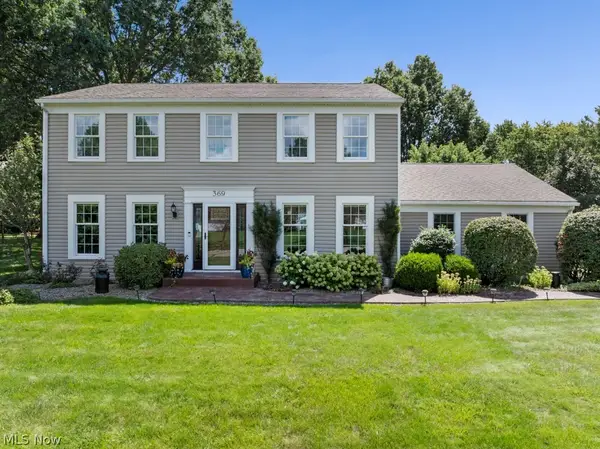 $435,000Active4 beds 3 baths3,013 sq. ft.
369 Amy Way, Wadsworth, OH 44281
MLS# 5241204Listed by: BERKSHIRE HATHAWAY HOMESERVICES STOUFFER REALTY - New
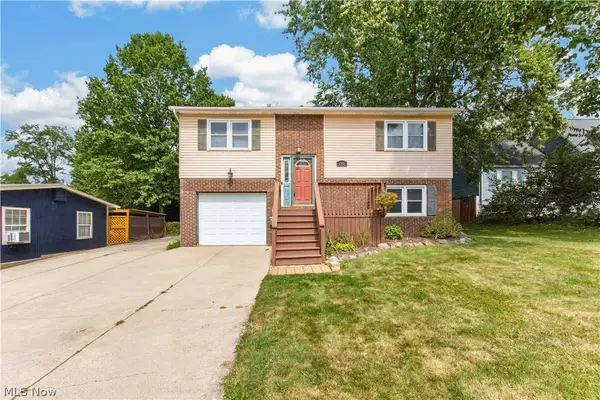 $275,000Active3 beds 2 baths1,714 sq. ft.
448 Fernwood Avenue, Wadsworth, OH 44281
MLS# 5241598Listed by: LOFASO REAL ESTATE SERVICES - New
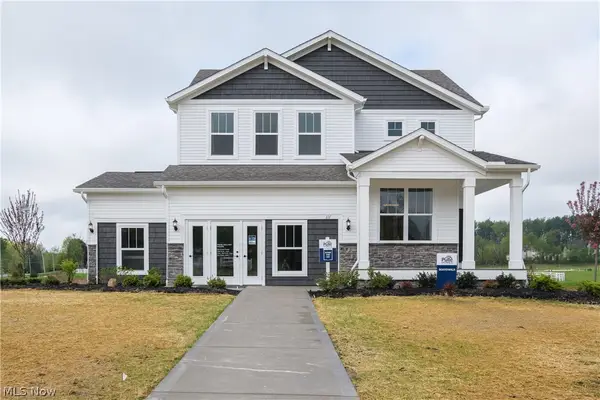 $642,315Active4 beds 3 baths2,735 sq. ft.
111 Country Meadow Lane, Wadsworth, OH 44281
MLS# 5241632Listed by: KELLER WILLIAMS CHERVENIC RLTY 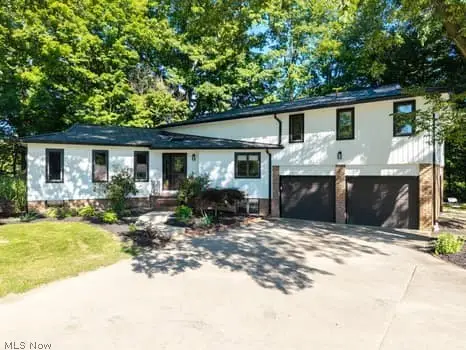 $779,900Pending4 beds 4 baths3,153 sq. ft.
7787 Boneta Road, Wadsworth, OH 44281
MLS# 5240603Listed by: KELLER WILLIAMS ELEVATE- New
 $349,900Active4 beds 3 baths2,184 sq. ft.
526 Wolf Avenue, Wadsworth, OH 44281
MLS# 5240616Listed by: KELLER WILLIAMS ELEVATE - New
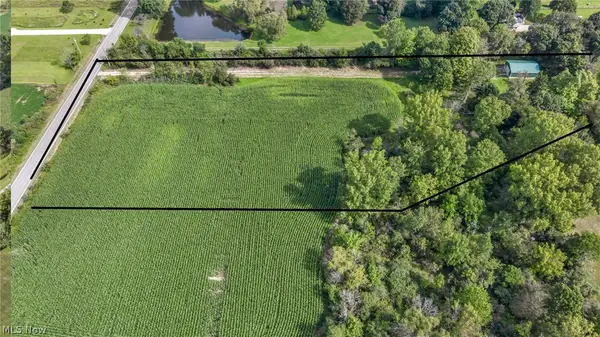 $360,000Active4.5 Acres
6211 Beach Road, Wadsworth, OH 44281
MLS# 5239579Listed by: BERKSHIRE HATHAWAY HOMESERVICES STOUFFER REALTY


Protect your home and budget from life's surprises with an Assurant Home Warranty, backed by a partner that supports you through every step of homeownership. Explore Plans.
© 2023 - 2026 ERA Franchise Systems LLC. All rights reserved. ERA Franchise Systems LLC fully supports the principles of the Fair Housing Act and the Equal Opportunity Act. ERA, ERA Real Estate powered, and their respective logos are registered service marks of ERA Franchise Systems LLC. Each office is independently owned and operated.