
732 Silvercrest Road, Wadsworth, OH 44281
Local realty services provided by:ERA Real Solutions Realty
732 Silvercrest Road,Wadsworth, OH 44281
$345,000
- 3 Beds
- 2 Baths
- 1,584 sq. ft.
- Single family
- Pending
Listed by: johanna perrino
Office: berkshire hathaway homeservices stouffer realty
MLS#:5238629
Source:OH_NORMLS
Price summary
- Price:$345,000
- Price per sq. ft.:$217.8
About this home
From the moment you walk in the door, this 3-bedroom, 2-bath ranch resonates Home Sweet Home, offering
comfortable one-floor living, flexible spaces, and a location that puts so much of Wadsworth within easy reach. Step
inside to a bright open-concept great room, where the living, dining, and kitchen areas flow together to create an
inviting space for everyday living and entertaining. Three bedrooms and two full baths provide a functional mainlevel layout, while the finished basement adds valuable extra living space?perfect for a recreation room, home
office, workout area, hobbies, or movie nights. An enclosed back porch extends the living space and offers a
comfortable spot for morning coffee, relaxing at the end of the day, or enjoying the wooded backyard. A two-car
garage provides additional convenience and storage, with an expanded driveway for easy parking. The location
makes this home even more appealing with easy access to schools, walking trails, the community center, YMCA,
senior center, and all that Downtown Wadsworth has to offer, including local dining, shopping, community events,
and entertainment. If one floor living is what you're looking for, this Wadsworth ranch will check all your house
hunting boxes....
Contact an agent
Home facts
- Year built:2006
- Listing ID #:5238629
- Added:4 day(s) ago
- Updated:August 22, 2026 at 10:10 AM
Rooms and interior
- Bedrooms:3
- Total bathrooms:2
- Full bathrooms:2
- Rooms Total:8
- Basement:Yes
- Basement Description:Finished, Full
- Living area:1,584 sq. ft.
Heating and cooling
- Cooling:Central Air
- Heating:Forced Air, Gas
- Central air:Yes
Structure and exterior
- Roof:Asphalt, Fiberglass
- Year built:2006
- Building area:1,584 sq. ft.
- Lot area:0.33 Acres
- Architectural Style:Ranch
- Construction Materials:Vinyl Siding
- Exterior Features:Patio, Porch
- Levels:1 Story
Utilities
- Water:Public
- Sewer:Public Sewer
Finances and disclosures
- Price:$345,000
- Price per sq. ft.:$217.8
- Tax amount:$3,509 (2025)
Parking
- Parking description:Attached, Garage
- Garage:Yes
- Garage spaces:2

New listings near 732 Silvercrest Road
- New
 $349,900Active3 beds 3 baths2,520 sq. ft.
673 Hillcrest Drive, Wadsworth, OH 44281
MLS# 5238400Listed by: RE/MAX CROSSROADS PROPERTIES - New
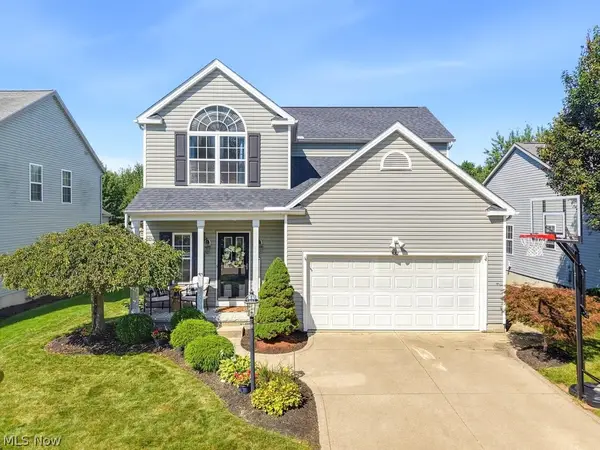 $370,000Active3 beds 3 baths2,764 sq. ft.
882 Queens Gate Way, Wadsworth, OH 44281
MLS# 5237012Listed by: BERKSHIRE HATHAWAY HOMESERVICES STOUFFER REALTY - New
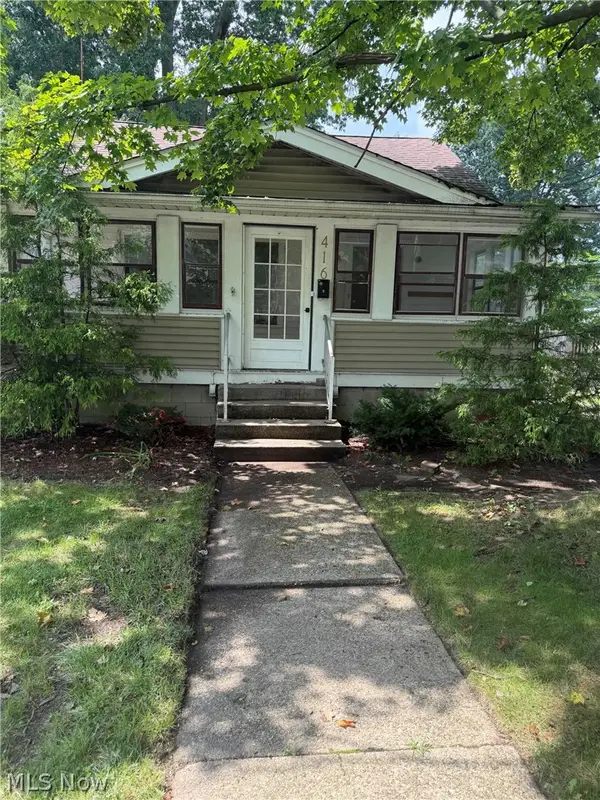 $150,000Active3 beds 1 baths1,255 sq. ft.
416 N Lyman Street, Wadsworth, OH 44281
MLS# 5238431Listed by: KELLER WILLIAMS ELEVATE - Open Sat, 12 to 1:30pmNew
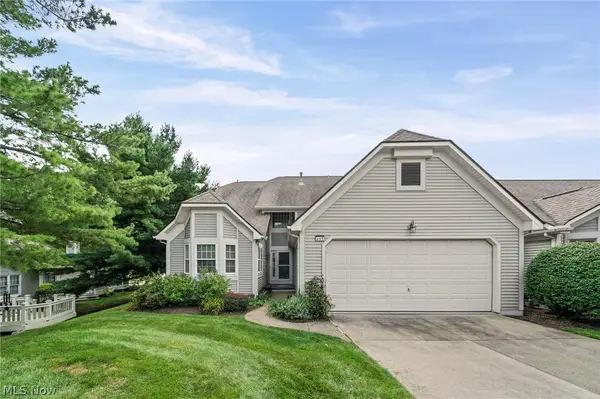 $440,000Active3 beds 3 baths3,012 sq. ft.
441 Shannon Drive, Wadsworth, OH 44281
MLS# 5230125Listed by: RE/MAX ABOVE & BEYOND - New
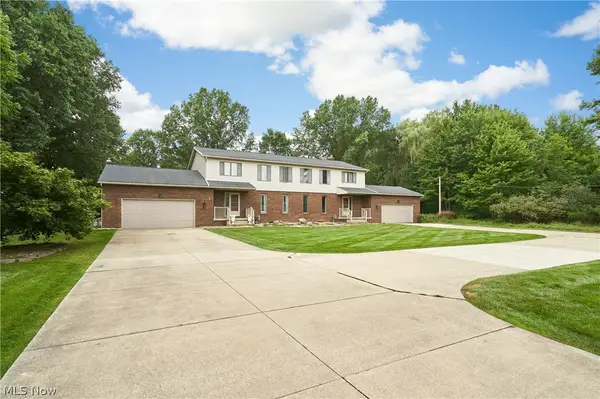 $660,000Active6 beds 4 baths3,723 sq. ft.
64-66 Ridgewood Road, Wadsworth, OH 44281
MLS# 5237353Listed by: BERKSHIRE HATHAWAY HOMESERVICES STOUFFER REALTY - New
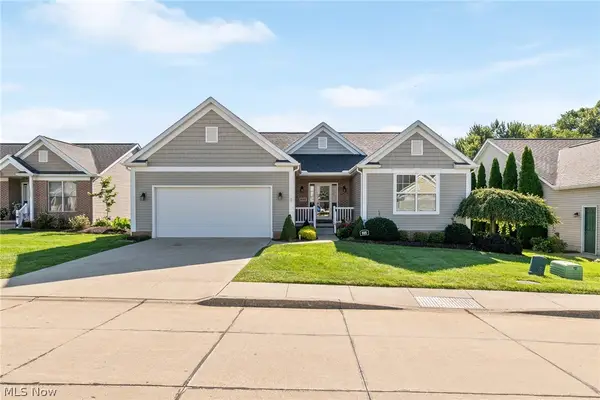 $350,000Active3 beds 2 baths1,912 sq. ft.
995 Flanders Drive, Wadsworth, OH 44281
MLS# 5227841Listed by: M. C. REAL ESTATE - New
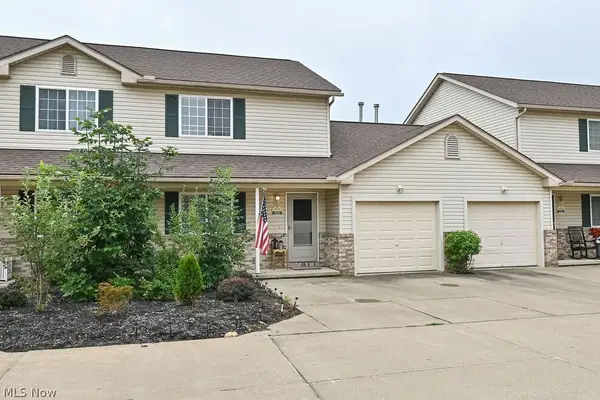 $203,500Active2 beds 2 baths1,224 sq. ft.
820 Doty Drive, Wadsworth, OH 44281
MLS# 5235237Listed by: KELLER WILLIAMS GREATER METROPOLITAN - New
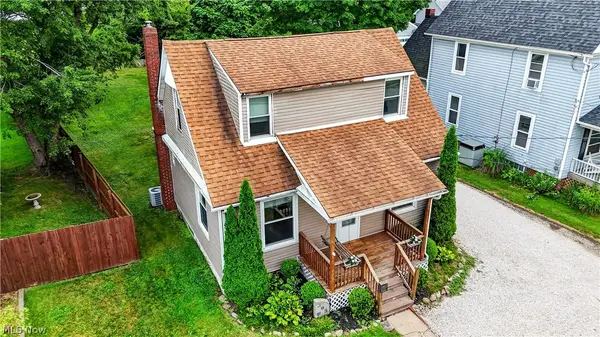 $209,900Active3 beds 2 baths1,268 sq. ft.
395 High Street, Wadsworth, OH 44281
MLS# 5236450Listed by: KELLER WILLIAMS LEGACY GROUP REALTY 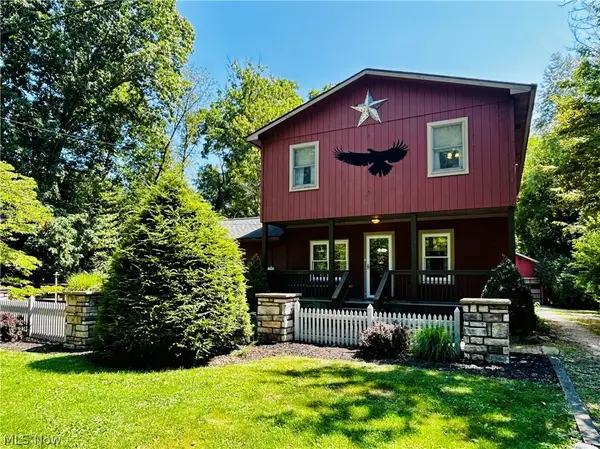 $349,900Pending3 beds 2 baths2,640 sq. ft.
1572 Wall Road, Wadsworth, OH 44281
MLS# 5235687Listed by: M. C. REAL ESTATE


Protect your home and budget from life's surprises with an Assurant Home Warranty, backed by a partner that supports you through every step of homeownership. Explore Plans.
© 2023 - 2026 ERA Franchise Systems LLC. All rights reserved. ERA Franchise Systems LLC fully supports the principles of the Fair Housing Act and the Equal Opportunity Act. ERA, ERA Real Estate powered, and their respective logos are registered service marks of ERA Franchise Systems LLC. Each office is independently owned and operated.