
1084 Brown Road, Washington, OH 45177
Local realty services provided by:ERA Real Solutions Realty
1084 Brown Road,Washington Twp, OH 45177
$469,900
- 3 Beds
- 3 Baths
- 1,554 sq. ft.
- Single family
- Active
Listed by: jennifer gonzalez
Office: plum tree realty513-443-5060
MLS#:1891964
Source:OH_CINCY
Price summary
- Price:$469,900
- Price per sq. ft.:$302.38
About this home
A truly special property offering privacy, space, and peaceful country living! Nestled on over 5 acres in the Wilmington City School District, this 3-bedroom, 2.5-bath home offers comfortable living with beautiful wooded surroundings. Features include a full walkout basement, attached 2-car garage, and inviting outdoor spaces perfect for relaxing or entertaining. Enjoy your own private oasis with a picturesque pond, mature trees, lush landscaping, and a spacious patio complete with an outdoor kitchen/grilling station. A detached outbuilding provides additional storage and versatility. A long private driveway leads you through the wooded setting and welcomes you home to a property that truly feels like an escape. If you've been searching for acreage, privacy, and incredible outdoor living, this one is a must-see!
Contact an agent
Home facts
- Year built:1978
- Listing ID #:1891964
- Added:8 day(s) ago
- Updated:September 05, 2026 at 02:48 PM
Rooms and interior
- Bedrooms:3
- Total bathrooms:3
- Full bathrooms:2
- Half bathrooms:1
- Rooms Total:9
- Dining Description:Walkout
- Kitchen Description:Counter Bar, Dishwasher, Eat-In, Fireplace, Island, Marble/Granite/Slate, Microwave, Oven/Range, Refrigerator, Walkout, Wood Cabinets
- Bedroom Description:Bath Adjoins
- Basement Description:Fireplace, Full, Walkout
- Living area:1,554 sq. ft.
Heating and cooling
- Cooling:Ceiling Fans, Central Air
- Heating:Forced Air, Gas
Structure and exterior
- Roof:Shingle
- Year built:1978
- Building area:1,554 sq. ft.
- Lot area:5.39 Acres
- Architectural Style:Ranch
- Construction Materials:Brick, Vinyl Siding
- Exterior Features:BBQ Grill, Patio, Wooded Lot, Yard Lights
- Foundation Description:Poured
- Levels:1 Story
Utilities
- Water:Public
- Sewer:Septic Tank
Finances and disclosures
- Price:$469,900
- Price per sq. ft.:$302.38
Features and amenities
- Appliances:Dishwasher, Dryer, Microwave, Oven/Range, Refrigerator, Washer
- Laundry features:Dryer, Washer
Parking
- Parking description:Driveway
- Garage:Yes
- Garage spaces:2
 Information deemed reliable but not guaranteed. The data relating to real estate for sale on this web site comes in part from the Broker Reciprocity program of the Multiple Listing Service of Greater Cincinnati. Real estate listings held by brokerage firms other than ERA Real Solutions Realty are marked with the Broker Reciprocity™ logo (the small house as shown to the left) and detailed information about them includes the name of the listing brokers. 2026, MLS of Greater Cincinnati, Inc. All rights reserved. OH_CINCY Member Broker: Jeremy Raby
New listings near 1084 Brown Road
- New
 $699,900Active4 beds 3 baths2,050 sq. ft.
3472 Nicholson Road, Clarksville, OH 45113
MLS# 968209Listed by: COLDWELL BANKER HERITAGE - New
 $649,900Active3 beds 4 baths4,404 sq. ft.
8756 Us Highway 22 And 3, Clarksville, OH 45113
MLS# 968159Listed by: J.M. WILLIAMS REALTY, LLC - New
 $475,000Active3 beds 2 baths1,874 sq. ft.
857 Settlemyre Road, Oregonia, OH 45054
MLS# 967701Listed by: PLUM TREE REALTY - New
 $725,000Active4 beds 3 baths3,966 sq. ft.
4153 Nicholson Road, Clarksville, OH 45113
MLS# 967552Listed by: SIBCY CLINE INC. 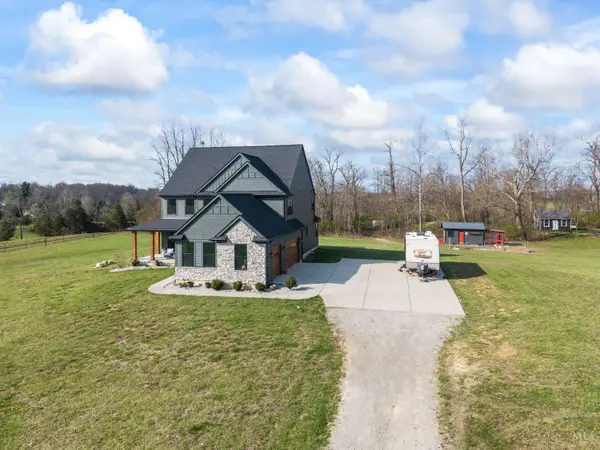 $849,800Active4 beds 3 baths3,200 sq. ft.
2425 Middleboro Road, Washington Twp, OH 45113
MLS# 1891567Listed by: RE/MAX VICTORY + AFFILIATES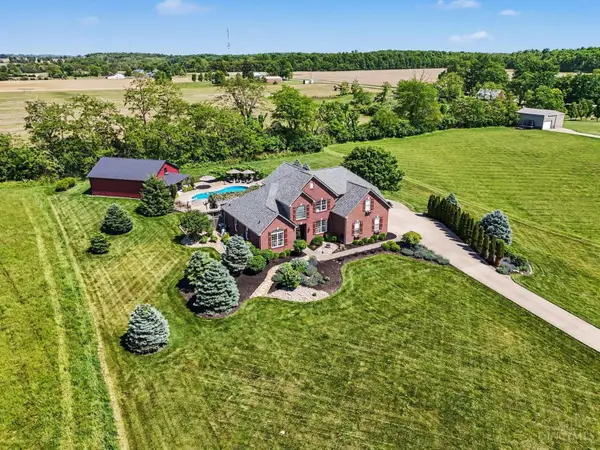 $1,150,000Active4 beds 4 baths4,226 sq. ft.
158 Lisle Lane, Washington Twp, OH 45054
MLS# 1891393Listed by: KELLER WILLIAMS PINNACLE GROUP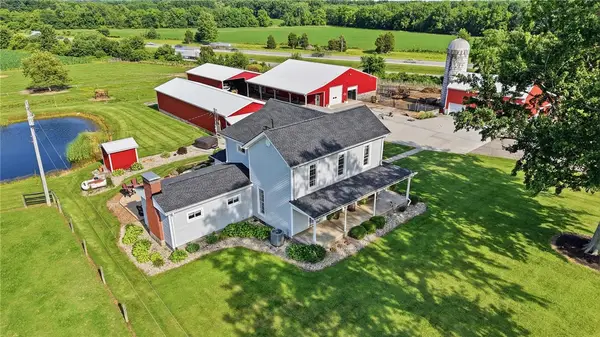 $850,000Active3 beds 2 baths
1040 Jeffrey Road, Oregonia, OH 45054
MLS# 966874Listed by: COLDWELL BANKER REALTY $469,000Pending5 beds 4 baths2,488 sq. ft.
9292 Arrowcreek Drive, Oregonia, OH 45054
MLS# 966468Listed by: GLASSHOUSE REALTY GROUP $59,900Active0.57 Acres
0 St Rt 350, Washington Twp, OH 45113
MLS# 1886329Listed by: KELLER WILLIAMS PINNACLE GROUP $640,000Active3 beds 3 baths2,589 sq. ft.
820 Indian Lakes Boulevard, Washington Twp, OH 45113
MLS# 1886801Listed by: RE/MAX TIME


Protect your home and budget from life's surprises with an Assurant Home Warranty, backed by a partner that supports you through every step of homeownership. Explore Plans.
© 2023 - 2026 ERA Franchise Systems LLC. All rights reserved. ERA Franchise Systems LLC fully supports the principles of the Fair Housing Act and the Equal Opportunity Act. ERA, ERA Real Estate powered, and their respective logos are registered service marks of ERA Franchise Systems LLC. Each office is independently owned and operated.