
7762 Stitt Road, Waterville, OH 43566
Local realty services provided by:ERA Geyer Noakes Realty Group
7762 Stitt Road,Waterville, OH 43566
$318,000
- 4 Beds
- 2 Baths
- - sq. ft.
- Single family
- Sold
Listed by: nancy brown
Office: the danberry co
MLS#:10010271
Source:OH_TBR
Sorry, we are unable to map this address
Price summary
- Price:$318,000
About this home
Spectacular 4-bedroom, 2 bathroom ranch situated on 2 private acres in Monclova Township, offering the perfect blend of peaceful country living with the convenience of nearby city amenities. The open-concept floor plan is ideal for everyday living and entertaining, featuring an eat-in kitchen with granite countertops, stainless steel appliances, and plenty of workspace. The kitchen flows seamlessly into the spacious, light-filled living room, creating a warm and inviting gathering space. The large primary suite offers a walk-in closet and private en-suite bath, while three additional generously sized bedrooms offers plenty of room for family, guests, or a home office. An enclosed side porch provides convenient access between the home and attached garage. Step outside to your own backyard retreat. Relax on the patio overlooking the fully stocked pond and wooded area, where you can enjoy fishing, swimming, or simply taking in the peaceful surroundings. With tons of privacy and plenty of space, this property is perfect for hosting family and friends. The 800-square-foot outbuilding offers endless possibilities for vehicle storage, hobbies, or a workshop....
Contact an agent
Home facts
- Year built:1953
- Subdivision & Development:None
- Listing ID #:10010271
- Added:36 day(s) ago
- Updated:August 14, 2026 at 04:28 PM
Rooms and interior
- Bedrooms:4
- Total bathrooms:2
- Full bathrooms:2
- Rooms Total:7
- Flooring:Vinyl, Wood
- Dining Description:Eat-in Kitchen
- Bathrooms Description:Primary Bathroom
- Kitchen Description:Dishwasher, Eat-in Kitchen, Gas Range, Microwave, Refrigerator
- Basement Description:Crawl Space
Heating and cooling
- Cooling:Central Air
- Heating:Forced Air
Structure and exterior
- Roof:Shingle
- Year built:1953
- Construction Materials:Vinyl Siding
- Exterior Features:Enclosed Porch, Rear Patio
- Foundation Description:Crawl Space
- Levels:One
Schools
- High school:Anthony Wayne
- Middle school:Fallen Timbers
- Elementary school:Monclova
Utilities
- Water:Public, Water Connected
- Sewer:Septic Tank
Finances and disclosures
- Price:$318,000
Features and amenities
- Appliances:Bar Fridge, Dishwasher, Dryer, Gas Range, Microwave, Refrigerator, Washer, Water Heater
- Laundry features:Dryer, Main Level, Washer
- Amenities:Open Floorplan
Parking
- Parking description:Attached Garage, Detached Garage, Driveway, Gravel
- Garage:Yes
- Garage spaces:4
New listings near 7762 Stitt Road
- New
 $55,000Active4 Acres
0 Stitt Road, Waterville, OH 43566
MLS# 10011904Listed by: PAMELA ROSE AUCTION COMPANY - Open Sat, 11am to 1pmNew
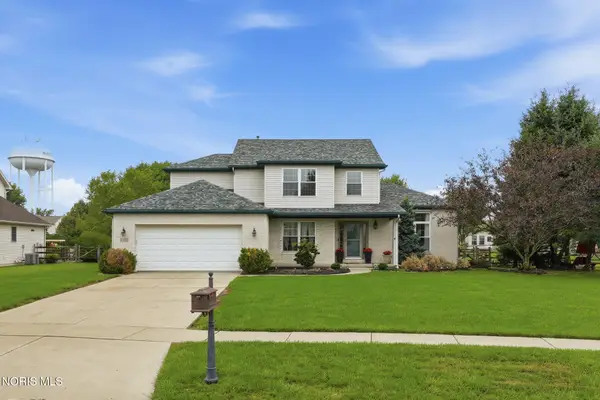 $415,000Active3 beds 4 baths2,080 sq. ft.
7757 Wellsbury Drive, Waterville, OH 43566
MLS# 10011893Listed by: KELLER WILLIAMS CITYWIDE - Coming Soon
 $439,900Coming Soon4 beds 3 baths
8053 Bridgehampton Drive, Waterville, OH 43566
MLS# 10011881Listed by: KEY REALTY LTD - Coming Soon
 $389,700Coming Soon4 beds 4 baths
8127 Silverstone Drive, Waterville, OH 43566
MLS# 10011879Listed by: KEY REALTY LTD - Coming Soon
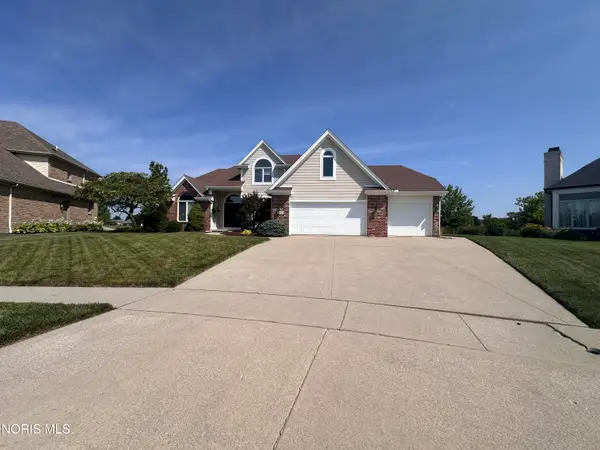 $455,000Coming Soon4 beds 4 baths
5920 Iron Court, Waterville, OH 43566
MLS# 10011830Listed by: THE DANBERRY CO. - New
 $269,000Active3 beds 2 baths1,422 sq. ft.
210 Cedar Lane, Waterville, OH 43566
MLS# 10011595Listed by: HOWARD HANNA - New
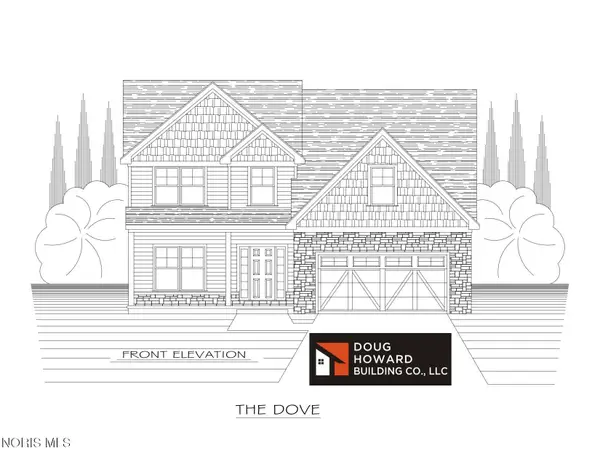 $469,900Active4 beds 3 baths2,180 sq. ft.
1836 Caleb Court, Waterville, OH 43566
MLS# 10011596Listed by: SERENITY REALTY LLC - New
 $424,900Active3 beds 3 baths1,634 sq. ft.
1410 Thomas Lane, Waterville, OH 43566
MLS# 10011599Listed by: SERENITY REALTY LLC - Open Sun, 1 to 3pm
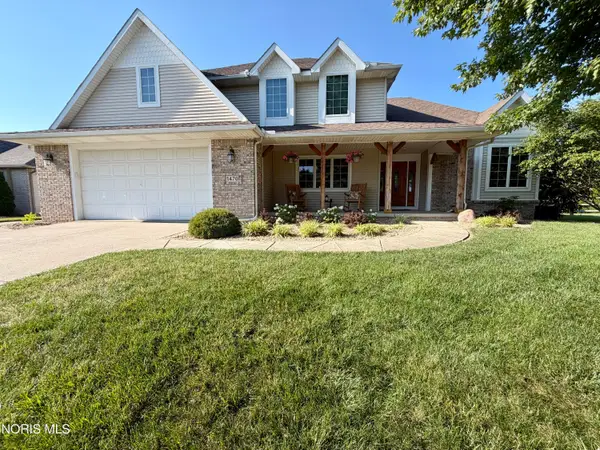 $499,900Active4 beds 3 baths2,768 sq. ft.
1470 Southridge Drive, Waterville, OH 43566
MLS# 10011040Listed by: RE/MAX PREFERRED ASSOCIATES 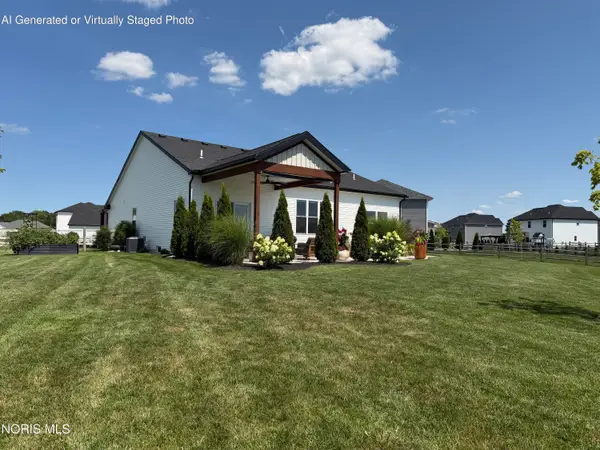 $572,600Active3 beds 3 baths1,705 sq. ft.
1403 Roberts Circle, Waterville, OH 43566
MLS# 10011032Listed by: KEY REALTY LTD


Protect your home and budget from life's surprises with an Assurant Home Warranty, backed by a partner that supports you through every step of homeownership. Explore Plans.
© 2023 - 2026 ERA Franchise Systems LLC. All rights reserved. ERA Franchise Systems LLC fully supports the principles of the Fair Housing Act and the Equal Opportunity Act. ERA, ERA Real Estate powered, and their respective logos are registered service marks of ERA Franchise Systems LLC. Each office is independently owned and operated.