
8710 Schadel Road, Waterville, OH 43566
Local realty services provided by:ERA Geyer Noakes Realty Group
Upcoming open houses
- Sun, Sep 0601:00 pm - 03:00 pm
Listed by: jessica lowe
Office: howard hanna
MLS#:10012522
Source:OH_TBR
Price summary
- Price:$649,900
- Price per sq. ft.:$200.09
About this home
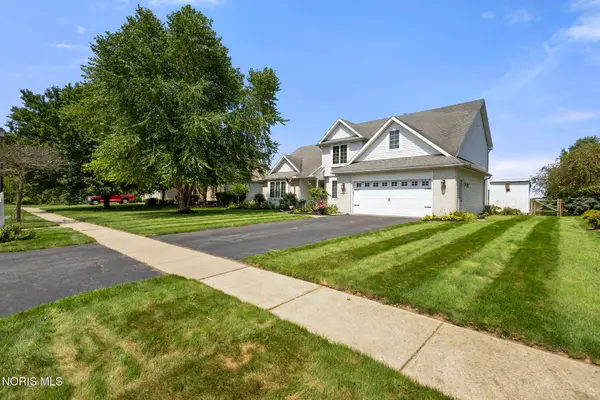
Welcome to this one-of-a-kind property situated on 5 acres in the highly sought-after Anthony Wayne School District! The main home offers 5 bedrooms, 3 full baths, 2,056 sq. ft., a full finished basement with egress and two additional potential bedroom spaces, plus an attached 2-car garage. New windows and septic updates were completed in 2022. Outside, enjoy a 30x50 pole barn offering plenty of additional storage and possibilities. The attached 1,200 sq. mother-in-law suite features 1 bedroom, 2 full baths, its own 1-car attached garage, two private entrances. Schedule your showing today!
Contact an agent
Home facts
- Year built:1973
- Subdivision & Development:None
- Listing ID #:10012522
- Added:5 day(s) ago
- Updated:September 01, 2026 at 06:27 PM
Rooms and interior
- Bedrooms:6
- Total bathrooms:5
- Full bathrooms:5
- Rooms Total:10
- Flooring:Carpet, Ceramic Tile
- Dining Description:Eat-in Kitchen
- Bathrooms Description:Double Vanity, Primary Bathroom
- Kitchen Description:Dishwasher, Eat-in Kitchen, Gas Range, Microwave, Refrigerator
- Basement:Yes
- Basement Description:Finished, Full
- Living area:3,248 sq. ft.
Heating and cooling
- Cooling:Central Air
- Heating:Propane
Structure and exterior
- Roof:Shingle
- Year built:1973
- Building area:3,248 sq. ft.
- Lot area:5 Acres
- Lot Features:Landscaped
- Architectural Style:Ranch
- Construction Materials:Vinyl Siding
- Exterior Features:Balcony, Basketball Court, Deck, Fire Pit, Front Porch, Private Yard
Schools
- High school:Anthony Wayne
- Middle school:Fallen Timbers
- Elementary school:Whitehouse
Utilities
- Water:Well
- Sewer:Septic Tank
Finances and disclosures
- Price:$649,900
- Price per sq. ft.:$200.09
Features and amenities
- Appliances:Dishwasher, Dryer, Gas Range, Microwave, Refrigerator, Washer, Water Heater, Water Softener Owned
- Laundry features:Accessible Utilities or Laundry, Dryer, Main Level, Washer
- Amenities:Open Floorplan, Pantry, Vaulted Ceiling(s), Walk-In Closet(s)
- Pool features:Above Ground
Parking
- Total parking spaces:3
- Parking description:Asphalt, Driveway
- Garage:Yes
- Garage spaces:3
New listings near 8710 Schadel Road
- Coming Soon
 $249,900Coming Soon3 beds -- baths1,742 sq. ft.
215 N 2nd Street, Waterville, OH 43566
MLS# 10012741Listed by: RE/MAX PREFERRED ASSOCIATES - Coming Soon
 $299,900Coming Soon3 beds 1 baths1,189 sq. ft.
165 Lexington Avenue, Waterville, OH 43566
MLS# 10012642Listed by: KEY REALTY LTD - Coming Soon
 $390,000Coming Soon3 beds 2 baths1,653 sq. ft.
1339 Fiddlers Way, Waterville, OH 43566
MLS# 10012523Listed by: RE/MAX PREFERRED ASSOCIATES - Coming SoonOpen Sat, 1 to 3pm
 $370,000Coming Soon3 beds 3 baths1,778 sq. ft.
420 Sycamore Lane, Waterville, OH 43566
MLS# 10012538Listed by: SERENITY REALTY LLC - Open Sat, 11am to 3pmNew
 $399,900Active2 beds 2 baths1,470 sq. ft.
1307 Limerick Lane, Waterville, OH 43566
MLS# 10012720Listed by: SERENITY REALTY LLC - Open Sat, 11am to 1pmNew
 $379,900Active2 beds 2 baths1,553 sq. ft.
1335 Limerick Lane, Waterville, OH 43566
MLS# 10012721Listed by: SERENITY REALTY LLC - Open Sat, 11am to 1pmNew
 $499,900Active3 beds 2 baths1,858 sq. ft.
1324 Limerick Lane, Waterville, OH 43566
MLS# 10012723Listed by: SERENITY REALTY LLC - New
 $409,900Active3 beds 3 baths1,648 sq. ft.
1812 Caleb Court, Waterville, OH 43566
MLS# 10012724Listed by: SERENITY REALTY LLC - New
 $465,000Active4 beds 3 baths2,605 sq. ft.
1492 Eastridge Drive, Waterville, OH 43566
MLS# 10012363Listed by: THE DANBERRY CO


Protect your home and budget from life's surprises with an Assurant Home Warranty, backed by a partner that supports you through every step of homeownership. Explore Plans.
© 2023 - 2026 ERA Franchise Systems LLC. All rights reserved. ERA Franchise Systems LLC fully supports the principles of the Fair Housing Act and the Equal Opportunity Act. ERA, ERA Real Estate powered, and their respective logos are registered service marks of ERA Franchise Systems LLC. Each office is independently owned and operated.