
278 Lake Road, Waverly, OH 45690
Local realty services provided by:ERA Martin & Associates
Listed by: brenda clark
Office: realtec real estate
MLS#:201022
Source:OH_SVAOR
Price summary
- Price:$299,900
- Price per sq. ft.:$246.02
About this home
Lake Living at its Finest-Stunning Home Overlooking Beautiful Lake White with area for boat dock. This home is packed with amenities and offers the perfect blend of comfort, style and functionality-all with breathtaking views of Lake White. Step inside to discover a spacious open-concept floor plan, flooded with natural light and highlighted with high ceilings and upscale finishes. The custom kitchen is a showstopper, featuring sleek stainless steel appliances, a striking glass tile backsplash , ample storage-ideal for both entertaining and everyday living. The owners suite is a true retreat, complete with an electric fireplace generous walk-in closet ,a spa-inspired bathroom flanked with dbl. sinks, shiplap accent wall with an abundance of natural light. Outside host summer BBQ's on the front porch or the massive 30x32 garage-a versatile space with 12' ceilings,10' garage doors/openers,200 amp electric,3-EV charging stations. Enjoy the Lake White lifestyle!
Contact an agent
Home facts
- Year built:2019
- Subdivision & Development:No Subdivision
- Listing ID #:201022
- Added:41 day(s) ago
- Updated:August 15, 2026 at 08:00 PM
Rooms and interior
- Bedrooms:2
- Total bathrooms:2
- Full bathrooms:2
- Rooms Total:6
- Flooring:Vinyl Plank
- Kitchen Description:Dishwasher, Range, Refrigerator
- Living area:1,219 sq. ft.
Heating and cooling
- Cooling:Heat Pump
- Heating:Electric, Heat Pump
Structure and exterior
- Roof:Metal
- Year built:2019
- Building area:1,219 sq. ft.
- Lot area:0.48 Acres
- Construction Materials:Vinyl Siding
- Exterior Features:Driveway-Concrete, Driveway-Gravel, Outbuilding-Barn, Outbuilding-Pole Barn, Patio
- Foundation Description:Slab
- Levels:1 Story
Utilities
- Water:Public
- Sewer:Public Sewer
Finances and disclosures
- Price:$299,900
- Price per sq. ft.:$246.02
- Tax amount:$703 (2024)
Features and amenities
- Appliances:Range, Refrigerator, Water Softener
- Amenities:Cable/DSL, Ceiling Fan, Security System
Parking
- Parking description:2 1/2 Car, Detached
New listings near 278 Lake Road
- New
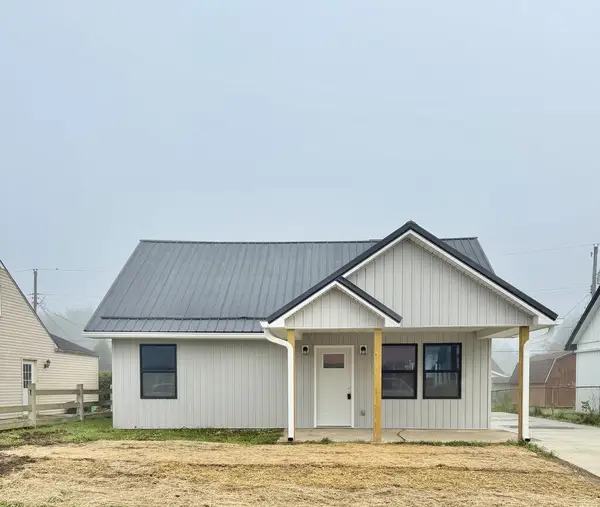 $225,000Active3 beds 2 baths1,200 sq. ft.
513 E 7th St, Waverly, OH 45690
MLS# 201243Listed by: REALTEC REAL ESTATE - New
 $209,900Active3 beds 1 baths1,200 sq. ft.
518 3rd St, Waverly, OH 45690
MLS# 201230Listed by: REALTEC REAL ESTATE - Coming Soon
 $100,000Coming Soon4 beds 2 baths
767 Valley Road, Waverly, OH 45690
MLS# 226030553Listed by: THE COLUMBUS AGENTS - New
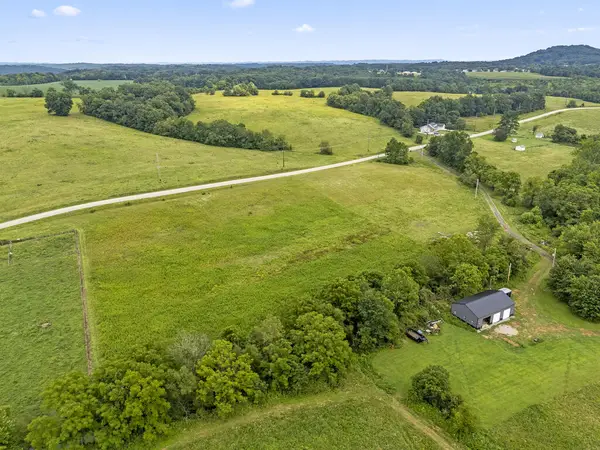 $52,000Active4.15 Acres
0 St. Rt. 772, Waverly, OH 45690
MLS# 201226Listed by: EXP REALTY, LLC (C) - New
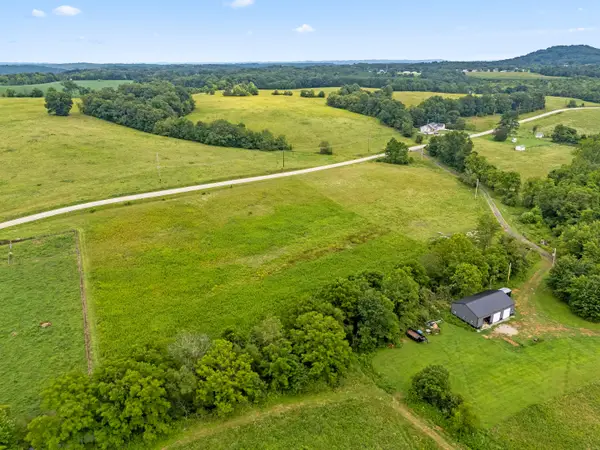 $52,000Active4.15 Acres
0 St. Rt. 772, Waverly, OH 45690
MLS# 226030523Listed by: EXP REALTY, LLC - New
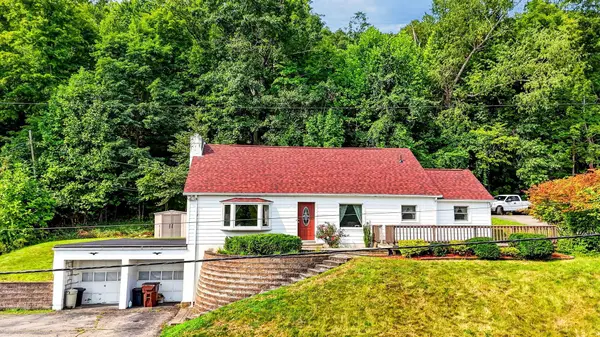 $250,000Active3 beds 3 baths2,512 sq. ft.
2450 State Route 551, Waverly, OH 45690
MLS# 226030376Listed by: M3K REAL ESTATE NETWORK INC. - New
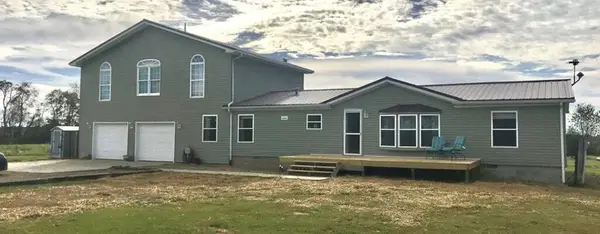 Listed by ERA$244,999Active6 beds 3 baths2,376 sq. ft.
357 Frazier Road, Waverly, OH 45690
MLS# 201193Listed by: ERA MARTIN & ASSOCIATES (C) - New
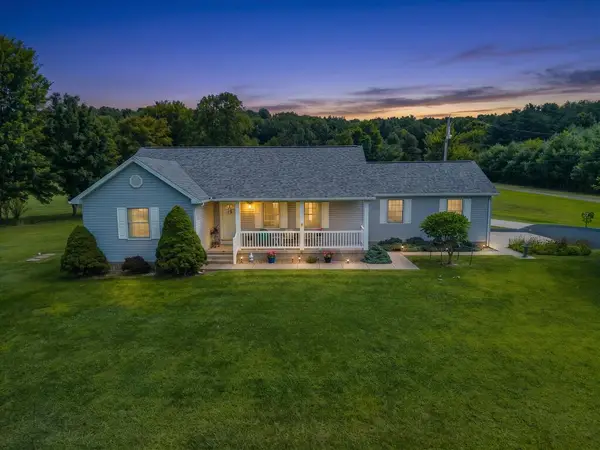 $399,900Active3 beds 2 baths1,676 sq. ft.
1154 Prosperity Road, Waverly, OH 45690
MLS# 201189Listed by: REALTEC REAL ESTATE 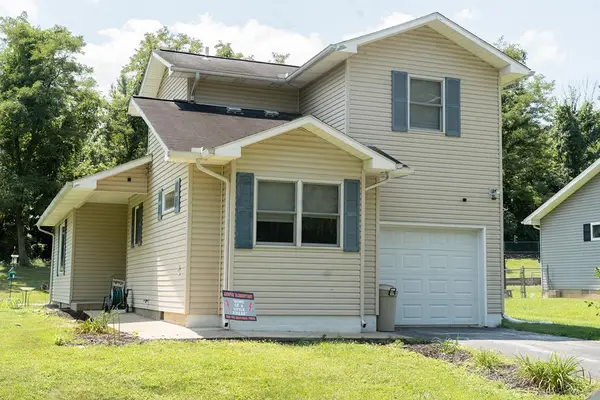 $265,000Active3 beds 2 baths1,468 sq. ft.
101 Pinehurst Blvd., Waverly, OH 45690
MLS# 201167Listed by: KEY REALTY- Coming Soon
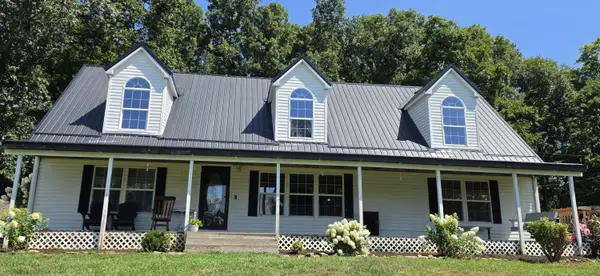 $399,900Coming Soon3 beds 2 baths
501 Marcus Run Road, Waverly, OH 45690
MLS# 226029040Listed by: ROCK HOUSE REALTY LLC


Protect your home and budget from life's surprises with an Assurant Home Warranty, backed by a partner that supports you through every step of homeownership. Explore Plans.
© 2023 - 2026 ERA Franchise Systems LLC. All rights reserved. ERA Franchise Systems LLC fully supports the principles of the Fair Housing Act and the Equal Opportunity Act. ERA, ERA Real Estate powered, and their respective logos are registered service marks of ERA Franchise Systems LLC. Each office is independently owned and operated.