
43800 Smith Road, Wellington, OH 44090
Local realty services provided by:ERA Real Solutions Realty
43800 Smith Road,Wellington, OH 44090
$475,000
- 3 Beds
- 5 Baths
- - sq. ft.
- Single family
- Sold
Listed by: jodi a stevens, ellis s stevens
Office: russell real estate services
MLS#:5228466
Source:OH_NORMLS
Sorry, we are unable to map this address
Price summary
- Price:$475,000
About this home
Situated on 3 acres with a 40’ x 24’ outbuilding, this stately brick colonial home is the perfect choice for exceptional living. The two-story foyer provides a welcoming yet dramatic entry to the home with wood flooring that runs throughout much of the downstairs. The heart of the home is the chef’s kitchen with a center island, ceramic tile backsplash, pantry and appliance garage so there’s room for all your kitchen gadgets. Open to the light filled vaulted great room making this home perfect for entertaining and family time. The dining room is adjacent to the kitchen and features a bay window, chair rail, crown molding and room to host eight for dinner. The living room can be used as a flex space like it is currently used for two home offices. Step through the French door off the kitchen area that leads to your outdoor entertaining area. The huge 32’ x 16’ patio with covered gazebo is the perfect spot for dining alfresco, grilling, relaxing, and watching the kids play on the outdoor playset that stays. Breathe the fresh country air and take in the farm field view. There’s plenty of space for gardening and there’s even a chicken coop that stays so you can have some chickens for fresh eggs daily! Upstairs awaits the primary suite with a spacious bedroom, walk-in closet and full bath with dual sinks, ceramic tile backsplash, shower and a soaking tub to relieve the stress of the day. Two additional nicely sized bedrooms and a full bath complete the second floor. The laundry is located conveniently on the first floor and includes a full shower. The large basement provides great possibilities for creating more livable space, storage and much more. Calling all car enthusiasts! There is a two-car attached garage plus another two-car outbuilding that is heated, has a half bath, room for a workshop, and the car lift can stay. Don’t miss your opportunity to own a piece of country in the home of the Lorain County Fair and enjoy all the amenities this wonderful home provides!...
Contact an agent
Home facts
- Year built:1998
- Subdivision & Development:Wellington
- Listing ID #:5228466
- Added:48 day(s) ago
- Updated:September 04, 2026 at 06:27 AM
Rooms and interior
- Bedrooms:3
- Total bathrooms:5
- Full bathrooms:3
- Half bathrooms:2
- Rooms Total:7
- Kitchen Description:Dishwasher, Disposal, Microwave, Range, Refrigerator
- Basement:Yes
- Basement Description:Full, Sump Pump
Heating and cooling
- Cooling:Central Air
- Heating:Forced Air, Geothermal
- Central air:Yes
Structure and exterior
- Roof:Asphalt, Fiberglass
- Year built:1998
- Lot Features:Level
- Architectural Style:Colonial
- Construction Materials:Brick, Vinyl Siding
- Exterior Features:Level, Patio, Playground
- Levels:2 Stories, 2 Story
Utilities
- Water:Public
- Sewer:Septic Tank
Finances and disclosures
- Price:$475,000
- Tax amount:$5,192 (2025)
Features and amenities
- Appliances:Dishwasher, Disposal, Microwave, Range, Refrigerator
- Amenities:Smoke Detectors
Parking
- Parking description:Attached, Detached, Driveway, Garage
- Garage:Yes
- Garage spaces:4

New listings near 43800 Smith Road
- New
 $419,900Active4 beds 3 baths2,688 sq. ft.
21930 Foster Road, Wellington, OH 44090
MLS# 5239901Listed by: CLASSIC REALTY GROUP, INC. - New
 $385,000Active3 beds 2 baths2,074 sq. ft.
43976 Webster Rd, Wellington, OH 44090
MLS# 20263364Listed by: HOWARD HANNA - PORT CLINTON 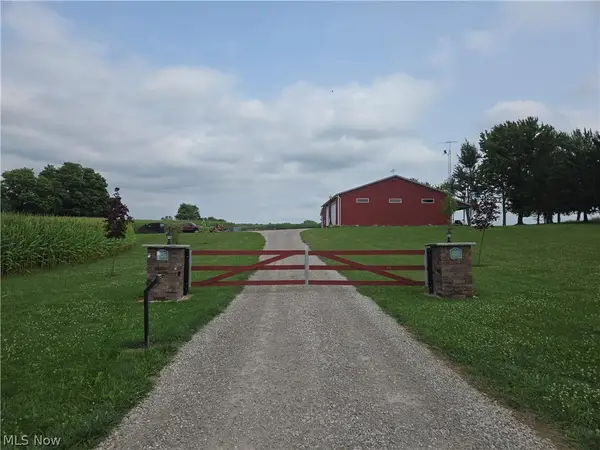 $950,000Active1 beds 1 baths
24175 State Route 58, Wellington, OH 44090
MLS# 5238874Listed by: KING REALTY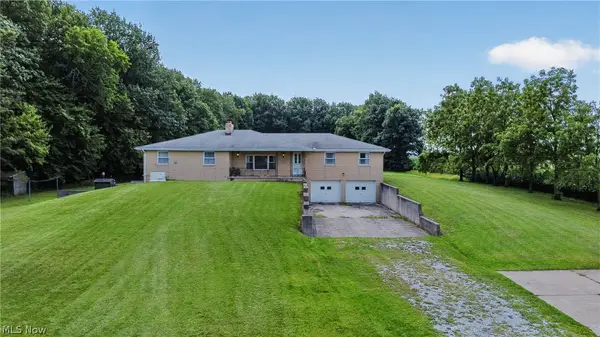 $549,900Active4 beds 3 baths2,296 sq. ft.
50367 Austin Road, Wellington, OH 44090
MLS# 5238450Listed by: RUSSELL REAL ESTATE SERVICES $85,000Pending6 beds 2 baths3,700 sq. ft.
106 Prospect Street, Wellington, OH 44090
MLS# 5237690Listed by: RUSSELL REAL ESTATE SERVICES $99,500Active3 beds 2 baths1,528 sq. ft.
419 Barker Street, Wellington, OH 44090
MLS# 5237384Listed by: MARKET FIRST REAL ESTATE SERVICES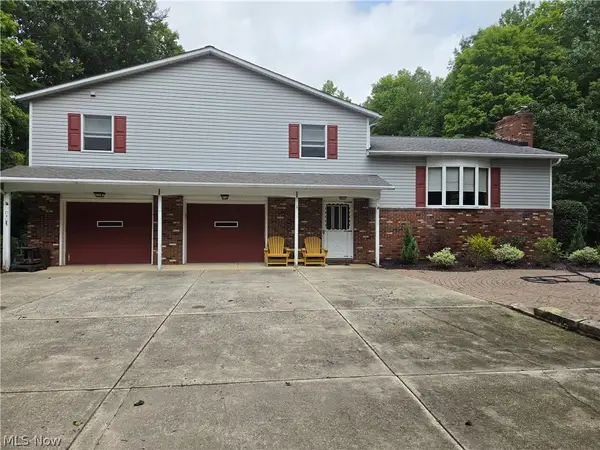 $1,300,000Active3 beds 3 baths2,944 sq. ft.
18985 State Route 58, Wellington, OH 44090
MLS# 5237343Listed by: CENTURY 21 HOMESTAR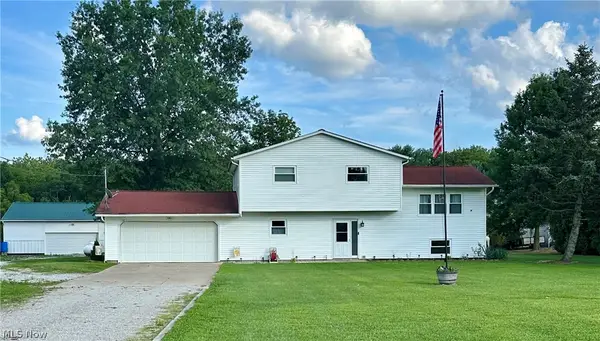 $410,000Active3 beds 3 baths3,464 sq. ft.
22551 Indian Hollow Road, Wellington, OH 44090
MLS# 5236955Listed by: KING REALTY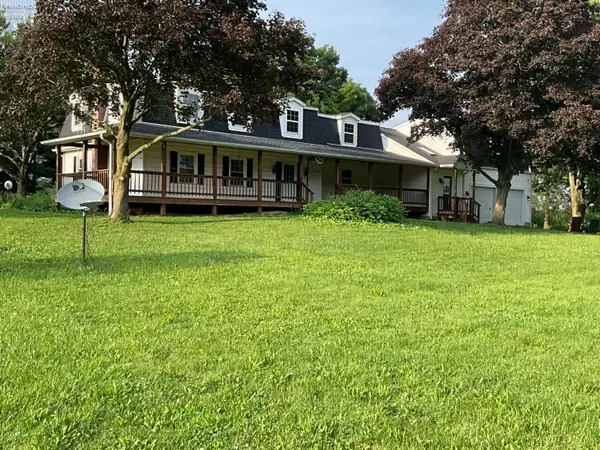 $425,000Active6 beds 3 baths4,037 sq. ft.
51770 Bursley Road, Wellington, OH 44090
MLS# 20263234Listed by: FOSTER REALTY, REAL ESTATE CONNECTIONS, INC.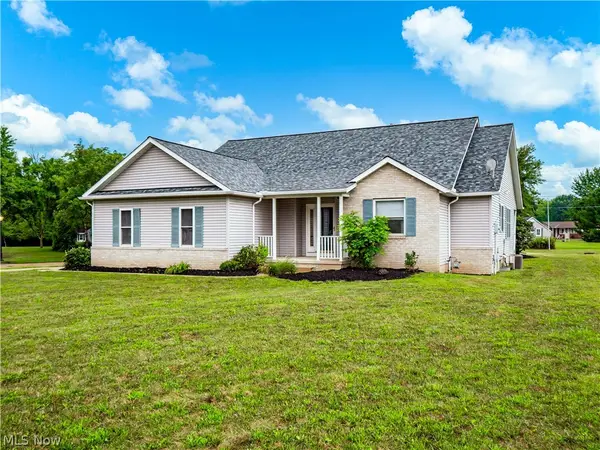 $320,000Pending3 beds 3 baths3,009 sq. ft.
201 Cornerstone Place, Wellington, OH 44090
MLS# 5236427Listed by: EXP REALTY, LLC.


Protect your home and budget from life's surprises with an Assurant Home Warranty, backed by a partner that supports you through every step of homeownership. Explore Plans.
© 2023 - 2026 ERA Franchise Systems LLC. All rights reserved. ERA Franchise Systems LLC fully supports the principles of the Fair Housing Act and the Equal Opportunity Act. ERA, ERA Real Estate powered, and their respective logos are registered service marks of ERA Franchise Systems LLC. Each office is independently owned and operated.