
7039 Sprucewood Court, West Chester, OH 45241
Local realty services provided by:ERA Petkus Weiss
7039 Sprucewood Court,West Chester, OH 45241
$500,000
- 4 Beds
- 3 Baths
- 2,979 sq. ft.
- Single family
- Active
Listed by: kathleen kramer
Office: sibcy cline inc.
MLS#:966241
Source:OH_DABR
Price summary
- Price:$500,000
- Price per sq. ft.:$167.84
- Monthly HOA dues:$3.33
About this home
Privacy, space, and exceptional outdoor living! This inviting home sits on a beautiful, wooded 0.5464-acre lot in an established neighborhood, conveniently located near shopping and highway access. Enjoy the full front porch, oversized rear-entry garage, and expansive 24x24 veranda with 2 ceiling fans, abundant lighting, and decorative patio perfect for entertaining or relaxing. Inside, the kitchen features white cabinetry, Corian countertops, stainless appliances, and newer flooring. The family room offers newer flooring, wood beams, 2 ceiling fans, a brick wood-burning fireplace, and direct access to the veranda. Spacious living and dining rooms, first-floor laundry/drop zone, and a primary retreat with spacious bath featuring double and walk-in showers. Finished lower level adds flexible living space and abundant storage. Updates include Trane HVAC (2023), water heater (2020), and upgraded electric panel (2020). A wonderful blend of comfort, privacy, and convenience!
Contact an agent
Home facts
- Year built:1979
- Subdivision & Development:Rolling Knolls Sub
- Listing ID #:966241
- Added:2 day(s) ago
- Updated:August 16, 2026 at 10:05 PM
Rooms and interior
- Bedrooms:4
- Total bathrooms:3
- Full bathrooms:2
- Half bathrooms:1
- Rooms Total:12
- Kitchen Description:Dishwasher, Range
- Basement:Yes
- Basement Description:Finished, Full
- Living area:2,979 sq. ft.
Heating and cooling
- Central air:Yes
Structure and exterior
- Year built:1979
- Building area:2,979 sq. ft.
- Lot area:0.54 Acres
- Construction Materials:Brick
- Exterior Features:Fence, Patio, Porch
- Levels:2 Stories
Finances and disclosures
- Price:$500,000
- Price per sq. ft.:$167.84
Parking
- Garage:Yes
- Garage spaces:2
New listings near 7039 Sprucewood Court
- New
 $360,000Active3 beds 3 baths1,688 sq. ft.
5601 Plowshare, West Chester, OH 45069
MLS# 1890616Listed by: PLUM TREE REALTY
- Open Sun, 1 to 3pmNew
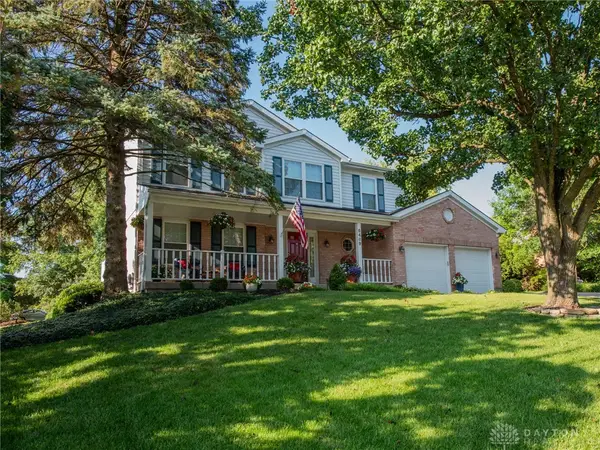 $459,900Active4 beds 3 baths2,226 sq. ft.
6489 Club Lane, West Chester, OH 45069
MLS# 966596Listed by: SIBCY CLINE INC. - New
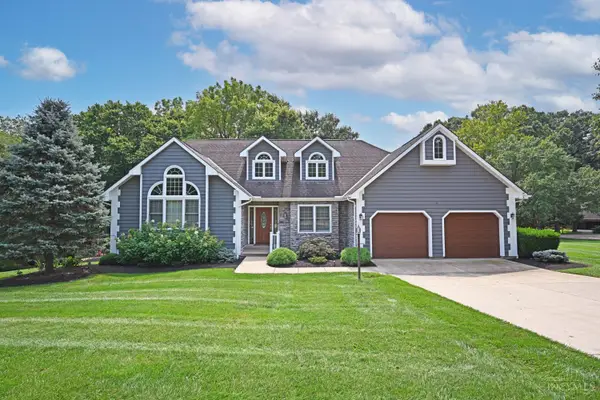 $529,900Active4 beds 3 baths3,116 sq. ft.
8405 Toddcreek Circle, West Chester, OH 45069
MLS# 1890413Listed by: COMEY & SHEPHERD - Open Sun, 4 to 6pmNew
 $1,100,000Active4 beds 4 baths3,804 sq. ft.
8009 Bennington Drive, West Chester, OH 45241
MLS# 966256Listed by: COMEY & SHEPHERD REALTORS - New
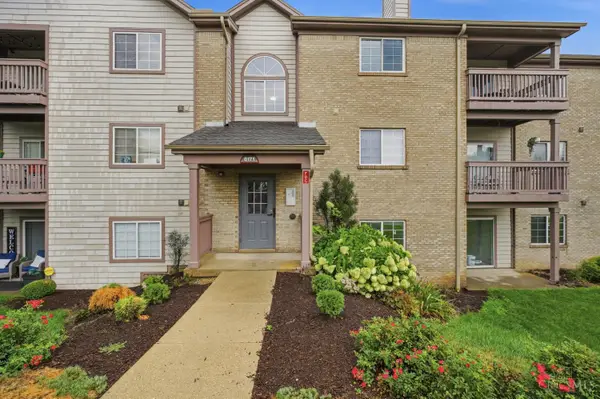 $235,000Active2 beds 2 baths1,393 sq. ft.
8171 Autumn Woods Lane #103, West Chester, OH 45069
MLS# 1890015Listed by: KELLER WILLIAMS ADVISORS - New
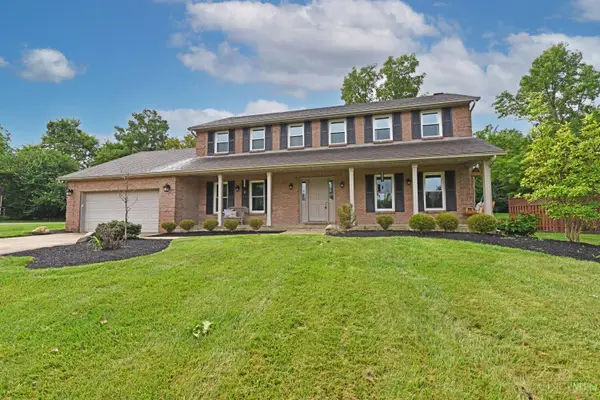 $515,000Active4 beds 4 baths2,801 sq. ft.
10174 Amberwood Court, West Chester, OH 45241
MLS# 1890236Listed by: COMEY & SHEPHERD - New
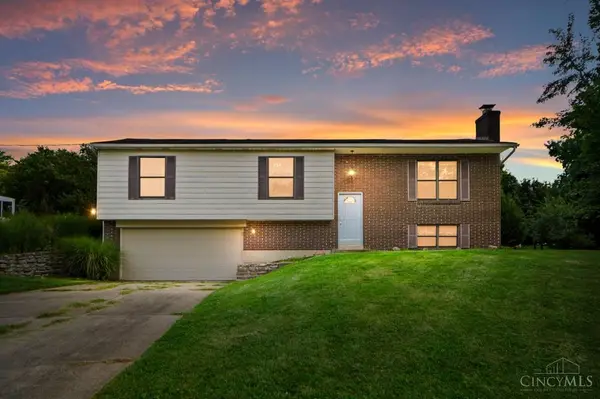 $320,000Active3 beds 3 baths2,002 sq. ft.
9054 Revere Run, West Chester, OH 45069
MLS# 1890132Listed by: COMEY & SHEPHERD - New
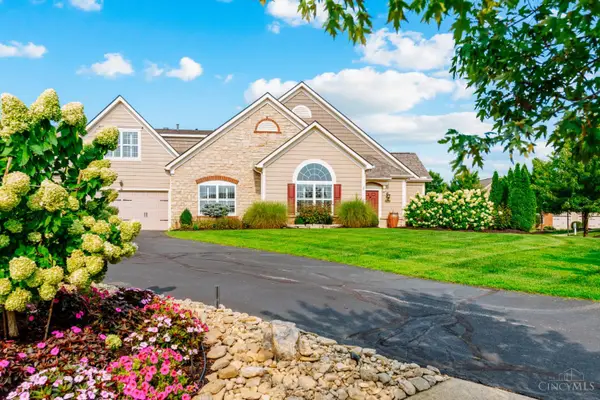 $464,900Active3 beds 3 baths1,953 sq. ft.
7151 Liberty Grand Drive, Liberty Twp, OH 45069
MLS# 1890264Listed by: TREO REALTORS - New
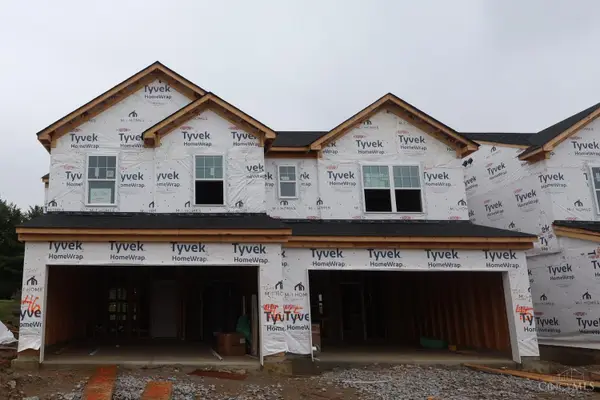 $379,000Active3 beds 3 baths1,548 sq. ft.
7244 Grandpoint Drive #46, West Chester, OH 45069
MLS# 1890184Listed by: NEW ADVANTAGE, LTD


Protect your home and budget from life's surprises with an Assurant Home Warranty, backed by a partner that supports you through every step of homeownership. Explore Plans.
© 2023 - 2026 ERA Franchise Systems LLC. All rights reserved. ERA Franchise Systems LLC fully supports the principles of the Fair Housing Act and the Equal Opportunity Act. ERA, ERA Real Estate powered, and their respective logos are registered service marks of ERA Franchise Systems LLC. Each office is independently owned and operated.