
7296 Southampton Lane, West Chester, OH 45069
Local realty services provided by:ERA Real Solutions Realty
Listed by:
 Barbie Stanton(513) 450 - 1645ERA Real Solutions Realty
- Tonia Stanton(513) 257 - 8271ERA Real Solutions Realty
Office: era real solutions realty. llc.513-891-9300
MLS#:1884232
Source:OH_CINCY
Price summary
- Price:$1,100,000
- Price per sq. ft.:$230.08
- Monthly HOA dues:$54.17
About this home
Step into a custom built home where every detail feels intentional with 4781 finished sq. ft. This ranch home features a gourmet kitchen, hardwood flooring, architectural columns, varied ceiling designs, and an open floor plan. The main level offers a large master with ensuite and 2 additional bedrooms with Jack n Jill bath. The finished lower level is above ground and includes an in-laws suite w/private bath, custom bar, media room with built‑ins. There is surround sound inside and out and the lower level walks out to a private backyard oasis with a stunning inground pool and outdoor fireplace. Immaculate and meticulously maintained, this home stands apart with new Andersen windows scheduled for installation Sept. 2026 (a $117,000 investment), a 2022 GAF roof with 50‑year warranty, new HVAC 2021, refrigerator 2024, microwave 2021, garbage disposal 2023, dishwasher 2017, Jandy TruClear chlorination system, water softener 2023, and security system.
Contact an agent
Home facts
- Year built:2003
- Listing ID #:1884232
- Added:7 day(s) ago
- Updated:July 19, 2026 at 08:03 AM
Rooms and interior
- Bedrooms:4
- Total bathrooms:4
- Full bathrooms:3
- Half bathrooms:1
- Rooms Total:13
- Dining Description:Chandelier, Wood Floor
- Kitchen Description:Convection Oven, Dishwasher, Eat-In, Garbage Disposal, Marble/Granite/Slate, Microwave, Oven/Range, Pantry, Refrigerator, Wine Cooler, Wood Floor
- Bedroom Description:Bath Adjoins, Vaulted Ceiling, Walk-in Closet, Wall-to-Wall Carpet
- Basement Description:Finished, Fireplace, Full, Walkout, Wall-to-Wall Carpet
- Living area:4,781 sq. ft.
Heating and cooling
- Cooling:Central Air
- Heating:Forced Air, Gas
Structure and exterior
- Roof:Shingle
- Year built:2003
- Building area:4,781 sq. ft.
- Architectural Style:Ranch
- Construction Materials:Brick
- Exterior Features:Corner Lot, Covered Deck/Patio, Deck, Fireplace, Patio, Wooded Lot, Yard Lights
- Foundation Description:Poured
- Levels:1 Story
Utilities
- Water:Public
- Sewer:Public Sewer
Finances and disclosures
- Price:$1,100,000
- Price per sq. ft.:$230.08
Features and amenities
- Appliances:Convection Oven, Dishwasher, Garbage Disposal, Microwave, Oven/Range, Refrigerator, Warming Drawer, Wine Cooler
- Amenities:9Ft + Ceiling, Crown Molding, Multi Panel Doors, Natural Woodwork
- Pool features:Heated, In-Ground
Parking
- Parking description:Driveway, On Street
- Garage:Yes
- Garage spaces:3
Information deemed reliable but not guaranteed. The data relating to real estate for sale on this web site comes in part from the Broker Reciprocity program of the Multiple Listing Service of Greater Cincinnati. Real estate listings held by brokerage firms other than ERA Real Solutions Realty are marked with the Broker Reciprocity™ logo (the small house as shown to the left) and detailed information about them includes the name of the listing brokers. 2026, MLS of Greater Cincinnati, Inc. All rights reserved. OH_CINCY Member Broker: Jeremy RabyNew listings near 7296 Southampton Lane
- New
 $565,000Active4 beds 4 baths2,573 sq. ft.
8067 Hunters Ridge Drive, West Chester, OH 45069
MLS# 1886597Listed by: REALTY FIRST - New
 $395,000Active4 beds 3 baths1,760 sq. ft.
8050 Happiness Way, West Chester Twp, OH 45069
MLS# 964462Listed by: EMERALD HOME ADVISORS - New
 $650,000Active5 beds 3 baths3,004 sq. ft.
7490 Susan Springs Drive, West Chester, OH 45069
MLS# 1887235Listed by: COMEY & SHEPHERD - New
 $209,000Active2 beds 2 baths1,144 sq. ft.
7736 Scioto Court #315, West Chester, OH 45069
MLS# 1886438Listed by: PLUM TREE REALTY - New
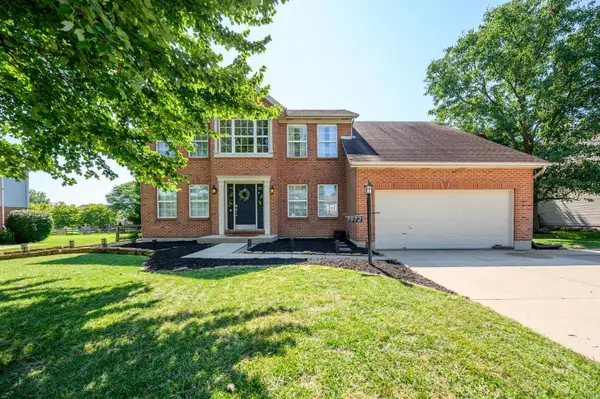 $469,900Active4 beds 4 baths2,762 sq. ft.
7972 Kennesaw Drive, West Chester, OH 45069
MLS# 1886601Listed by: SIBCY CLINE, INC. - New
 $374,900Active3 beds 3 baths1,896 sq. ft.
8004 Honeysuckle Lane, West Chester, OH 45069
MLS# 1887019Listed by: COLDWELL BANKER REALTY - New
 $669,500Active5 beds 3 baths2,718 sq. ft.
6805 Cork Drive, West Chester, OH 45069
MLS# 1886088Listed by: PLUM TREE REALTY - New
 $415,000Active4 beds 3 baths2,040 sq. ft.
9663 Placid Drive, West Chester, OH 45241
MLS# 1887112Listed by: COMEY & SHEPHERD - New
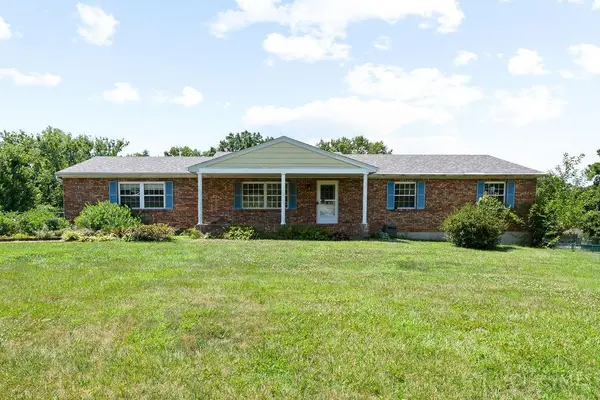 $324,900Active3 beds 2 baths1,350 sq. ft.
9334 Meadow Ridge Drive, West Chester, OH 45241
MLS# 1886915Listed by: HUFF REALTY - New
 $495,000Active3 beds 3 baths2,997 sq. ft.
7468 Coachford Drive, West Chester, OH 45069
MLS# 1886679Listed by: FIRST PRIORITY REAL ESTATE


Protect your home and budget from life's surprises with an Assurant Home Warranty, backed by a partner that supports you through every step of homeownership. Explore Plans.
© 2023 - 2026 ERA Franchise Systems LLC. All rights reserved. ERA Franchise Systems LLC fully supports the principles of the Fair Housing Act and the Equal Opportunity Act. ERA, ERA Real Estate powered, and their respective logos are registered service marks of ERA Franchise Systems LLC. Each office is independently owned and operated.