
8092 Thistlewood Drive, West Chester, OH 45069
Local realty services provided by:ERA Real Solutions Realty
8092 Thistlewood Drive,West Chester, OH 45069
$499,900
- 4 Beds
- 3 Baths
- 2,846 sq. ft.
- Single family
- Active
Listed by: scot avery, matthew a dill
Office: huff realty513-644-4833
MLS#:1888296
Source:OH_CINCY
Price summary
- Price:$499,900
- Price per sq. ft.:$175.65
- Monthly HOA dues:$43.33
About this home
Located in the desirable Tyler's Crossing community in West Chester, this 4-bedroom, 2.5-bath home offers a spacious floor plan and excellent potential. The eat-in kitchen features granite countertops, center island, stainless steel appliances, and a bright breakfast room with walkout to the rear patio. The dramatic two-story family room showcases a fireplace and opens to a screened-in deck overlooking the flat, fully fenced backyard. Beautifully refinished hardwood floors span the first floor, while brand-new carpet has been installed throughout the second level. The second-floor full bath includes accessibility features. Major updates include HVAC with whole-house humidifier and UV air purification (2022) and a new water heater (2025). The unfinished basement offers a full bath rough-in and future finishing potential. Bring your personal touches and enjoy the neighborhood pool, plus convenient access to shopping, dining, parks, and major highways.
Contact an agent
Home facts
- Year built:1992
- Subdivision & Development:Tylers Crossing
- Listing ID #:1888296
- Added:24 day(s) ago
- Updated:August 21, 2026 at 02:25 PM
Rooms and interior
- Bedrooms:4
- Total bathrooms:3
- Full bathrooms:2
- Half bathrooms:1
- Rooms Total:8
- Dining Description:Chair Rail, Chandelier, Wood Floor
- Kitchen Description:Counter Bar, Dishwasher, Electric Cooktop, Garbage Disposal, Island, Marble/Granite/Slate, Microwave, Oven/Range, Pantry, Refrigerator, Walkout, Wood Floor
- Bedroom Description:Bath Adjoins, Walk-in Closet, Wall-to-Wall Carpet, Window Treatment
- Basement Description:Bath Rough In, Concrete Floor, Full, Unfinished
- Living area:2,846 sq. ft.
Heating and cooling
- Cooling:Central Air
- Heating:Forced Air, Gas
Structure and exterior
- Roof:Shingle
- Year built:1992
- Building area:2,846 sq. ft.
- Lot area:0.47 Acres
- Architectural Style:Transitional
- Construction Materials:Brick, Vinyl Siding
- Exterior Features:Covered Deck/Patio, Deck, Patio, Porch
- Foundation Description:Poured
- Levels:2 Story
Utilities
- Water:Public
- Sewer:Public Sewer
Finances and disclosures
- Price:$499,900
- Price per sq. ft.:$175.65
Features and amenities
- Appliances:Dishwasher, Dryer, Electric Cooktop, Garbage Disposal, Microwave, Oven/Range, Refrigerator, Washer
- Laundry features:Dryer, Washer
- Amenities:9Ft + Ceiling, Crown Molding, Multi Panel Doors
Parking
- Parking description:Driveway, Off Street
- Garage:Yes
- Garage spaces:2
 Information deemed reliable but not guaranteed. The data relating to real estate for sale on this web site comes in part from the Broker Reciprocity program of the Multiple Listing Service of Greater Cincinnati. Real estate listings held by brokerage firms other than ERA Real Solutions Realty are marked with the Broker Reciprocity™ logo (the small house as shown to the left) and detailed information about them includes the name of the listing brokers. 2026, MLS of Greater Cincinnati, Inc. All rights reserved. OH_CINCY Member Broker: Jeremy Raby
New listings near 8092 Thistlewood Drive
- New
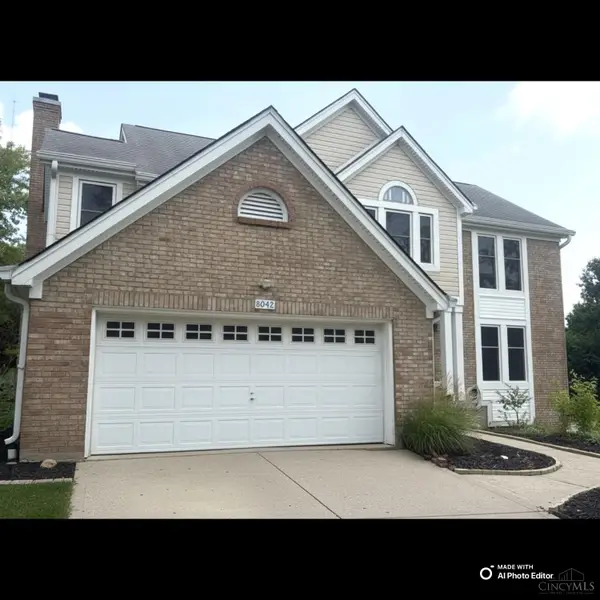 $479,000Active4 beds 4 baths2,957 sq. ft.
8042 Quail Meadow Lane, West Chester, OH 45069
MLS# 1890394Listed by: RED 1 REALTY, LLC - New
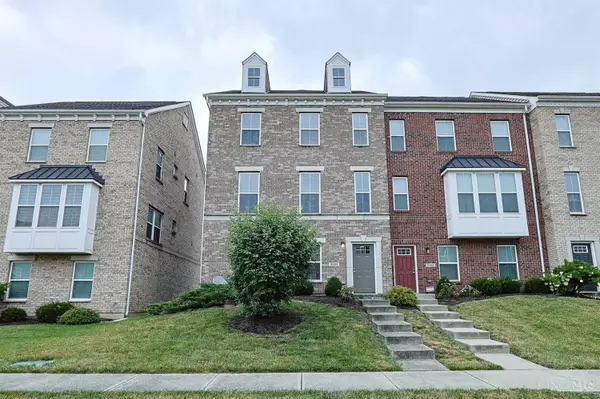 $399,000Active3 beds 3 baths2,192 sq. ft.
9558 Cobblestone Walk, West Chester, OH 45069
MLS# 1890967Listed by: SIBCY CLINE, INC.  $399,900Pending4 beds 3 baths2,495 sq. ft.
6862 Windwood Drive, West Chester, OH 45241
MLS# 1890932Listed by: COLDWELL BANKER REALTY- New
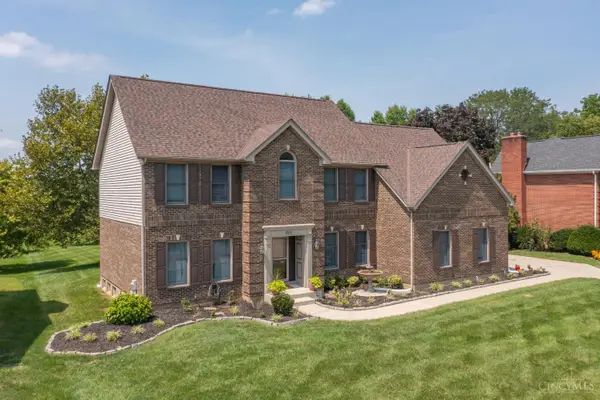 $649,000Active4 beds 4 baths3,441 sq. ft.
8851 Eagleridge Drive, West Chester, OH 45069
MLS# 1890894Listed by: KELLER WILLIAMS PINNACLE GROUP - New
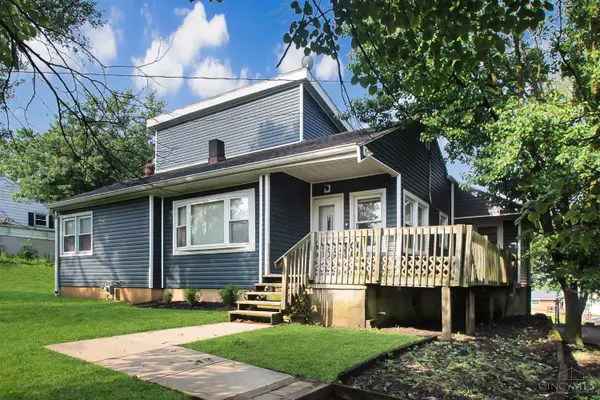 $309,900Active3 beds 2 baths1,590 sq. ft.
8141 Lesourdsville West Chester Road, West Chester, OH 45069
MLS# 1890816Listed by: KELLER WILLIAMS ADVISORS - New
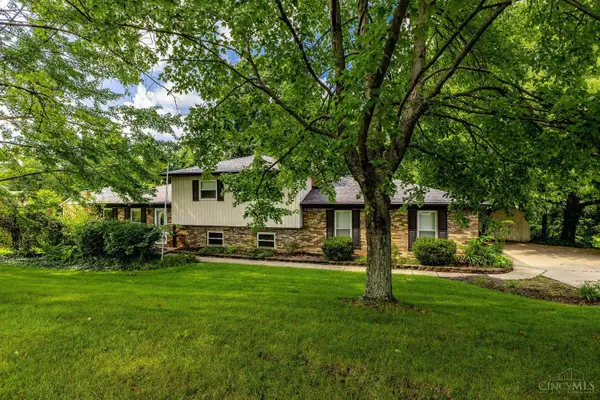 $398,000Active3 beds 3 baths1,882 sq. ft.
6404 Tylersville Road, West Chester, OH 45069
MLS# 1890658Listed by: KELLER WILLIAMS ADVISORS - New
 $360,000Active3 beds 3 baths1,688 sq. ft.
5601 Plowshare Way, West Chester, OH 45069
MLS# 1890616Listed by: PLUM TREE REALTY 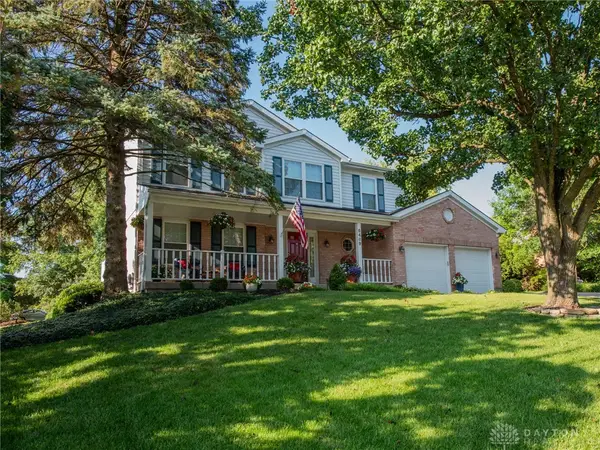 $459,900Pending4 beds 3 baths2,226 sq. ft.
6489 Club Lane, West Chester, OH 45069
MLS# 966596Listed by: SIBCY CLINE INC.- New
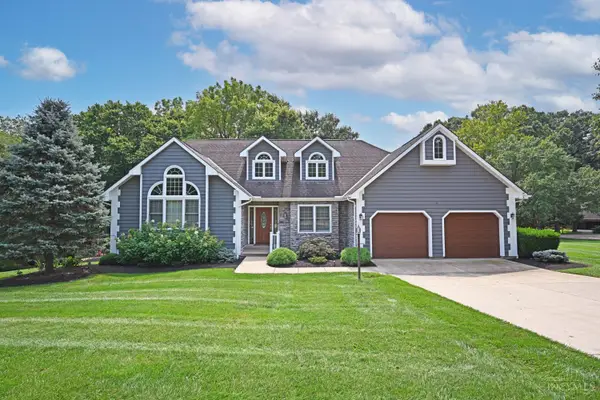 $529,900Active4 beds 3 baths3,116 sq. ft.
8405 Toddcreek Circle, West Chester, OH 45069
MLS# 1890413Listed by: COMEY & SHEPHERD - New
 $500,000Active4 beds 3 baths2,979 sq. ft.
7039 Sprucewood Court, West Chester, OH 45241
MLS# 966241Listed by: SIBCY CLINE INC.


Protect your home and budget from life's surprises with an Assurant Home Warranty, backed by a partner that supports you through every step of homeownership. Explore Plans.
© 2023 - 2026 ERA Franchise Systems LLC. All rights reserved. ERA Franchise Systems LLC fully supports the principles of the Fair Housing Act and the Equal Opportunity Act. ERA, ERA Real Estate powered, and their respective logos are registered service marks of ERA Franchise Systems LLC. Each office is independently owned and operated.