
9034 Amy Marie Drive, West Chester, OH 45069
Local realty services provided by:ERA Real Solutions Realty
9034 Amy Marie Drive,West Chester, OH 45069
$617,500
- 4 Beds
- 4 Baths
- - sq. ft.
- Single family
- Sold
Listed by: douglas turner
Office: robinson sotheby's internat'l513-321-6000
MLS#:1872399
Source:OH_CINCY
Sorry, we are unable to map this address
Price summary
- Price:$617,500
About this home
Tucked away on a quiet, wooded cul-de-sac of just 14 custom homes, this one-owner residence - thoughtfully crafted by AI Custom Homes - reflects enduring design, quality construction, and a comfortable, refined way of living. Wrapped in full brick and free from HOA restrictions, the setting offers both privacy and flexibility, surrounded by mature landscaping and a serene natural backdrop. Inside, a gracious interior unfolds with 10-foot ceilings, impressive 8-foot custom doors, and rich hardwood flooring that has been freshly buffed and polished in March 2026. Extensive woodworking and architectural detail bring a sense of understated elegance throughout, while the home’s thoughtful design supports both everyday living and gathering with ease. The heart of the home is a spacious great room, where a gas fireplace defines the space, complemented by recessed lighting and integrated surround sound. A seamless transition leads to the covered rear patio and level backyard - an inviting extension of the living space, well suited for both quiet evenings and time spent with others. The galley-style kitchen is both functional and well appointed, offering custom cabinetry, generous counter seating, a gas range, and a spacious pantry. The adjacent breakfast nook provides a bright and welcoming setting for casual dining, while a well-designed first-floor laundry room includes ample cabinetry for storage and everyday convenience. The flexible main-level layout offers three bedrooms plus a study with a closet, suitable as a fourth bedroom, along with custom built-in office furnishings. The primary suite opens to the covered patio and features custom wardrobe systems with integrated lighting, built-in drawers, and shelving. The en-suite bath has been recently updated with a custom tile shower, new tilework, and refreshed finishes, with space for a future stackable washer and dryer. Secondary bedrooms are connected by a well-appointed Jack-and-Jill bath. The full 9-foot lower level presents additional versatility, with four large egress windows bringing in natural light and offering the potential for additional bedrooms or expanded living areas. A half bath includes a rough-in for a future tub or shower. An oversized three-car garage completes the property, with the third bay featuring a rear utility door for convenient access to the backyard. Covered front and rear porches provide inviting outdoor living spaces, perfectly suited to the home’s quiet, wooded surroundings....
Contact an agent
Home facts
- Year built:2004
- Listing ID #:1872399
- Added:103 day(s) ago
- Updated:June 30, 2026 at 04:45 PM
Rooms and interior
- Bedrooms:4
- Total bathrooms:4
- Full bathrooms:2
- Half bathrooms:2
- Rooms Total:8
- Dining Description:WW Carpet, Window Treatment
- Kitchen Description:Counter Bar, Dishwasher, Eat-In, Galley, Garbage Disposal, Gas Cooktop, Microwave, Pantry, Refrigerator, Wood Cabinets, Wood Floor
- Bedroom Description:Bath Adjoins, Walk-in Closet, Walkout, Wall-to-Wall Carpet, Window Treatment
- Basement Description:Bath Rough In, Full, Part Finished, Wall-to-Wall Carpet
Heating and cooling
- Cooling:Ceiling Fans, Central Air
- Heating:Forced Air, Gas
Structure and exterior
- Roof:Shingle
- Year built:2004
- Architectural Style:Ranch
- Construction Materials:Brick
- Exterior Features:Covered Deck/Patio, Cul de sac, Fire Pit, Patio, Porch
- Foundation Description:Poured
- Levels:1 Story
Utilities
- Water:At Street
- Sewer:Public Sewer
Finances and disclosures
- Price:$617,500
Features and amenities
- Appliances:Dishwasher, Garbage Disposal, Gas Cooktop, Microwave, Refrigerator
- Amenities:9Ft + Ceiling, Crown Molding, French Doors, Multi Panel Doors, Natural Woodwork
Parking
- Parking description:Driveway, On Street
- Garage:Yes
- Garage spaces:3
 Information deemed reliable but not guaranteed. The data relating to real estate for sale on this web site comes in part from the Broker Reciprocity program of the Multiple Listing Service of Greater Cincinnati. Real estate listings held by brokerage firms other than ERA Real Solutions Realty are marked with the Broker Reciprocity™ logo (the small house as shown to the left) and detailed information about them includes the name of the listing brokers. 2026, MLS of Greater Cincinnati, Inc. All rights reserved. OH_CINCY Member Broker: Jeremy Raby
New listings near 9034 Amy Marie Drive
- New
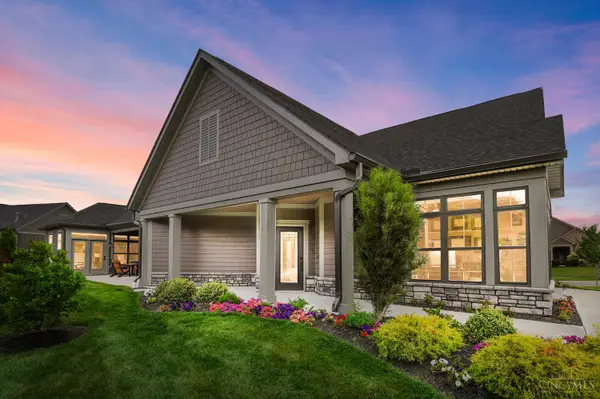 Listed by ERA$825,000Active2 beds 2 baths2,416 sq. ft.
8182 S Bel Haven Lane, West Chester, OH 45069
MLS# 1886447Listed by: ERA REAL SOLUTIONS REALTY. LLC - New
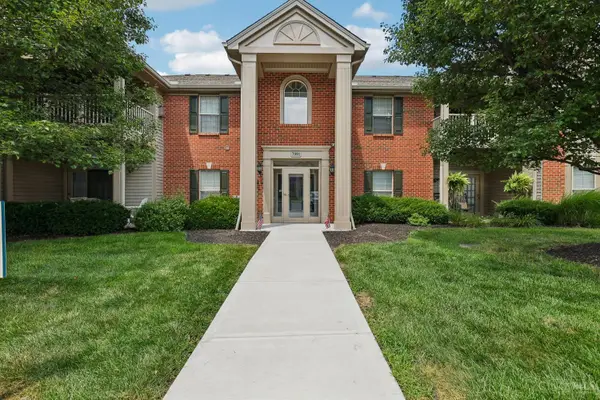 $255,000Active2 beds 2 baths
7991 Pinnacle Point #202, West Chester, OH 45069
MLS# 1886443Listed by: GLASSHOUSE REALTY GROUP - New
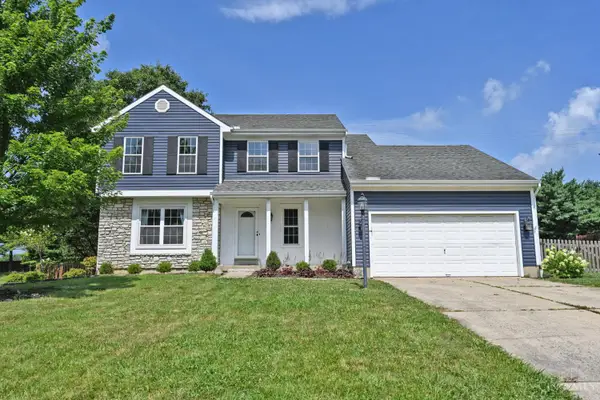 $415,000Active4 beds 3 baths2,517 sq. ft.
4851 Brantford Court, West Chester, OH 45069
MLS# 1886358Listed by: COMEY & SHEPHERD - New
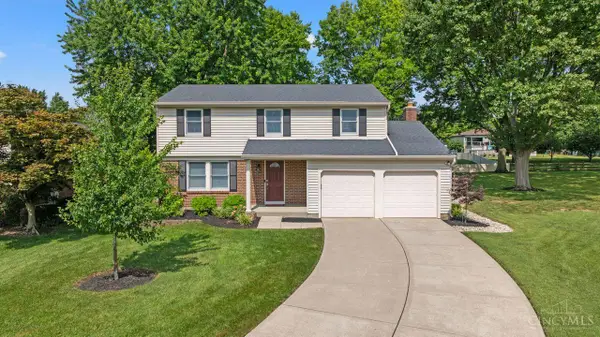 $449,000Active4 beds 3 baths1,940 sq. ft.
7862 Quail Hollow Court, West Chester, OH 45069
MLS# 1886390Listed by: COLDWELL BANKER REALTY - New
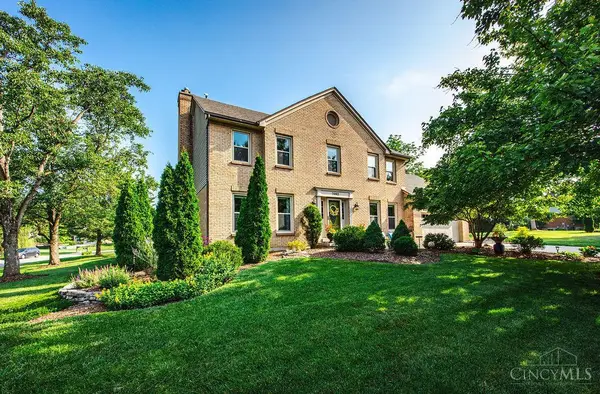 $525,000Active4 beds 4 baths3,115 sq. ft.
7062 Gregory Creek Lane, West Chester, OH 45069
MLS# 1886023Listed by: CENTURY 21 THACKER & ASSOC. - New
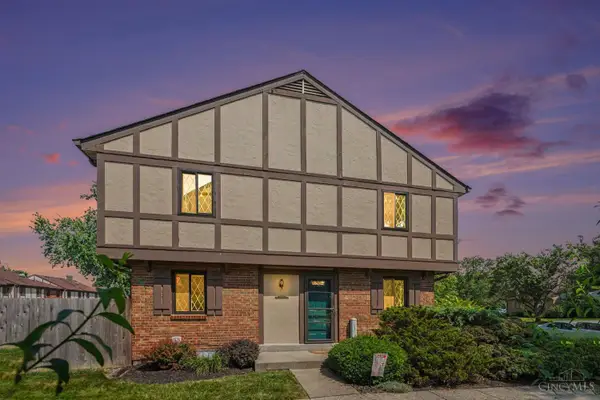 $185,000Active3 beds 3 baths1,517 sq. ft.
7492 Knights Knoll Court #192, West Chester, OH 45069
MLS# 1885766Listed by: KELLER WILLIAMS SEVEN HILLS RE - New
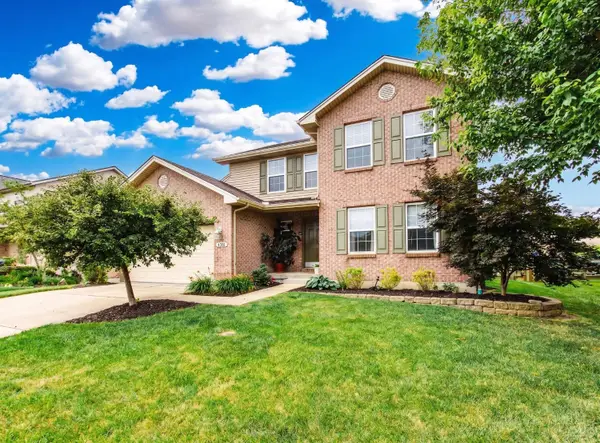 $480,000Active4 beds 4 baths2,562 sq. ft.
4381 Lighthouse Lane, West Chester, OH 45069
MLS# 1886279Listed by: PLUM TREE REALTY - New
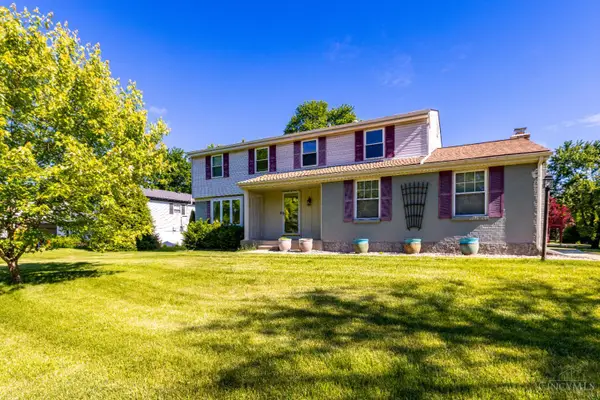 $440,000Active4 beds 3 baths2,072 sq. ft.
8147 Woodward Drive, West Chester, OH 45069
MLS# 1886165Listed by: REDFIN CORPORATION - New
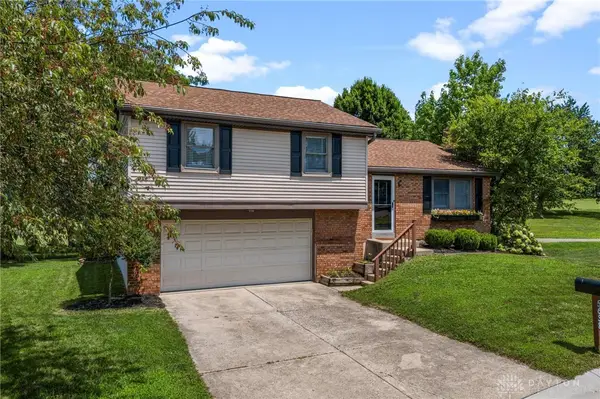 $335,000Active3 beds 3 baths1,809 sq. ft.
5638 Finchnest Way, West Chester, OH 45069
MLS# 963810Listed by: KELLER WILLIAMS COMMUNITY PART - New
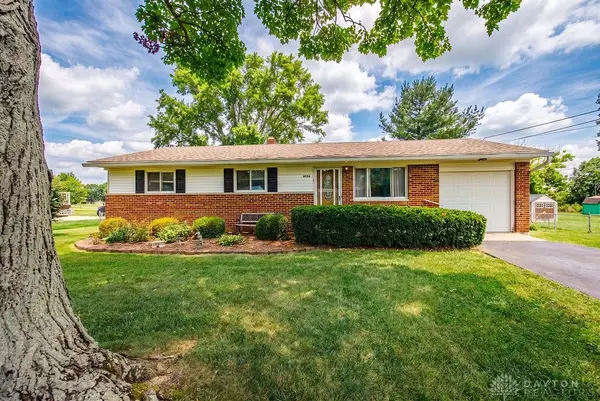 $249,000Active3 beds 1 baths1,000 sq. ft.
8036 Laray Drive, West Chester, OH 45069
MLS# 963820Listed by: RE/MAX UNITED ASSOCIATES


Protect your home and budget from life's surprises with an Assurant Home Warranty, backed by a partner that supports you through every step of homeownership. Explore Plans.
© 2023 - 2026 ERA Franchise Systems LLC. All rights reserved. ERA Franchise Systems LLC fully supports the principles of the Fair Housing Act and the Equal Opportunity Act. ERA, ERA Real Estate powered, and their respective logos are registered service marks of ERA Franchise Systems LLC. Each office is independently owned and operated.