
9854 Tall Timber Drive, West Chester, OH 45241
Local realty services provided by:ERA Real Solutions Realty
9854 Tall Timber Drive,West Chester, OH 45241
$250,000
- 4 Beds
- 3 Baths
- 2,376 sq. ft.
- Single family
- Pending
Listed by: ty boeppler
Office: comey & shepherd513-891-4444
MLS#:1900092
Source:OH_CINCY
Price summary
- Price:$250,000
- Price per sq. ft.:$105.22
About this home
Calling all investors and cash buyers! Opportunity awaits in West Chester Township, located within the highly desirable Lakota Local School District. This spacious two-story home offers over 3,000 sq. ft. of living space, situated on a wooded lot tucked away on a quiet cul-de-sac. Features include a 2-car attached garage and walkout basement, offering plenty of potential to bring your vision to life. Whether you're looking for your next investment project or an opportunity to build equity, this property is ready for its next chapter. Bring your ideas and unlock the possibilities!
Contact an agent
Home facts
- Year built:1985
- Listing ID #:1900092
- Added:7 day(s) ago
- Updated:November 20, 2026 at 10:23 AM
Rooms and interior
- Bedrooms:4
- Total bathrooms:3
- Full bathrooms:2
- Half bathrooms:1
- Rooms Total:10
- Kitchen Description:Dishwasher, Island, Microwave, Oven/Range, Refrigerator
- Bedroom Description:Bath Adjoins
- Basement Description:Full, Walkout
- Living area:2,376 sq. ft.
Heating and cooling
- Cooling:Central Air
- Heating:Forced Air, Gas
Structure and exterior
- Roof:Shingle
- Year built:1985
- Building area:2,376 sq. ft.
- Lot area:0.35 Acres
- Lot Features:Sloped, Wooded
- Architectural Style:Traditional
- Construction Materials:Cedar
- Exterior Features:Balcony, Enclosed
- Foundation Description:Poured
- Levels:2 Story
Utilities
- Water:Public
- Sewer:Public Sewer
Finances and disclosures
- Price:$250,000
- Price per sq. ft.:$105.22
Features and amenities
- Appliances:Dishwasher, Microwave, Oven/Range, Refrigerator
- Amenities:9Ft + Ceiling, Cathedral Ceiling
Parking
- Parking description:Driveway
- Garage:Yes
- Garage spaces:2
 Information deemed reliable but not guaranteed. The data relating to real estate for sale on this web site comes in part from the Broker Reciprocity program of the Multiple Listing Service of Greater Cincinnati. Real estate listings held by brokerage firms other than ERA Real Solutions Realty are marked with the Broker Reciprocity™ logo (the small house as shown to the left) and detailed information about them includes the name of the listing brokers. 2026, MLS of Greater Cincinnati, Inc. All rights reserved.
New listings near 9854 Tall Timber Drive
- New
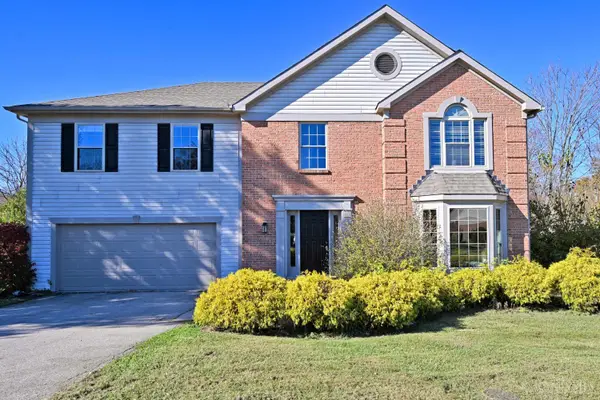 $499,900Active4 beds 4 baths3,534 sq. ft.
6490 Glen Arbor Drive, West Chester, OH 45069
MLS# 1900776Listed by: COMEY & SHEPHERD - Open Sun, 2 to 4pmNew
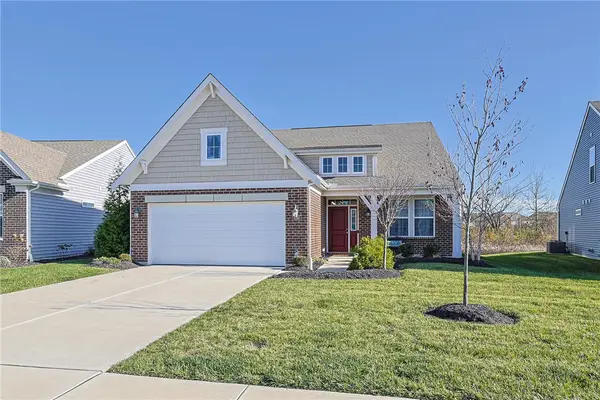 $569,900Active3 beds 3 baths2,223 sq. ft.
8260 Button Bush Place, West Chester, OH 45069
MLS# 973544Listed by: SIBCY CLINE INC. - Open Sat, 1 to 3pmNew
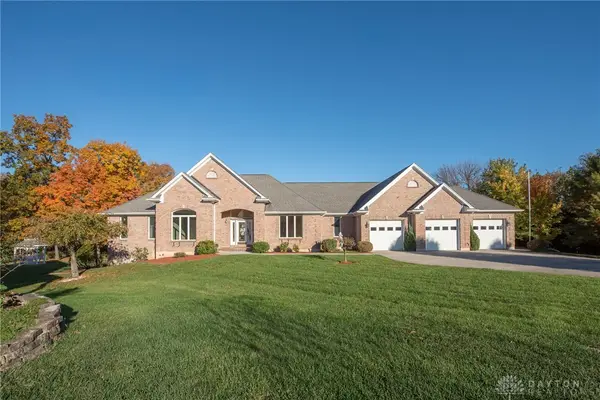 $775,000Active3 beds 4 baths3,324 sq. ft.
8975 Amy Marie Drive, West Chester, OH 45069
MLS# 973545Listed by: SIBCY CLINE INC. - New
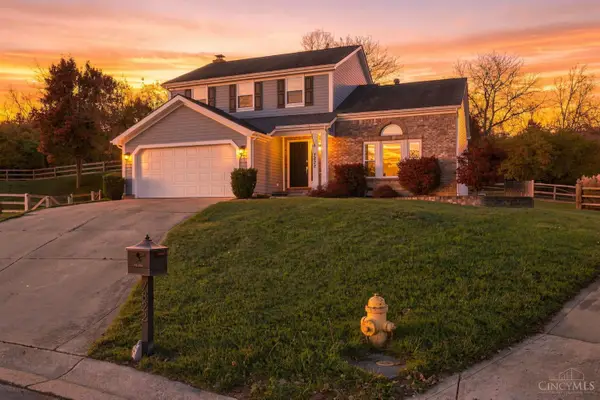 $419,900Active3 beds 3 baths
7822 Willow Run Court, West Chester, OH 45069
MLS# 1900561Listed by: PLUM TREE REALTY - New
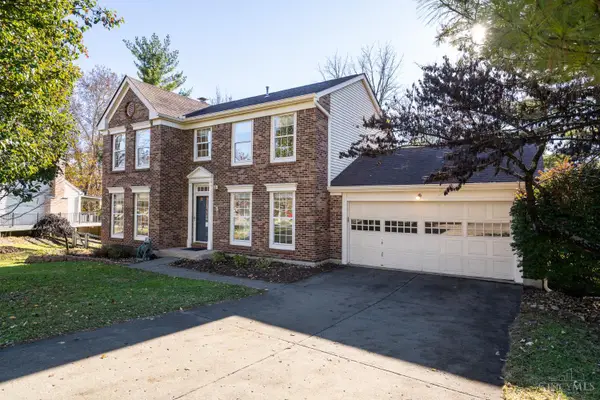 $375,000Active3 beds 4 baths2,309 sq. ft.
6772 Absaroka Court, West Chester, OH 45069
MLS# 1900415Listed by: EXP REALTY 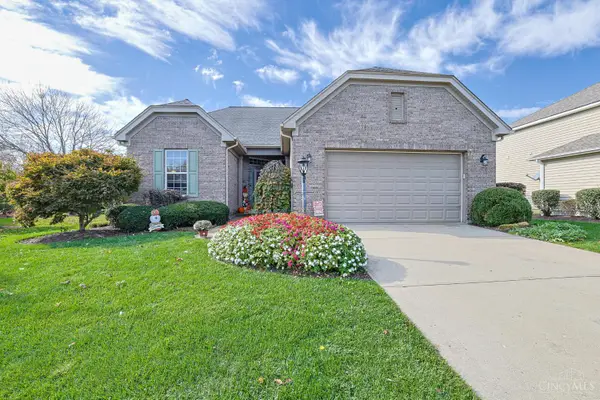 $575,000Pending3 beds 3 baths3,234 sq. ft.
8229 Jeannes Creek Lane, West Chester, OH 45069
MLS# 1900635Listed by: SIBCY CLINE, INC.- New
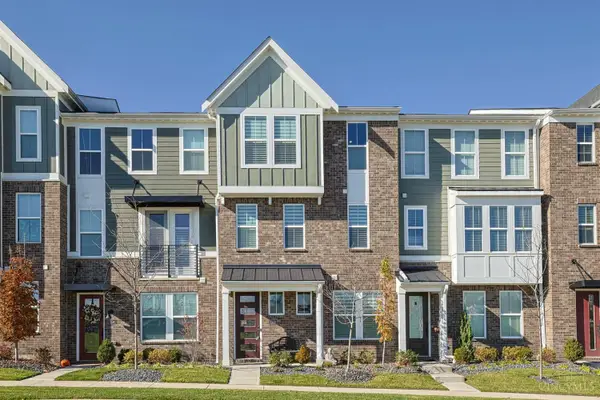 $525,000Active2 beds 4 baths2,284 sq. ft.
7228 Otley Drive, West Chester, OH 45069
MLS# 1900610Listed by: SIBCY CLINE, INC. - New
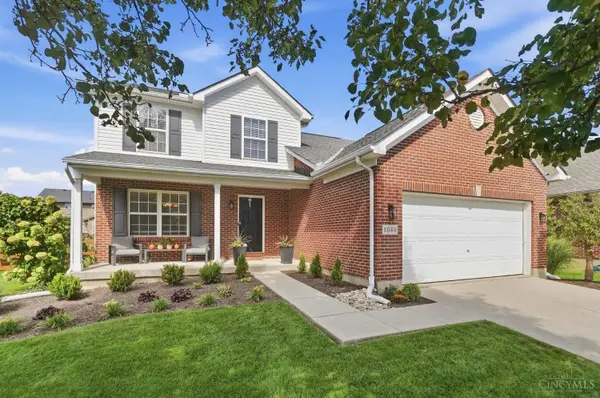 Listed by ERA$430,000Active4 beds 3 baths2,613 sq. ft.
8044 Seabury Court, West Chester, OH 45069
MLS# 1900498Listed by: ERA REAL SOLUTIONS REALTY, LLC - New
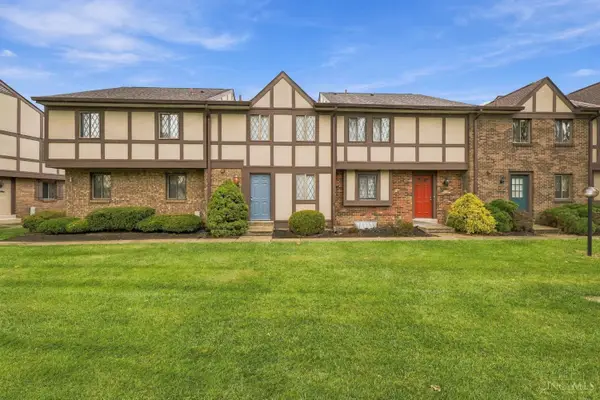 $209,900Active2 beds 2 baths1,116 sq. ft.
7453 Saxony Drive, West Chester, OH 45069
MLS# 1900452Listed by: KEYLINK REAL ESTATE LLC 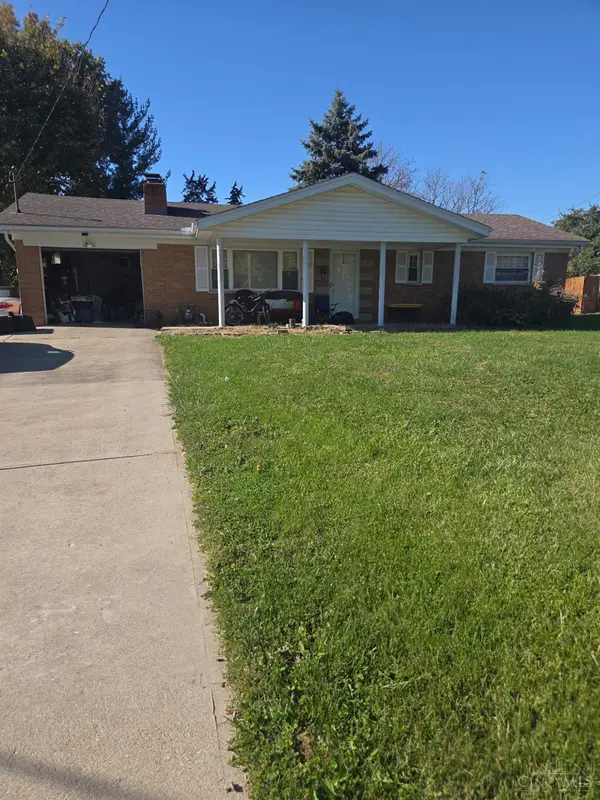 $174,900Pending1 beds 2 baths1,050 sq. ft.
7557 Cecelia Court, West Chester, OH 45241
MLS# 1900409Listed by: RE/MAX INCOMPASS


Protect your home and budget from life's surprises with an Assurant Home Warranty, backed by a partner that supports you through every step of homeownership. Explore Plans.
© 2023 - 2026 ERA Franchise Systems LLC. All rights reserved. ERA Franchise Systems LLC fully supports the principles of the Fair Housing Act and the Equal Opportunity Act. ERA, ERA Real Estate powered, and their respective logos are registered service marks of ERA Franchise Systems LLC. Each office is independently owned and operated.