
476 Woodview Road, Westerville, OH 43081
Local realty services provided by:ERA Martin & Associates
476 Woodview Road,Westerville, OH 43081
$424,900
- 3 Beds
- 4 Baths
- 2,020 sq. ft.
- Single family
- Coming Soon
Listed by: andrew n siers
Office: best homes real estate ltd.614-870-8893
MLS#:226033395
Source:OH_CBR
Price summary
- Price:$424,900
- Price per sq. ft.:$210.35
About this home
RANCH HOME IN A BEAUTIFUL WESTERVILLE NEIGHBORHOOD! YOU WILL ENJOY LIVING IN THIS 3 BEDROOM 3.5 BATH RANCH IN THE DESIRABLE WESTERVILLE SCHOOL DISTRICT. 476 WOODVIEW RD FEATURES A SPACIOUS FAMILYROOM WITH FIREPLACE, HUGE KITCHEN WITH STAINLESS STEEL APPLIANCES, 4 SEASONS ROOM, FINISHED BASEMENT WITH WET BAR AND FULL BATHROOM. YOU WILL HAVE AMPLE STORAGE INCLUDING BUILT IN SHELVING IN THE FULL BASEMENT. 476 WOODVIEW HAS A FENCED YARD, EXTRA PARKING PAD FOR YOUR BOAT OR RV. THIS HOME HAS IT ALL!
Contact an agent
Home facts
- Year built:1987
- Subdivision & Development:WOODLAKE COLONY
- Listing ID #:226033395
- Updated:September 02, 2026 at 11:51 PM
Rooms and interior
- Bedrooms:3
- Total bathrooms:4
- Full bathrooms:3
- Half bathrooms:1
- Flooring:Carpet, Vinyl
- Basement:Yes
- Basement Description:Full
- Living area:2,020 sq. ft.
Heating and cooling
- Heating:Forced Air, Heating
- Central air:Yes
Structure and exterior
- Year built:1987
- Building area:2,020 sq. ft.
- Lot area:0.3 Acres
Finances and disclosures
- Price:$424,900
- Price per sq. ft.:$210.35
- Tax amount:$7,696
Parking
- Parking description:Attached Garage, Side Load
- Garage:Yes
New listings near 476 Woodview Road
- Coming Soon
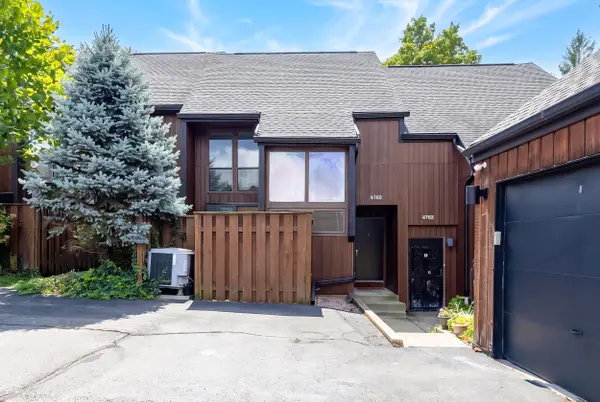 $249,900Coming Soon2 beds 3 baths1,382 sq. ft.
4765 Powderhorn Lane, Westerville, OH 43081
MLS# 226033340Listed by: REALTY OHIO INC. - Coming Soon
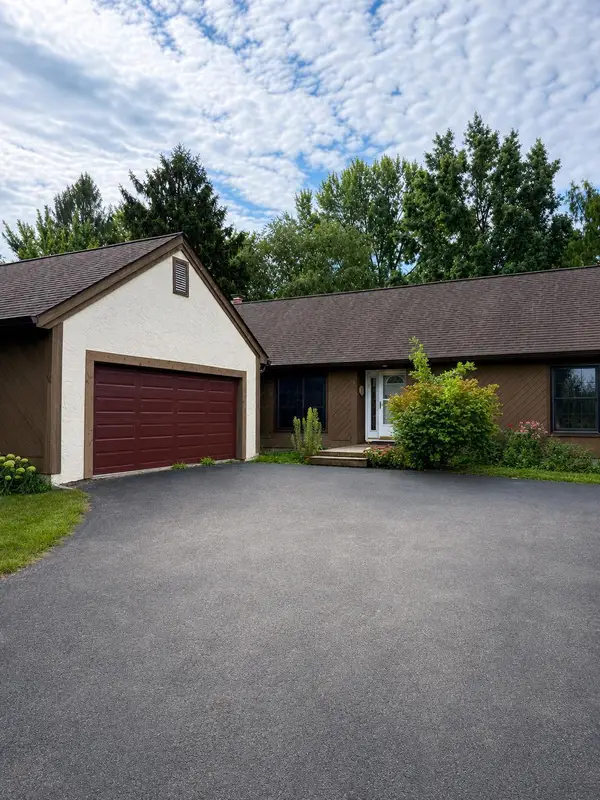 $425,000Coming Soon3 beds 2 baths1,752 sq. ft.
159 E Schrock Road, Westerville, OH 43081
MLS# 226033347Listed by: FORMAN REALTORS, INC - Coming Soon
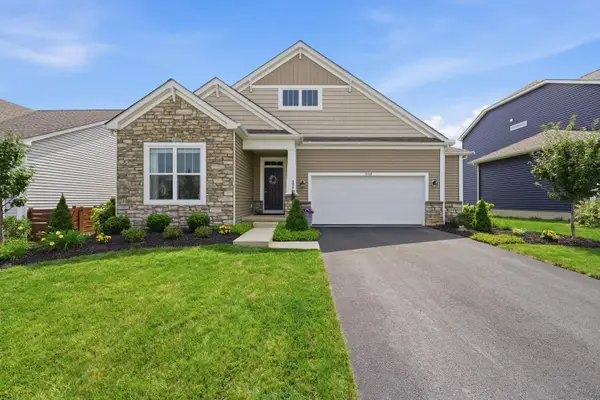 $574,900Coming Soon4 beds 3 baths2,377 sq. ft.
5741 Pocatello Drive, Westerville, OH 43081
MLS# 226033287Listed by: RED 1 REALTY - Coming SoonOpen Sun, 1 to 3pm
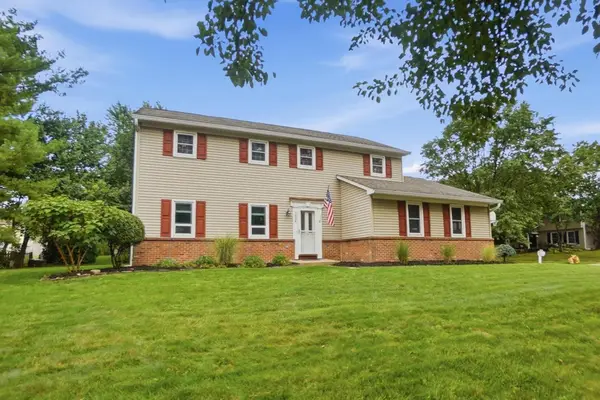 $475,000Coming Soon4 beds 3 baths1,908 sq. ft.
1036 Bryan Drive, Westerville, OH 43081
MLS# 226033276Listed by: CUTLER REAL ESTATE - Coming SoonOpen Sat, 2 to 4pm
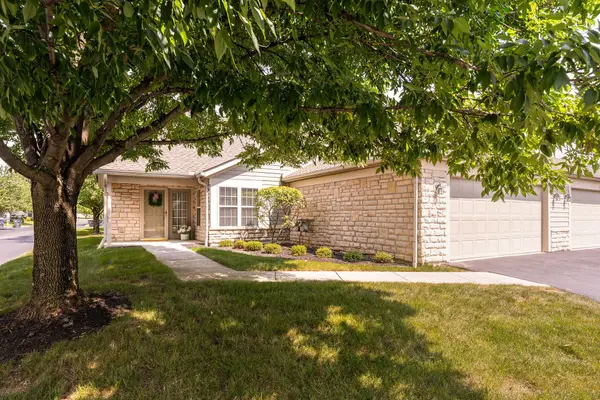 $354,900Coming Soon3 beds 3 baths1,719 sq. ft.
5328 Knotting Woods Drive, Westerville, OH 43081
MLS# 226033180Listed by: CUTLER REAL ESTATE - Coming Soon
 $219,900Coming Soon2 beds 2 baths1,280 sq. ft.
1561 Park Place Drive, Westerville, OH 43081
MLS# 226032780Listed by: RE/MAX PREMIER CHOICE - Coming Soon
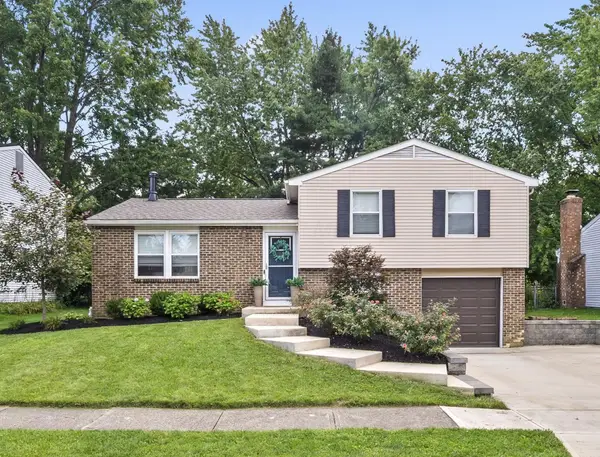 $315,000Coming Soon3 beds 2 baths1,572 sq. ft.
6344 Thrasher Loop, Westerville, OH 43081
MLS# 226032724Listed by: KELLER WILLIAMS GREATER COLS - New
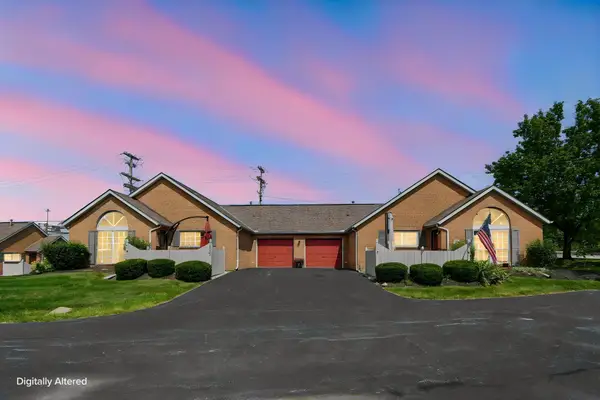 $249,900Active2 beds 2 baths1,111 sq. ft.
5350 Pond View Drive, Westerville, OH 43081
MLS# 226033310Listed by: E-MERGE REAL ESTATE - New
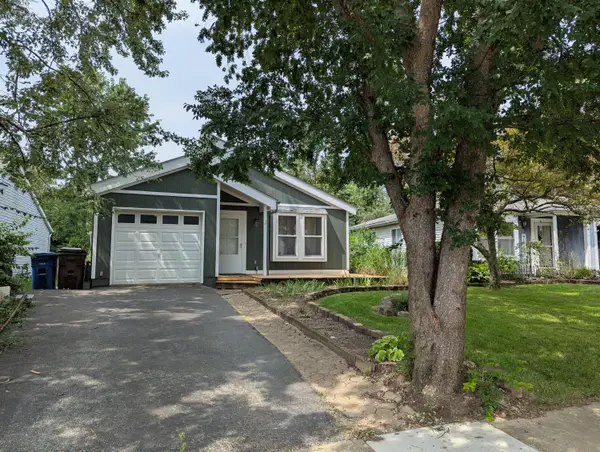 $285,000Active3 beds 1 baths1,084 sq. ft.
6029 Sunlawn Drive, Westerville, OH 43081
MLS# 226033289Listed by: TEAM RESULTS REALTY


Protect your home and budget from life's surprises with an Assurant Home Warranty, backed by a partner that supports you through every step of homeownership. Explore Plans.
© 2023 - 2026 ERA Franchise Systems LLC. All rights reserved. ERA Franchise Systems LLC fully supports the principles of the Fair Housing Act and the Equal Opportunity Act. ERA, ERA Real Estate powered, and their respective logos are registered service marks of ERA Franchise Systems LLC. Each office is independently owned and operated.