
5598 Lynbrook Lane, Westerville, OH 43082
Local realty services provided by:ERA Martin & Associates
5598 Lynbrook Lane,Westerville, OH 43082
$995,598
- 5 Beds
- 5 Baths
- 5,309 sq. ft.
- Single family
- Active
Listed by: pamela k meige
Office: coldwell banker realty614-880-0808
MLS#:226027714
Source:OH_CBR
Price summary
- Price:$995,598
- Price per sq. ft.:$239.38
About this home
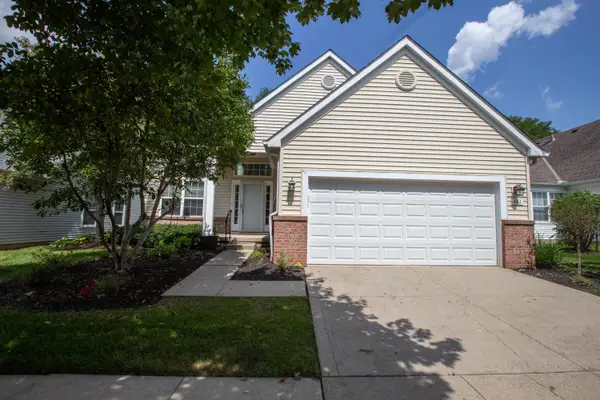
Stunning from the curb to the back yard! This 5-level split level home offers 5 bedrooms, 4.5 bathrooms, 4 car garage on a .35-acre private treed lot with 5 finished levels of living space. Upon entering this graceful home, the gleaming wood floors through-out the 1st floor welcome you home. Double glass French doors to the office with custom built-in desks and cabinets. Gorgeous arched entry to the entertaining sized formal dining room with custom lighting, wainscoting and multi-layered lit tray ceiling. Incredible open concept 2-story Great-room with spectacular wrought iron railings, floor to ceiling windows and custom fireplace. The designer chandelier is unforgettable! The kitchen (remodeled 2017) is amazing: Featuring high-end stainless-steel appliances including a double drawer beverage refrigerator in the island. Owner's suite is a spacious retreat with large windows, multi-layered lit tray ceiling, Fabulous en-suite with luxurious tiled shower, jetted tub and a dream custom closet. Let's go up! 4 additional bedrooms, a jack-n-jill bath, an additional full bath and laundry room w/cabinets & utility sink. Let's go downstairs for some fun! The huge family room can handle it all, plus built in study desks. Down another level and it's time to party with walk in wine cellar, premium bar area, billiards and full bath. Outside features new patio & firepit....
Contact an agent
Home facts
- Year built:2006
- Subdivision & Development:Willow Bend
- Listing ID #:226027714
- Added:39 day(s) ago
- Updated:September 01, 2026 at 03:09 PM
Rooms and interior
- Bedrooms:5
- Total bathrooms:5
- Full bathrooms:4
- Half bathrooms:1
- Flooring:Carpet, Ceramic/Porcelain
- Bathrooms Description:Garden/Soak Tub
- Basement:Yes
- Basement Description:Full
- Living area:5,309 sq. ft.
Heating and cooling
- Heating:Forced Air, Heating
- Central air:Yes
Structure and exterior
- Year built:2006
- Building area:5,309 sq. ft.
- Lot area:0.35 Acres
- Lot Features:Wooded
Finances and disclosures
- Price:$995,598
- Price per sq. ft.:$239.38
- Tax amount:$16,135
Parking
- Parking description:Attached Garage, Side Load
- Garage:Yes
New listings near 5598 Lynbrook Lane
- Coming Soon
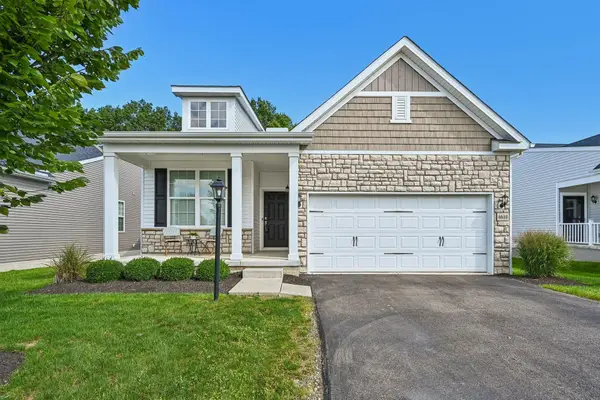 $439,900Coming Soon2 beds 2 baths1,468 sq. ft.
6610 Wolfedown Way, Westerville, OH 43081
MLS# 226032926Listed by: HOWARD HANNA REAL ESTATE SVCS - Coming Soon
 $219,900Coming Soon2 beds 2 baths1,280 sq. ft.
1561 Park Place Drive, Westerville, OH 43081
MLS# 226032780Listed by: RE/MAX PREMIER CHOICE - Coming Soon
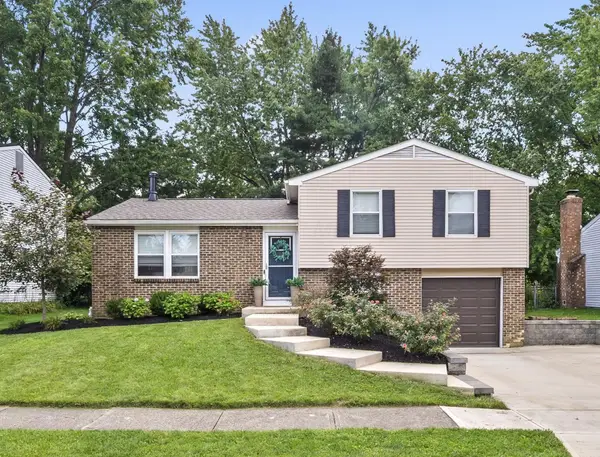 $315,000Coming Soon3 beds 2 baths1,572 sq. ft.
6344 Thrasher Loop, Westerville, OH 43081
MLS# 226032724Listed by: KELLER WILLIAMS GREATER COLS - New
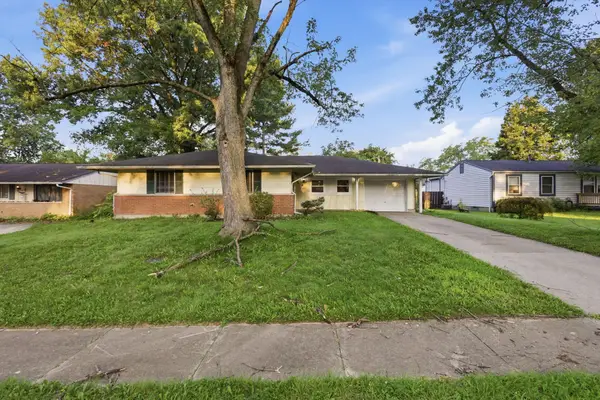 $264,900Active4 beds 2 baths1,579 sq. ft.
5849 Montevideo Road, Westerville, OH 43081
MLS# 226033136Listed by: MAINSTAY BROKERAGE LLC - New
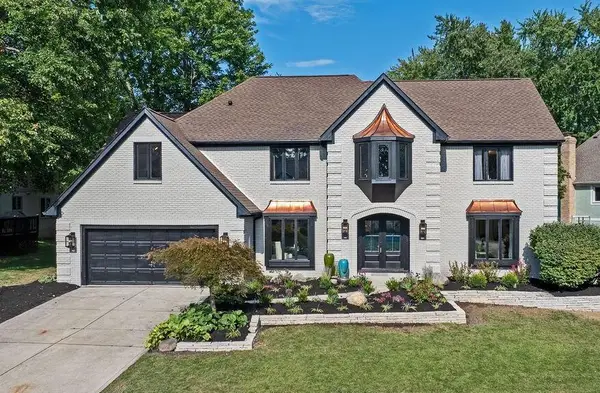 $799,000Active4 beds 4 baths4,132 sq. ft.
1246 Three Forks Drive N, Westerville, OH 43081
MLS# 226032979Listed by: COLDWELL BANKER REALTY - New
 $359,900Active3 beds 3 baths1,248 sq. ft.
3469 Brazzaville Road, Westerville, OH 43081
MLS# 226032854Listed by: KEY REALTY - New
 $435,000Active3 beds 2 baths1,464 sq. ft.
8415 New Albany Condit Road, Westerville, OH 43081
MLS# 226032889Listed by: COLDWELL BANKER REALTY - New
 $234,900Active3 beds 2 baths1,142 sq. ft.
3698 Paris Boulevard, Westerville, OH 43081
MLS# 226032838Listed by: MAINSTAY BROKERAGE LLC - New
 $469,900Active3 beds 3 baths1,775 sq. ft.
461 Buckstone Place, Westerville, OH 43082
MLS# 226032774Listed by: C. R. O'NEIL & CO. - New
 $450,000Active4 beds 3 baths2,016 sq. ft.
727 Old Coach Road, Westerville, OH 43081
MLS# 226032806Listed by: HOWARD HANNA REAL ESTATE SVCS


Protect your home and budget from life's surprises with an Assurant Home Warranty, backed by a partner that supports you through every step of homeownership. Explore Plans.
© 2023 - 2026 ERA Franchise Systems LLC. All rights reserved. ERA Franchise Systems LLC fully supports the principles of the Fair Housing Act and the Equal Opportunity Act. ERA, ERA Real Estate powered, and their respective logos are registered service marks of ERA Franchise Systems LLC. Each office is independently owned and operated.