
1246 Three Forks Drive N, Westerville, OH 43081
Local realty services provided by:ERA Real Solutions Realty
1246 Three Forks Drive N,Westerville, OH 43081
$799,000
- 4 Beds
- 4 Baths
- 4,132 sq. ft.
- Single family
- Active
Listed by: jeff ramm, linda conover
Office: coldwell banker realty614-939-0808
MLS#:226032979
Source:OH_CBR
Price summary
- Price:$799,000
- Price per sq. ft.:$263.87
About this home
Welcome to the 2026 Nth Degree Inspiration House! Completely renovated and thoughtfully reimagined, this 4 bedroom, 3.5 bath home offers more than 4,000 square feet of finished living space designed for the way you actually live. A dramatic entry makes an immediate impression, with a striking staircase and statement lighting setting the tone for the curated design found throughout this home. The kitchen is a true centerpiece, featuring premium Thermador appliances, beautiful finishes and a separate messy kitchen that provides additional prep and storage space while keeping the main kitchen ready for entertaining. The sunroom provides additional year-round living space, creating even more room to gather, relax or unwind. Upstairs, generously sized bedrooms and beautifully renovated baths continue the home's polished design. The primary suite is unlike any other with a vaulted sleeping area, luxury spa bath, and massive ''glamour closet'' complete with custom designed seating and laundry center. The finished lower level adds another dimension with a bar and entertainment area plus a full bath, perfect for movie nights, game days or hosting friends. Outside, a brand-new two-level composite deck extends the living space with plenty of room to enjoy the mature landscaping. Distinctive finishes throughout add personality and an unexpected touch of fun. Located just minutes from Hoover Reservoir, 161, Easton, the airport, and New Albany, this home brings together exceptional finishes, impressive indoor and outdoor living spaces, and a top to bottom make over that feels anything but ordinary. Prepare to be wowed!...
Contact an agent
Home facts
- Year built:1986
- Subdivision & Development:Fallen Timbers
- Listing ID #:226032979
- Added:3 day(s) ago
- Updated:September 02, 2026 at 02:49 PM
Rooms and interior
- Bedrooms:4
- Total bathrooms:4
- Full bathrooms:3
- Half bathrooms:1
- Flooring:Carpet, Ceramic/Porcelain
- Bathrooms Description:Garden/Soak Tub
- Basement:Yes
- Basement Description:Partial
- Living area:4,132 sq. ft.
Heating and cooling
- Heating:Forced Air, Heating
- Central air:Yes
Structure and exterior
- Year built:1986
- Building area:4,132 sq. ft.
- Lot area:0.23 Acres
Finances and disclosures
- Price:$799,000
- Price per sq. ft.:$263.87
- Tax amount:$7,380
Parking
- Parking description:Attached Garage
- Garage:Yes
New listings near 1246 Three Forks Drive N
- Coming Soon
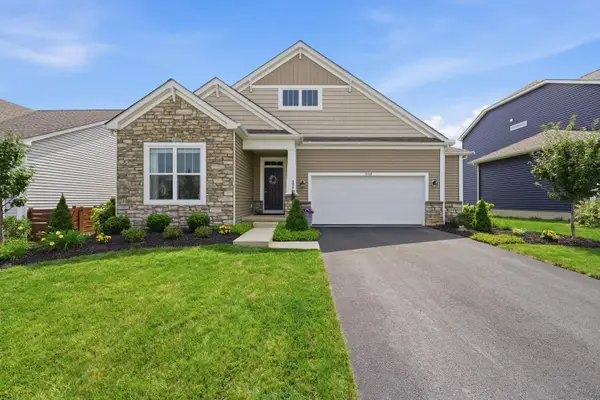 $574,900Coming Soon4 beds 3 baths2,377 sq. ft.
5741 Pocatello Drive, Westerville, OH 43081
MLS# 226033287Listed by: RED 1 REALTY - Coming SoonOpen Sun, 1 to 3pm
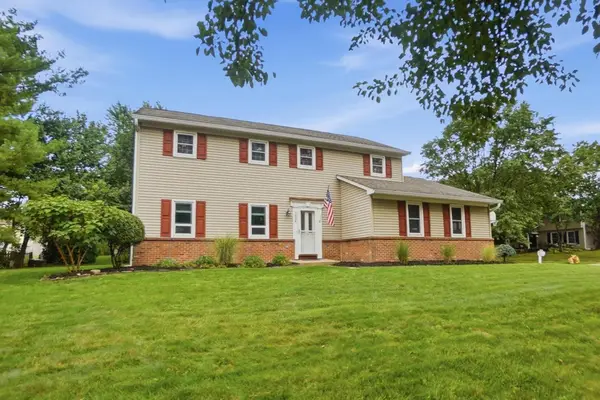 $475,000Coming Soon4 beds 3 baths1,908 sq. ft.
1036 Bryan Drive, Westerville, OH 43081
MLS# 226033276Listed by: CUTLER REAL ESTATE - Coming SoonOpen Sat, 2 to 4pm
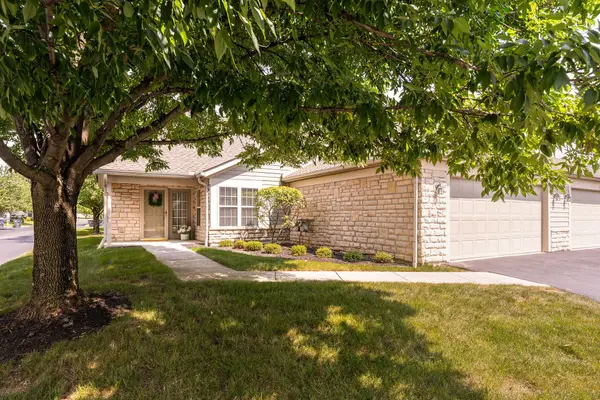 $354,900Coming Soon3 beds 3 baths1,719 sq. ft.
5328 Knotting Woods Drive, Westerville, OH 43081
MLS# 226033180Listed by: CUTLER REAL ESTATE - Coming Soon
 $219,900Coming Soon2 beds 2 baths1,280 sq. ft.
1561 Park Place Drive, Westerville, OH 43081
MLS# 226032780Listed by: RE/MAX PREMIER CHOICE - Coming Soon
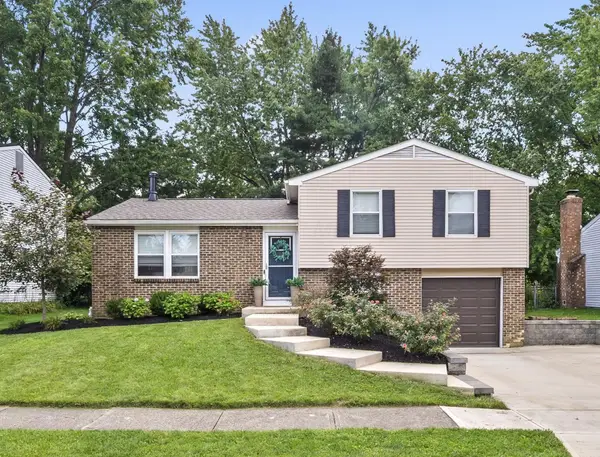 $315,000Coming Soon3 beds 2 baths1,572 sq. ft.
6344 Thrasher Loop, Westerville, OH 43081
MLS# 226032724Listed by: KELLER WILLIAMS GREATER COLS - New
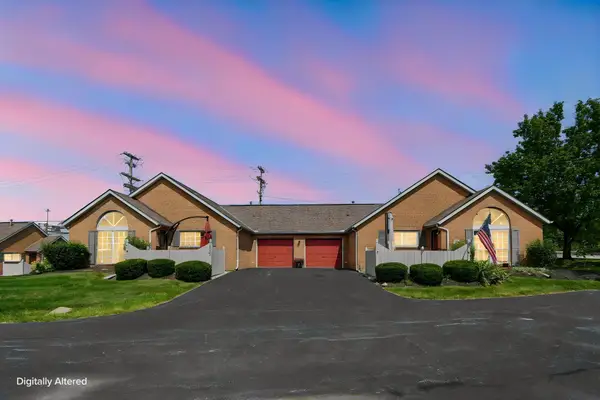 $249,900Active2 beds 2 baths1,111 sq. ft.
5350 Pond View Drive, Westerville, OH 43081
MLS# 226033310Listed by: E-MERGE REAL ESTATE - New
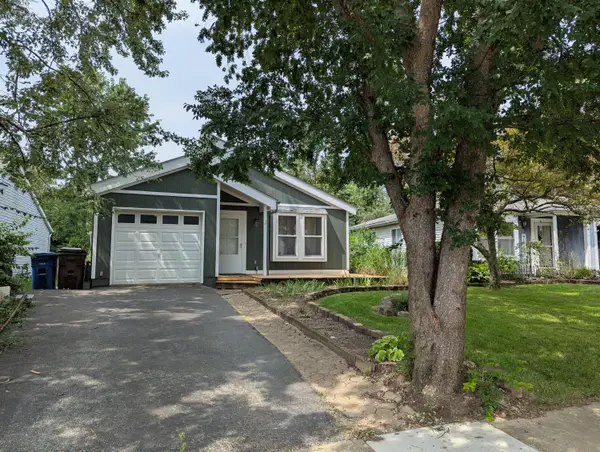 $285,000Active3 beds 1 baths1,084 sq. ft.
6029 Sunlawn Drive, Westerville, OH 43081
MLS# 226033289Listed by: TEAM RESULTS REALTY - New
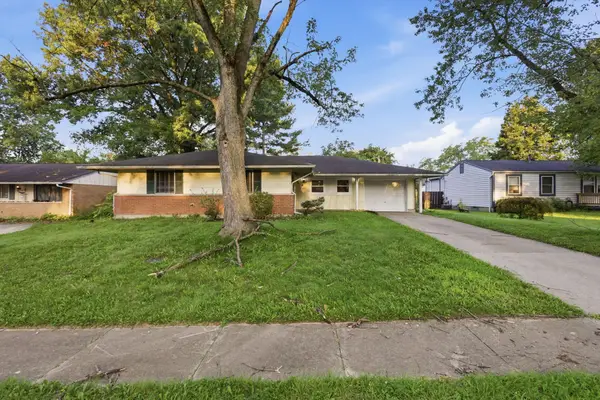 $264,900Active4 beds 2 baths1,579 sq. ft.
5849 Montevideo Road, Westerville, OH 43081
MLS# 226033136Listed by: MAINSTAY BROKERAGE LLC - New
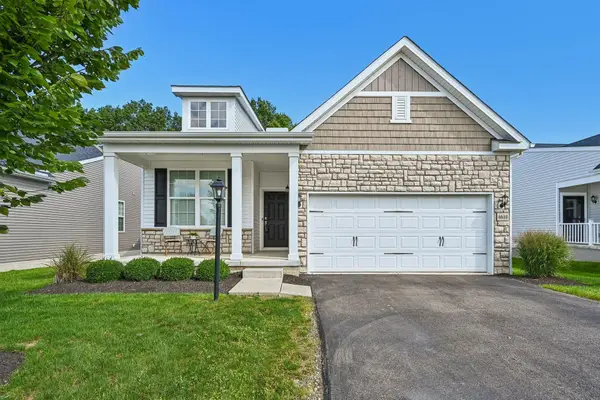 $439,900Active2 beds 2 baths1,468 sq. ft.
6610 Wolfedown Way, Westerville, OH 43081
MLS# 226032926Listed by: HOWARD HANNA REAL ESTATE SVCS


Protect your home and budget from life's surprises with an Assurant Home Warranty, backed by a partner that supports you through every step of homeownership. Explore Plans.
© 2023 - 2026 ERA Franchise Systems LLC. All rights reserved. ERA Franchise Systems LLC fully supports the principles of the Fair Housing Act and the Equal Opportunity Act. ERA, ERA Real Estate powered, and their respective logos are registered service marks of ERA Franchise Systems LLC. Each office is independently owned and operated.