
5686 Asherton Woods Drive, Westerville, OH 43081
Local realty services provided by:ERA Real Solutions Realty
Listed by: jamie l maze
Office: fiv realty co ohio llc.614-398-7415
MLS#:226027324
Source:OH_CBR
Price summary
- Price:$330,000
- Price per sq. ft.:$281.09
About this home
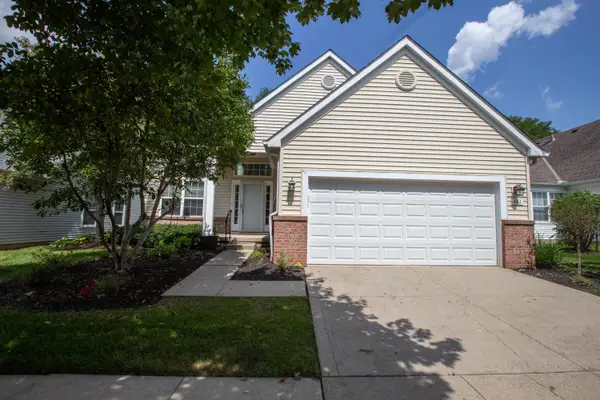
Tucked into the Asherton Grove community in Westerville, 5686 Asherton Woods Dr is a beautifully maintained one-level end-unit condo with a wall of trees behind for built-in privacy, lovingly cared for by the same family since it was built in 2014. An open layout connects the great room, dining room, and eat-in kitchen, featuring granite countertops, stainless steel appliances, and gorgeous hardwood flooring throughout the main living areas. Both bedrooms feature new carpet. The primary bedroom sits on the entry level with a private full bath, and the second bedroom is served by its own full bath nearby, ideal for guests or a home office.
A true highlight is the three season room, a light-filled bonus space perfect for morning coffee or weekend relaxing. Additional conveniences include entry-level laundry, forced air gas heat, central air, and fully insulated windows. Per the seller, the roof, windows, furnace, AC, hot water heater, range/oven, microwave, and refrigerator are approximately 11 years old, while the dishwasher is approximately 3 years old.
The $370/month HOA fee covers exterior maintenance, common area maintenance, water, trash, snow removal, lawn care, recreation, and insurance, for genuinely maintenance-free living. Community amenities include a clubhouse, fitness facility, pool, and sidewalks. Located in Blendon Township within Columbus City Schools, this home offers single-level living and quality updates in an established Westerville community....
Contact an agent
Home facts
- Year built:2014
- Subdivision & Development:Asherton Grove
- Listing ID #:226027324
- Added:41 day(s) ago
- Updated:September 01, 2026 at 03:09 PM
Rooms and interior
- Bedrooms:2
- Total bathrooms:2
- Full bathrooms:2
- Flooring:Carpet, Ceramic/Porcelain
- Living area:1,238 sq. ft.
Heating and cooling
- Heating:Forced Air, Heating
- Central air:Yes
Structure and exterior
- Year built:2014
- Building area:1,238 sq. ft.
- Lot area:0.04 Acres
Finances and disclosures
- Price:$330,000
- Price per sq. ft.:$281.09
- Tax amount:$4,757
Parking
- Parking description:Attached Garage
- Garage:Yes
New listings near 5686 Asherton Woods Drive
- Coming Soon
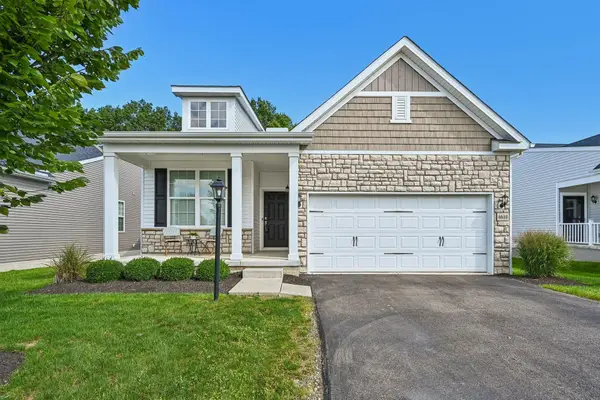 $439,900Coming Soon2 beds 2 baths1,468 sq. ft.
6610 Wolfedown Way, Westerville, OH 43081
MLS# 226032926Listed by: HOWARD HANNA REAL ESTATE SVCS - Coming Soon
 $219,900Coming Soon2 beds 2 baths1,280 sq. ft.
1561 Park Place Drive, Westerville, OH 43081
MLS# 226032780Listed by: RE/MAX PREMIER CHOICE - Coming Soon
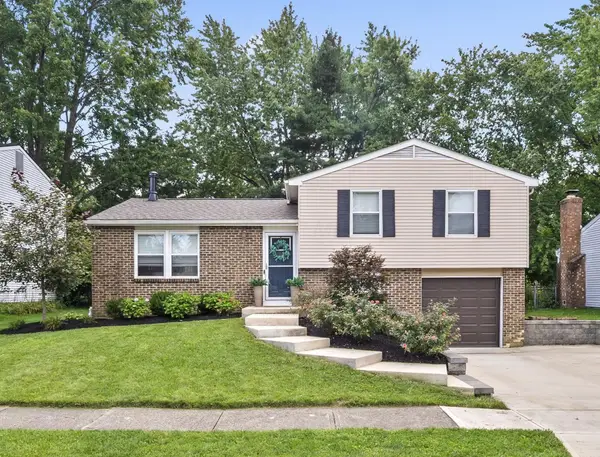 $315,000Coming Soon3 beds 2 baths1,572 sq. ft.
6344 Thrasher Loop, Westerville, OH 43081
MLS# 226032724Listed by: KELLER WILLIAMS GREATER COLS - New
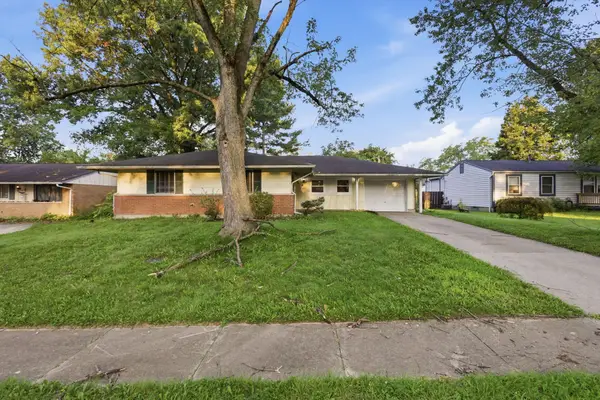 $264,900Active4 beds 2 baths1,579 sq. ft.
5849 Montevideo Road, Westerville, OH 43081
MLS# 226033136Listed by: MAINSTAY BROKERAGE LLC - New
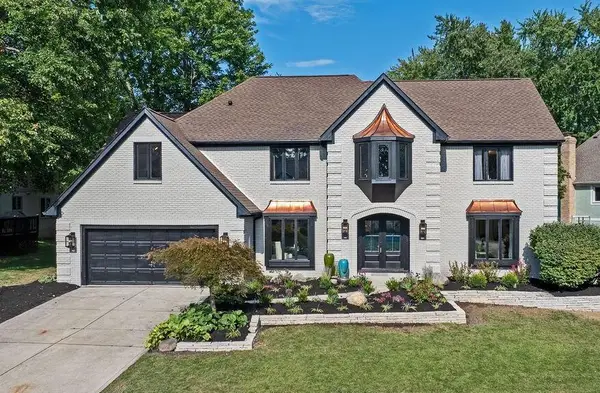 $799,000Active4 beds 4 baths4,132 sq. ft.
1246 Three Forks Drive N, Westerville, OH 43081
MLS# 226032979Listed by: COLDWELL BANKER REALTY - New
 $359,900Active3 beds 3 baths1,248 sq. ft.
3469 Brazzaville Road, Westerville, OH 43081
MLS# 226032854Listed by: KEY REALTY - New
 $435,000Active3 beds 2 baths1,464 sq. ft.
8415 New Albany Condit Road, Westerville, OH 43081
MLS# 226032889Listed by: COLDWELL BANKER REALTY - New
 $234,900Active3 beds 2 baths1,142 sq. ft.
3698 Paris Boulevard, Westerville, OH 43081
MLS# 226032838Listed by: MAINSTAY BROKERAGE LLC - New
 $469,900Active3 beds 3 baths1,775 sq. ft.
461 Buckstone Place, Westerville, OH 43082
MLS# 226032774Listed by: C. R. O'NEIL & CO. - New
 $450,000Active4 beds 3 baths2,016 sq. ft.
727 Old Coach Road, Westerville, OH 43081
MLS# 226032806Listed by: HOWARD HANNA REAL ESTATE SVCS


Protect your home and budget from life's surprises with an Assurant Home Warranty, backed by a partner that supports you through every step of homeownership. Explore Plans.
© 2023 - 2026 ERA Franchise Systems LLC. All rights reserved. ERA Franchise Systems LLC fully supports the principles of the Fair Housing Act and the Equal Opportunity Act. ERA, ERA Real Estate powered, and their respective logos are registered service marks of ERA Franchise Systems LLC. Each office is independently owned and operated.