
8002 Maxtown Road, Westerville, OH 43082
Local realty services provided by:ERA Real Solutions Realty
8002 Maxtown Road,Westerville, OH 43082
$1,750,000
- 4 Beds
- 5 Baths
- 4,704 sq. ft.
- Single family
- Active
Listed by: stefani j price
Office: cutler real estate614-339-4664
MLS#:226023735
Source:OH_CBR
Price summary
- Price:$1,750,000
- Price per sq. ft.:$372.02
About this home
ACREAGE. LUXURY. LOCATION. Opportunities like this are nearly impossible to find.
Welcome to this extraordinary custom-built estate nestled on 1.89 private acres in highly sought-after Westerville, Genoa Township. It's rare to find a newer custom home on nearly two acres in such a prime location--offering the peaceful feeling of country living while remaining just minutes from shopping, dining, and Hoover Reservoir at the end of the street.
Offering 4,704 finished square feet, plus a 616-square-foot unfinished bonus room above the garage and approximately 900 square feet of unfinished basement space, this home was thoughtfully designed with exceptional craftsmanship and everyday luxury in mind.
Inside, you'll find soaring 10-foot ceilings on the main floor and lower level, beautiful hardwood floors, a custom staircase, and an open-concept layout filled with natural light. The stunning great room showcases a dramatic wall of windows, a custom fireplace feature wall, and double doors leading to the covered patio--perfectly positioned for your future outdoor kitchen, pool, and backyard oasis.
The chef's kitchen features custom handcrafted cabinetry, quartzite countertops, luxury industrial-style appliances including a 48-inch range, and a hidden messy kitchen with a second dishwasher and a convenient Costco grocery door from the garage.
The first-floor owner's suite offers a luxurious retreat, while upstairs you'll find three additional bedrooms, a loft, and a Jack-and-Jill bath.
The finished lower level with a full bath offers endless possibilities for a home theater, golf simulator, game room, fitness center or guest suite, & has a private staircase to garage.
Enjoy the massive covered front porch with picturesque views, professionally landscaped grounds, and a barn with concrete floors--perfect for boat storage, hobbies, or recreational vehicles.
Luxury, privacy, recreation, and convenience come together in one exceptional property....
Contact an agent
Home facts
- Year built:2026
- Listing ID #:226023735
- Added:54 day(s) ago
- Updated:August 20, 2026 at 03:06 PM
Rooms and interior
- Bedrooms:4
- Total bathrooms:5
- Full bathrooms:4
- Half bathrooms:1
- Flooring:Carpet, Ceramic/Porcelain
- Basement:Yes
- Basement Description:Egress Window(s), Full
- Living area:4,704 sq. ft.
Heating and cooling
- Heating:Forced Air, Heating
- Central air:Yes
Structure and exterior
- Year built:2026
- Building area:4,704 sq. ft.
- Lot area:1.87 Acres
Finances and disclosures
- Price:$1,750,000
- Price per sq. ft.:$372.02
- Tax amount:$3,656
Parking
- Parking description:Attached Garage, Farm Bldg, Side Load
- Garage:Yes
New listings near 8002 Maxtown Road
- Coming Soon
 $425,000Coming Soon3 beds 3 baths2,000 sq. ft.
8043 Schoolside Drive, Westerville, OH 43081
MLS# 226031541Listed by: RE/MAX AFFILIATES, INC. - Coming SoonOpen Sun, 1 to 3pm
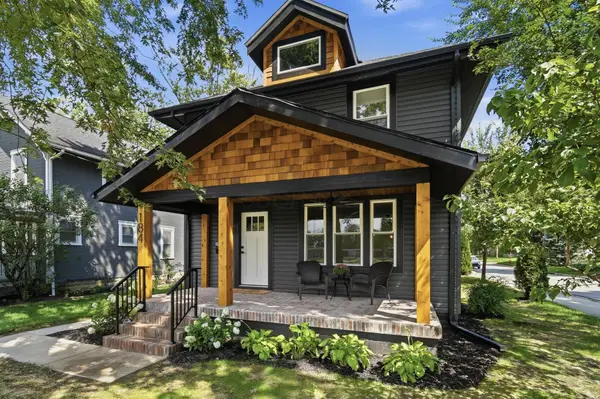 $675,000Coming Soon4 beds 3 baths2,266 sq. ft.
184 E Park Street, Westerville, OH 43081
MLS# 226031547Listed by: CUTLER REAL ESTATE - Coming SoonOpen Sat, 12 to 2pm
 $433,000Coming Soon4 beds 2 baths2,094 sq. ft.
105 Granby Place W, Westerville, OH 43081
MLS# 226031055Listed by: SORRELL & COMPANY, INC. - Coming Soon
 $369,900Coming Soon3 beds 3 baths1,696 sq. ft.
5342 Branscom Boulevard, Westerville, OH 43081
MLS# 226030921Listed by: BERKSHIRE HATHAWAY HS PRO RLTY - New
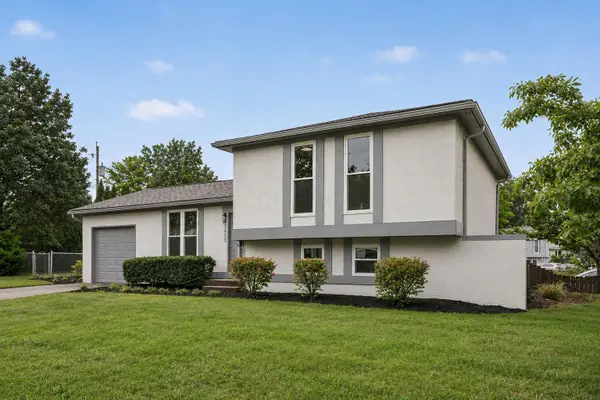 $349,900Active4 beds 2 baths1,448 sq. ft.
3435 Fox Run Road, Westerville, OH 43081
MLS# 226031584Listed by: RED 1 REALTY - New
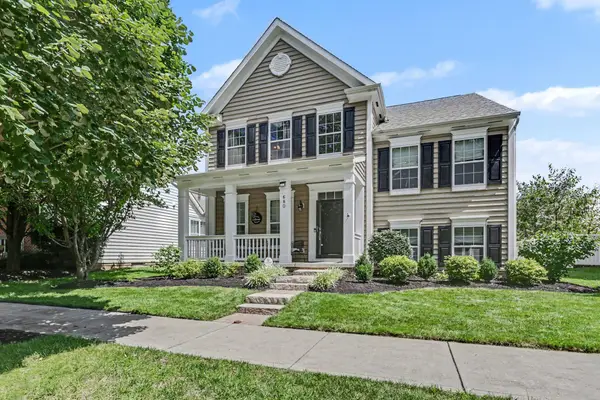 $545,000Active3 beds 3 baths2,732 sq. ft.
680 Granite Drive, Westerville, OH 43082
MLS# 226031550Listed by: REDFIN CORPORATION - New
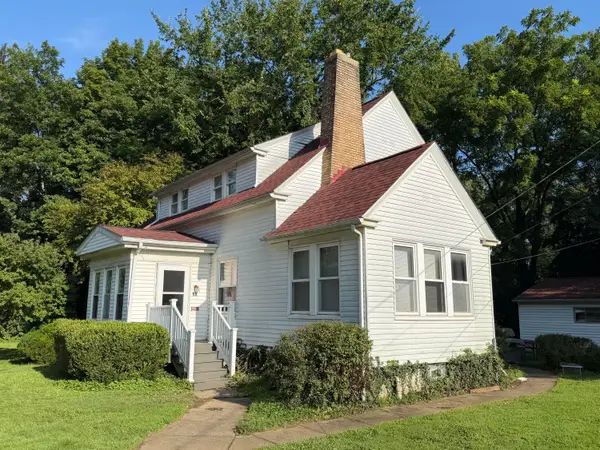 $425,000Active5 beds 2 baths1,854 sq. ft.
50 W Lincoln Street, Westerville, OH 43081
MLS# 226031418Listed by: RE/MAX CAPITAL CENTRE - New
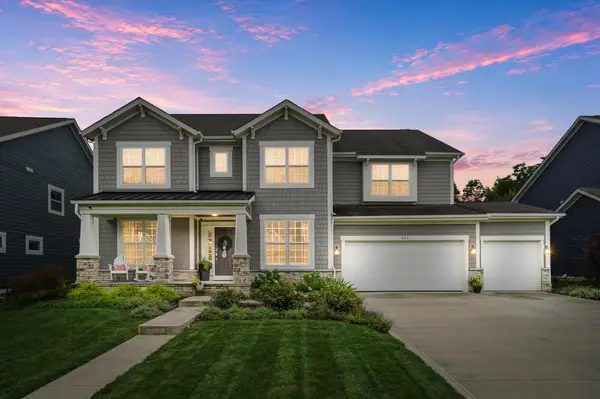 $879,777Active4 beds 4 baths3,730 sq. ft.
945 Memories Lane, Westerville, OH 43081
MLS# 226031118Listed by: COLDWELL BANKER REALTY - New
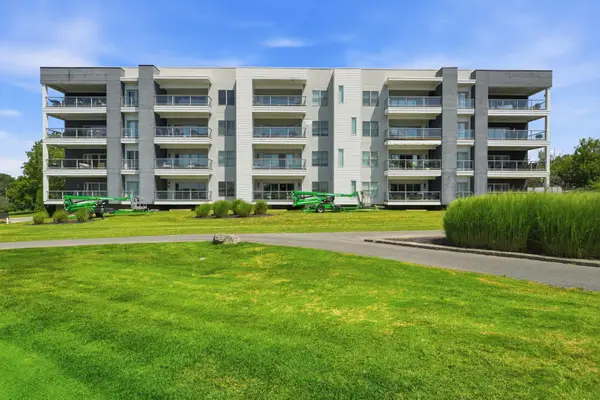 $450,000Active2 beds 2 baths1,760 sq. ft.
5339 Highpointe Lakes Drive, Westerville, OH 43081
MLS# 226031108Listed by: REP ONE REALTY LLC - Open Sat, 12 to 2pmNew
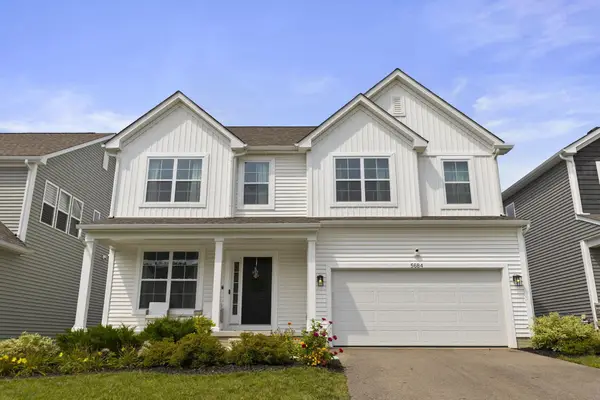 $549,900Active4 beds 3 baths2,398 sq. ft.
5684 Vance Way, Westerville, OH 43081
MLS# 226031018Listed by: ENGEL & VOLKERS REAL ESTATE ADVISORS


Protect your home and budget from life's surprises with an Assurant Home Warranty, backed by a partner that supports you through every step of homeownership. Explore Plans.
© 2023 - 2026 ERA Franchise Systems LLC. All rights reserved. ERA Franchise Systems LLC fully supports the principles of the Fair Housing Act and the Equal Opportunity Act. ERA, ERA Real Estate powered, and their respective logos are registered service marks of ERA Franchise Systems LLC. Each office is independently owned and operated.