
3946 Cain Run Road, Williamsburg, OH 45103
Local realty services provided by:ERA Real Solutions Realty
3946 Cain Run Road,Williamsburg Twp, OH 45103
$285,000
- 3 Beds
- 2 Baths
- - sq. ft.
- Single family
- Sold
Listed by: patrick art, stacy l art
Office: re/max victory + affiliates513-813-4098
MLS#:1886140
Source:OH_CINCY
Sorry, we are unable to map this address
Price summary
- Price:$285,000
About this home
Welcome home to Williamsburg! This charming 3-bedroom, 2-full-bath ranch offers the perfect blend of easy, single-level living and incredible outdoor space. Situated on an expansive .73-acre lot, the property features a massive, flat backyard that is absolutely perfect for entertaining, gardening, or recreation. Inside, you will find a spacious layout ready for your personal touch. Need more space? The large, unfinished basement is a clean slate offering endless potential for a workshop, home gym, massive storage, or future finished living area. Don't miss out on this fantastic opportunity with room to roam!
Contact an agent
Home facts
- Year built:2003
- Listing ID #:1886140
- Added:46 day(s) ago
- Updated:August 24, 2026 at 08:44 PM
Rooms and interior
- Bedrooms:3
- Total bathrooms:2
- Full bathrooms:2
- Rooms Total:7
- Dining Description:WW Carpet, Walkout
- Kitchen Description:Dishwasher, Microwave, Oven/Range, Pantry, Refrigerator
- Bedroom Description:Bath Adjoins, Walk-in Closet, Wall-to-Wall Carpet
- Basement Description:Full, Unfinished
Heating and cooling
- Cooling:Central Air
- Heating:Electric
Structure and exterior
- Roof:Shingle
- Year built:2003
- Architectural Style:Ranch
- Construction Materials:Brick, Vinyl Siding
- Foundation Description:Poured
- Levels:1 Story
Utilities
- Water:Public
- Sewer:Public Sewer
Finances and disclosures
- Price:$285,000
Features and amenities
- Appliances:Dishwasher, Microwave, Oven/Range, Refrigerator
Parking
- Parking description:Driveway
- Garage:Yes
- Garage spaces:2
 Information deemed reliable but not guaranteed. The data relating to real estate for sale on this web site comes in part from the Broker Reciprocity program of the Multiple Listing Service of Greater Cincinnati. Real estate listings held by brokerage firms other than ERA Real Solutions Realty are marked with the Broker Reciprocity™ logo (the small house as shown to the left) and detailed information about them includes the name of the listing brokers. 2026, MLS of Greater Cincinnati, Inc. All rights reserved.
New listings near 3946 Cain Run Road
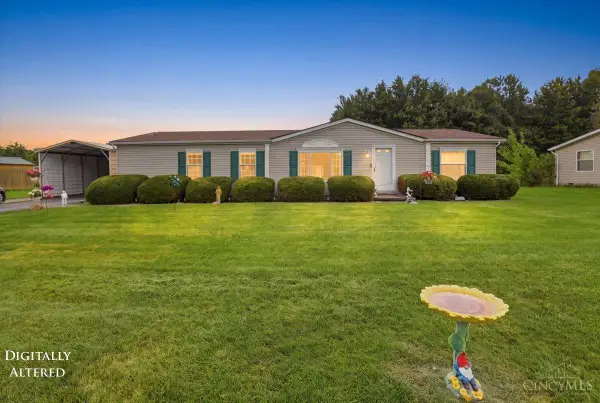 $239,000Pending3 beds 2 baths1,512 sq. ft.
4126 West Fork Ridge Drive, Williamsburg Twp, OH 45103
MLS# 1890656Listed by: OWNERLAND REALTY, INC.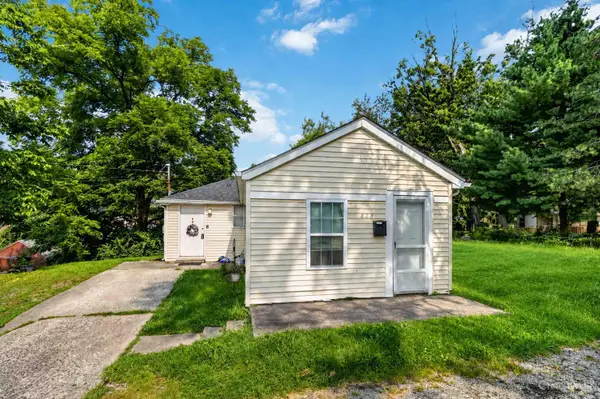 $106,900Pending2 beds 1 baths616 sq. ft.
828 W Main Street, Williamsburg, OH 45176
MLS# 1889931Listed by: PLUM TREE REALTY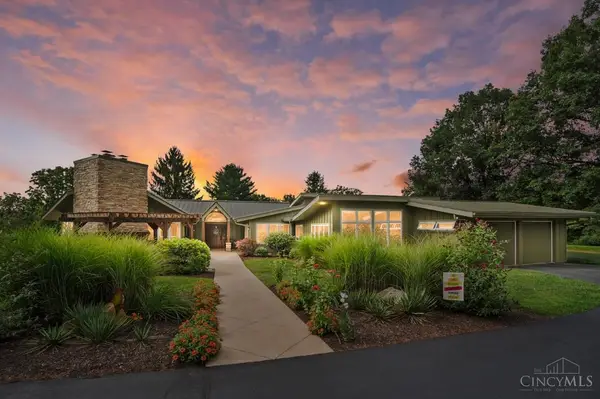 $1,700,000Pending3 beds 5 baths5,781 sq. ft.
4387 Ireton Road, Williamsburg Twp, OH 45176
MLS# 1890026Listed by: COMEY & SHEPHERD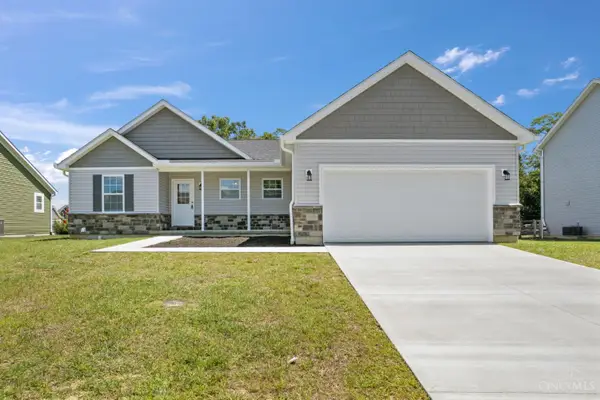 $384,400Active4 beds 3 baths
128 Kelly Drive, Williamsburg, OH 45176
MLS# 1889105Listed by: PLUM TREE REALTY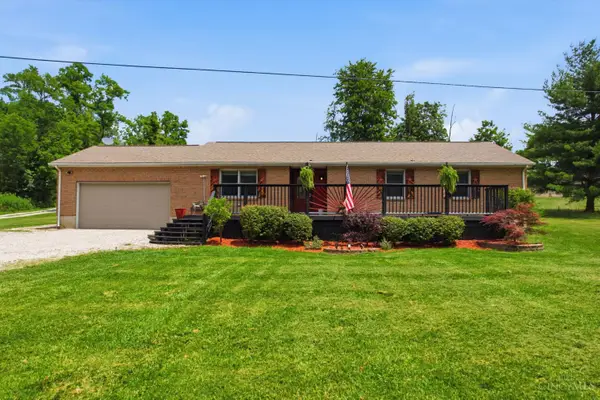 $275,000Pending3 beds 2 baths1,577 sq. ft.
3752 Todds Run Foster Road, Williamsburg Twp, OH 45176
MLS# 1888448Listed by: HUFF REALTY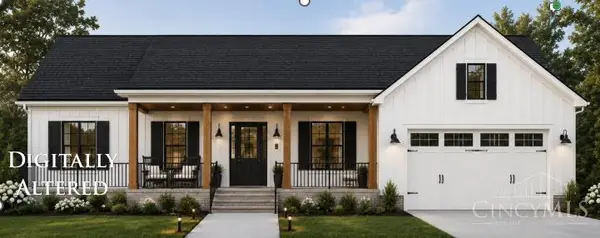 $335,000Active3 beds 2 baths1,302 sq. ft.
825 W Main Street, Williamsburg, OH 45176
MLS# 1888307Listed by: RAGAN MCKINNEY REAL ESTATE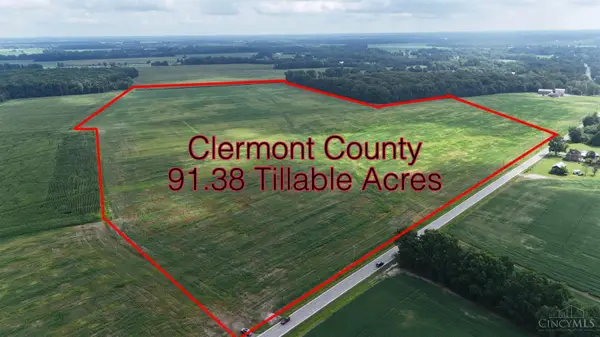 $1,818,462Pending91.38 Acres
0 Us Rt 50, Jackson Twp, OH 45176
MLS# 1886611Listed by: WALKER REAL ESTATE ADVISORS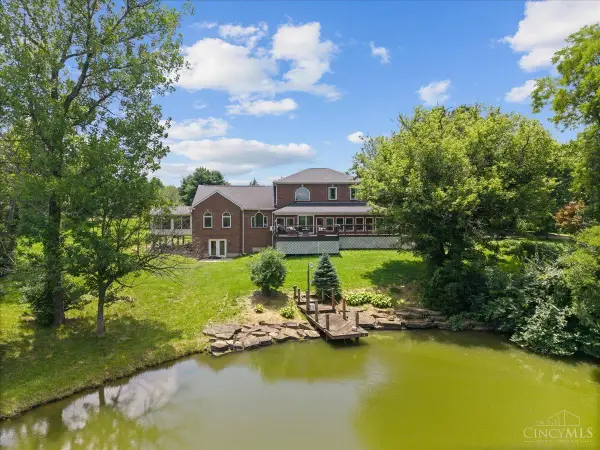 $1,200,000Active4 beds 4 baths4,551 sq. ft.
3733 Todds Run Foster Road, Williamsburg Twp, OH 45176
MLS# 1885415Listed by: RAGAN MCKINNEY REAL ESTATE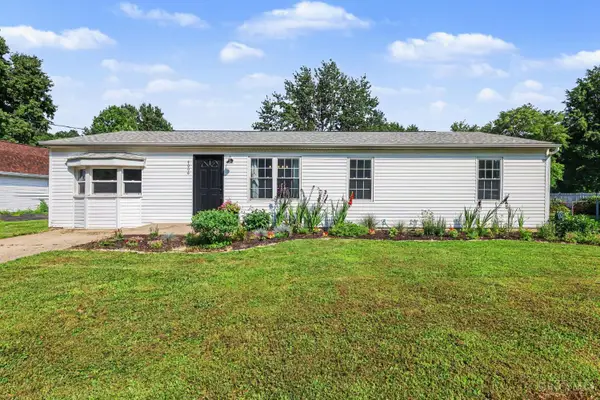 $255,000Pending3 beds 1 baths1,296 sq. ft.
4006 Alexander Lane, Williamsburg Twp, OH 45103
MLS# 1885529Listed by: PLUM TREE REALTY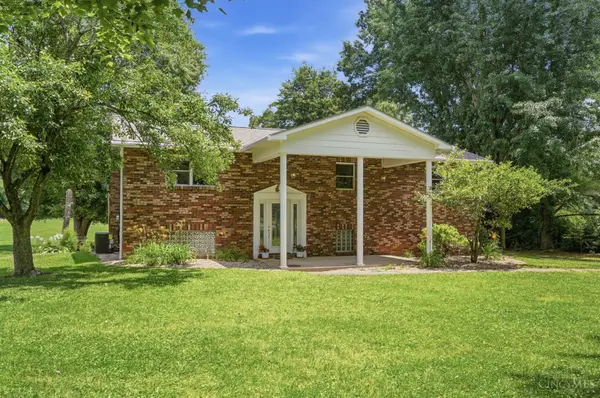 $399,900Active3 beds 2 baths1,846 sq. ft.
3576 Bootjack Corner Road, Williamsburg Twp, OH 45176
MLS# 1883271Listed by: PLUM TREE REALTY


Protect your home and budget from life's surprises with an Assurant Home Warranty, backed by a partner that supports you through every step of homeownership. Explore Plans.
© 2023 - 2026 ERA Franchise Systems LLC. All rights reserved. ERA Franchise Systems LLC fully supports the principles of the Fair Housing Act and the Equal Opportunity Act. ERA, ERA Real Estate powered, and their respective logos are registered service marks of ERA Franchise Systems LLC. Each office is independently owned and operated.