
2864 Som Center Road, Willoughby Hills, OH 44094
Local realty services provided by:ERA Real Solutions Realty
Listed by: diane russo armington
Office: berkshire hathaway homeservices professional realty
MLS#:5241638
Source:OH_NORMLS
Price summary
- Price:$475,000
- Price per sq. ft.:$233.76
About this home
• 3.92 Acres of Land available for sale in Willoughby Hills, Ohio • Currently zoned single-family residential. • Located on SOM Center Road, a major corridor through Lake County • Close proximity to major highways providing convenient access to the greater Cleveland are • Located just minutes from a variety of dining, retail, parks, and healthcare amenities
Contact an agent
Home facts
- Year built:1950
- Subdivision & Development:Pebblebrook Farm Condo Ph 01
- Listing ID #:5241638
- Added:2 day(s) ago
- Updated:September 07, 2026 at 02:43 PM
Rooms and interior
- Bedrooms:3
- Total bathrooms:3
- Full bathrooms:3
- Rooms Total:7
- Basement:Yes
- Basement Description:Full
- Living area:2,032 sq. ft.
Heating and cooling
- Heating:Gas, Hot Water, Radiators, Steam
Structure and exterior
- Roof:Asphalt, Fiberglass
- Year built:1950
- Building area:2,032 sq. ft.
- Lot area:3.92 Acres
- Architectural Style:Colonial
- Construction Materials:Brick
- Levels:2 Stories, 2 Story
Utilities
- Water:Public
Finances and disclosures
- Price:$475,000
- Price per sq. ft.:$233.76
- Tax amount:$9,935 (2025)
Parking
- Parking description:Detached, Garage
- Garage:Yes
- Garage spaces:3

New listings near 2864 Som Center Road
 $389,900Pending3 beds 3 baths2,550 sq. ft.
29126 Chardon Road, Willoughby Hills, OH 44092
MLS# 5241315Listed by: EXP REALTY, LLC.- New
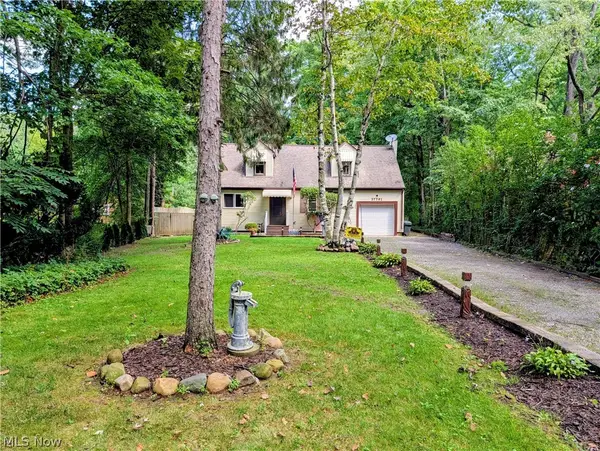 $385,000Active3 beds 2 baths1,716 sq. ft.
37761 Milann Drive, Willoughby Hills, OH 44094
MLS# 5240761Listed by: HOMESMART REAL ESTATE MOMENTUM LLC 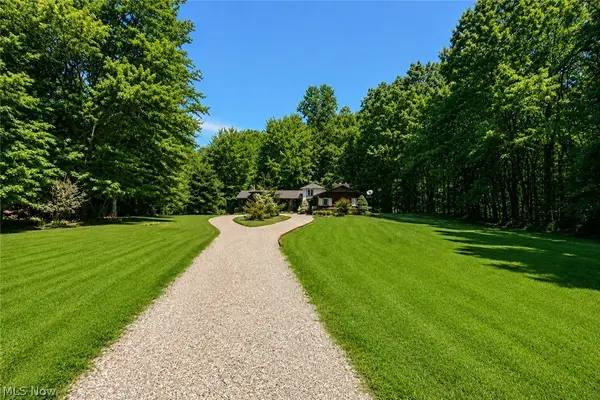 $499,900Pending3 beds 3 baths
37075 Skyline Drive, Willoughby Hills, OH 44094
MLS# 5235957Listed by: HOMESMART REAL ESTATE MOMENTUM LLC $385,000Pending4 beds 2 baths1,944 sq. ft.
31950 Chardon Road, Willoughby Hills, OH 44094
MLS# 5238084Listed by: EXP REALTY, LLC. $599,500Pending4 beds 4 baths3,999 sq. ft.
2931 Canterbury Court, Willoughby Hills, OH 44094
MLS# 5236592Listed by: REDFIN REAL ESTATE CORPORATION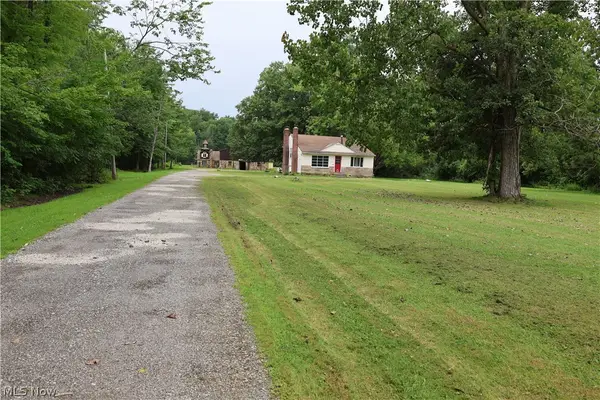 $995,500Active3 beds 1 baths775 sq. ft.
2938 Som Center Road, Willoughby, OH 44094
MLS# 5235520Listed by: EXP REALTY, LLC.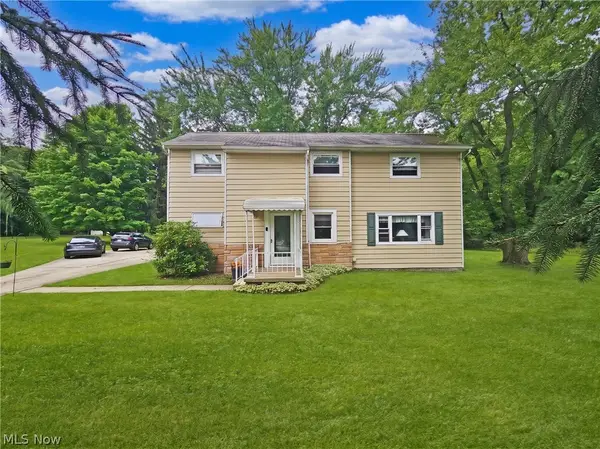 $240,000Active5 beds 2 baths2,158 sq. ft.
27304 White Road, Willoughby Hills, OH 44092
MLS# 5236850Listed by: HOMESMART REAL ESTATE MOMENTUM LLC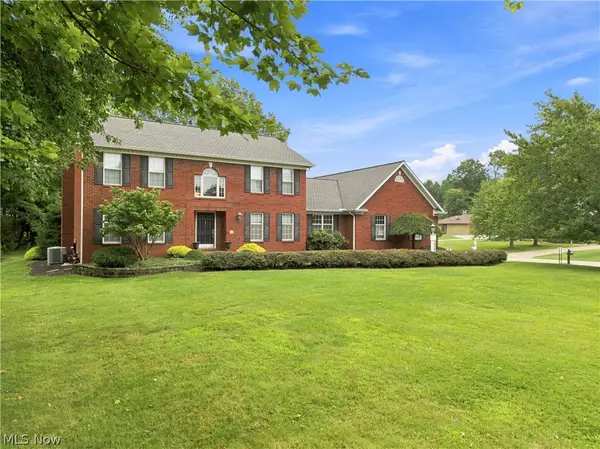 $579,900Pending4 beds 4 baths3,373 sq. ft.
30401 Kristin Court, Willoughby Hills, OH 44092
MLS# 5236280Listed by: BERKSHIRE HATHAWAY HOMESERVICES PROFESSIONAL REALTY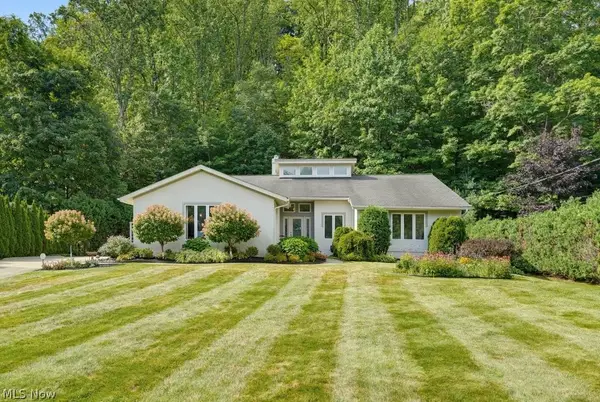 $500,000Pending3 beds 4 baths3,832 sq. ft.
2596 Dodd Road, Willoughby Hills, OH 44094
MLS# 5225745Listed by: KELLER WILLIAMS GREATER METROPOLITAN


Protect your home and budget from life's surprises with an Assurant Home Warranty, backed by a partner that supports you through every step of homeownership. Explore Plans.
© 2023 - 2026 ERA Franchise Systems LLC. All rights reserved. ERA Franchise Systems LLC fully supports the principles of the Fair Housing Act and the Equal Opportunity Act. ERA, ERA Real Estate powered, and their respective logos are registered service marks of ERA Franchise Systems LLC. Each office is independently owned and operated.