
29437 Eddy Road, Willoughby Hills, OH 44092
Local realty services provided by:ERA Real Solutions Realty
Upcoming open houses
- Sun, Oct 1812:00 pm - 02:00 pm
Listed by: amanda s pohlman, laura n marotta
Office: keller williams living
MLS#:5252145
Source:OH_NORMLS
Price summary
- Price:$575,000
- Price per sq. ft.:$160.12
About this home
Tucked away on an expansive lot of over half an acre in Willoughby Hills, this 5-bedroom architectural masterpiece offers 3,348 square feet of beautifully modernized living space. A double front door invites you into a grand foyer, a versatile space perfect as a formal dining room or sophisticated reception area. The main level layout is highly functional, complete with a flexible main-floor bedroom option currently utilized as a den featuring new carpeting, a full bathroom, a dedicated laundry room, and a mudroom with a newly installed ceiling fan. The vaulted great room showcases dramatic exposed beams, a gas fireplace, accent walls, and a spiral staircase to a loft. Powder room off of great room. The TV remains. French doors open to the outdoors, connecting to an open kitchen with quartz countertops, a farmhouse sink, and stainless appliances. The upper-level primary suite offers a walk-in closet, a wooded-view balcony, and a renovated bath with a double vanity, soaking tub, and sauna shower. Three more bright bedrooms and a modern full bath complete this floor. Newly waterproofed basement with transferable warranty offers peace of mind. Enjoy the freshly painted deck overlooking the lovely backyard with a privacy fence and puppy rail (2022). The grounds feature refreshed landscaping, a new row of Arbor Vitae, freshly painted lower cedar siding, a 2-car attached garage, and a 1-car detached garage. Central Air on second floor. Conveniently located near I-90, I-271, and Downtown Willoughby!...
Contact an agent
Home facts
- Year built:1940
- Subdivision & Development:Wickliffe Heights 3
- Listing ID #:5252145
- Added:1 day(s) ago
- Updated:October 18, 2026 at 02:14 PM
Rooms and interior
- Bedrooms:5
- Total bathrooms:4
- Full bathrooms:3
- Half bathrooms:1
- Rooms Total:6
- Kitchen Description:Dishwasher, Disposal, Microwave, Range, Refrigerator
- Basement:Yes
- Basement Description:Crawl Space, Sump Pump, Unfinished
- Living area:3,591 sq. ft.
Heating and cooling
- Cooling:Central Air
- Heating:Baseboard
- Central air:Yes
Structure and exterior
- Roof:Asphalt
- Year built:1940
- Building area:3,591 sq. ft.
- Lot area:0.64 Acres
- Architectural Style:Colonial
- Construction Materials:Aluminium Siding, Cedar
- Exterior Features:Deck
- Levels:2 Stories, 2 Story
Utilities
- Water:Public
- Sewer:Public Sewer
Finances and disclosures
- Price:$575,000
- Price per sq. ft.:$160.12
- Tax amount:$7,508 (2025)
Features and amenities
- Appliances:Dishwasher, Disposal, Microwave, Range, Refrigerator, Washer
- Laundry features:Dryer, Washer
Parking
- Parking description:Attached, Detached, Drain, Garage
- Garage:Yes
- Garage spaces:3

New listings near 29437 Eddy Road
- Open Sun, 11am to 1pmNew
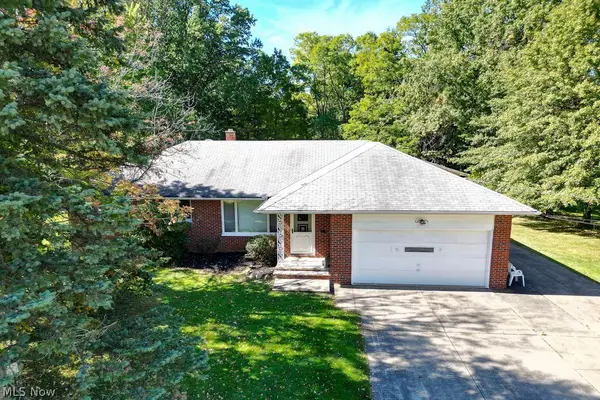 $289,000Active3 beds 2 baths
2918 Emerald Lakes Boulevard, Willoughby Hills, OH 44092
MLS# 5253830Listed by: CENTURY 21 HOMESTAR - New
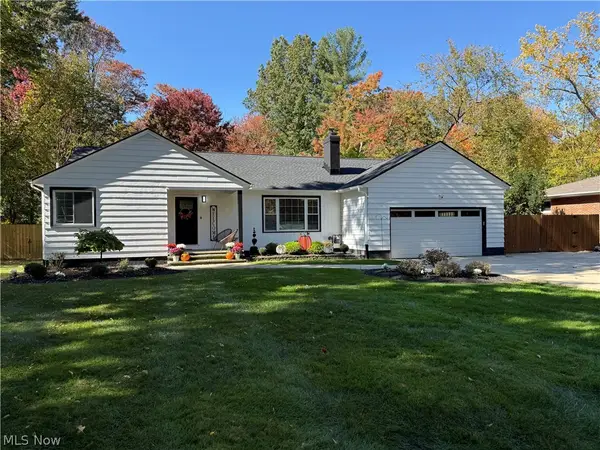 $349,000Active3 beds 2 baths
3010 Marcum Boulevard, Willoughby Hills, OH 44092
MLS# 5253752Listed by: BERKSHIRE HATHAWAY HOMESERVICES PROFESSIONAL REALTY - New
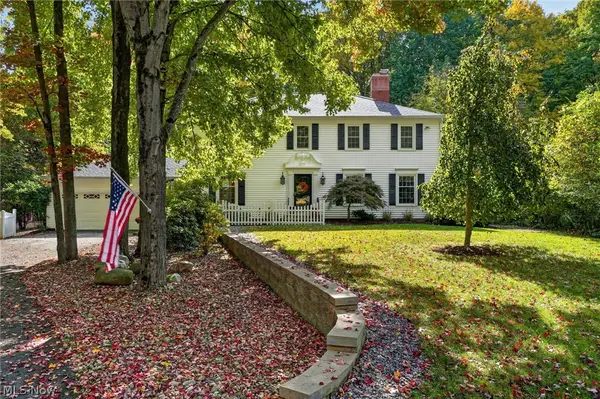 $685,000Active4 beds 3 baths3,760 sq. ft.
38158 Dodds Hill Drive, Willoughby Hills, OH 44094
MLS# 5253662Listed by: EXP REALTY, LLC. 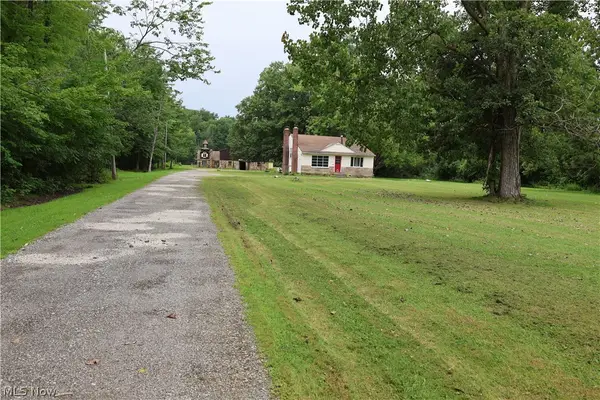 $995,500Active3 beds 1 baths775 sq. ft.
2938 Som Center Road, Willoughby Hills, OH 44094
MLS# 5235520Listed by: EXP REALTY, LLC.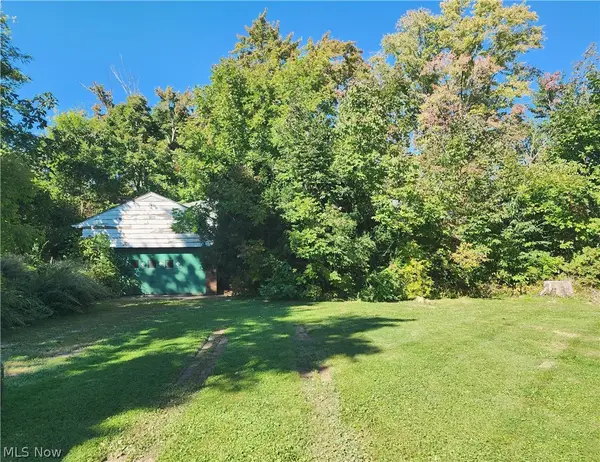 $130,000Pending3 beds 2 baths
34357 White Road, Willoughby Hills, OH 44092
MLS# 5247885Listed by: HOMESMART REAL ESTATE MOMENTUM LLC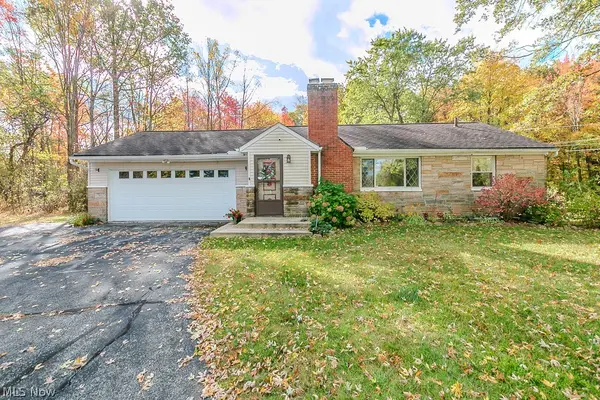 $349,900Activeundercontract2 beds 2 baths2,062 sq. ft.
36280 Eddy Road, Willoughby Hills, OH 44094
MLS# 5248960Listed by: HOMESMART REAL ESTATE MOMENTUM LLC $475,000Active3 beds 3 baths2,032 sq. ft.
2864 Som Center Road, Willoughby Hills, OH 44094
MLS# 5241638Listed by: BERKSHIRE HATHAWAY HOMESERVICES PROFESSIONAL REALTY $389,900Pending3 beds 3 baths2,550 sq. ft.
29126 Chardon Road, Willoughby Hills, OH 44092
MLS# 5241315Listed by: EXP REALTY, LLC.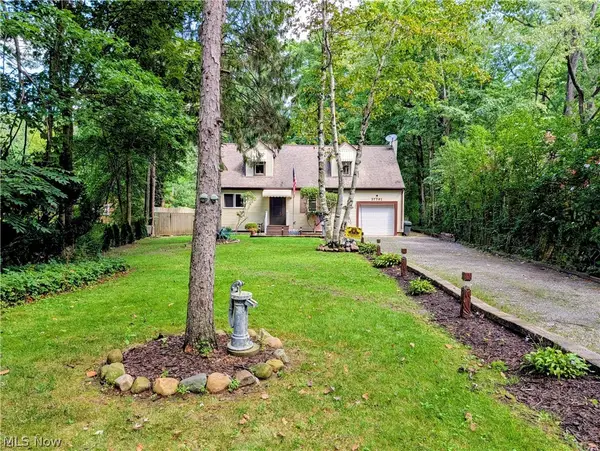 $379,900Active3 beds 2 baths1,716 sq. ft.
37761 Milann Drive, Willoughby Hills, OH 44094
MLS# 5240761Listed by: HOMESMART REAL ESTATE MOMENTUM LLC


Protect your home and budget from life's surprises with an Assurant Home Warranty, backed by a partner that supports you through every step of homeownership. Explore Plans.
© 2023 - 2026 ERA Franchise Systems LLC. All rights reserved. ERA Franchise Systems LLC fully supports the principles of the Fair Housing Act and the Equal Opportunity Act. ERA, ERA Real Estate powered, and their respective logos are registered service marks of ERA Franchise Systems LLC. Each office is independently owned and operated.