
37761 Milann Drive, Willoughby Hills, OH 44094
Local realty services provided by:ERA Real Solutions Realty
Listed by: daryl j poe, margaret d bean
Office: homesmart real estate momentum llc.
MLS#:5240761
Source:OH_NORMLS
Price summary
- Price:$379,900
- Price per sq. ft.:$221.39
About this home
Riverfront Property!!! Fishing, canoeing, kayaking, and swimming are at your fingertips in your own back yard! This three bedroom home offers comfort and style! The interior presents with warm wood tones throughout the main level! A woodburning stove that compliments the living and dining room! Slider doors off the dining room for easy access to the private back yard and beyond to the river! Granite counter tops and an abundance of cabinets accent the functional kitchen! The added convenience of the laundry room on the main level that also supplies access to the covered part of the back yard deck! The second level is equipped with two bedrooms and a full bath! You have the option of making one of those your master bedroom suite with a private balcony that over looks your own piece of paradise! An attached one car garage that offers interior access to the home! Schedule your appointment to tour this exceptional home!
Contact an agent
Home facts
- Year built:1954
- Listing ID #:5240761
- Added:49 day(s) ago
- Updated:October 18, 2026 at 02:14 PM
Rooms and interior
- Bedrooms:3
- Total bathrooms:2
- Full bathrooms:2
- Rooms Total:6
- Kitchen Description:Microwave, Range, Refrigerator
- Basement:Yes
- Basement Description:Crawl Space
- Living area:1,716 sq. ft.
Heating and cooling
- Heating:Baseboard, Gas
Structure and exterior
- Roof:Asphalt, Fiberglass, Metal
- Year built:1954
- Building area:1,716 sq. ft.
- Lot area:1.09 Acres
- Lot Features:Wooded/Treed
- Construction Materials:Vinyl Siding
- Exterior Features:Deck, Wooded
- Levels:2 Stories, 2 Story
Utilities
- Water:Public
- Sewer:Septic Tank
Finances and disclosures
- Price:$379,900
- Price per sq. ft.:$221.39
- Tax amount:$2,967 (2025)
Features and amenities
- Appliances:Microwave, Range, Refrigerator, Washer
- Laundry features:Dryer, Washer
- Amenities:Security System
Parking
- Parking description:Attached, Garage
- Garage:Yes
- Garage spaces:1

New listings near 37761 Milann Drive
- Open Sun, 12 to 2pmNew
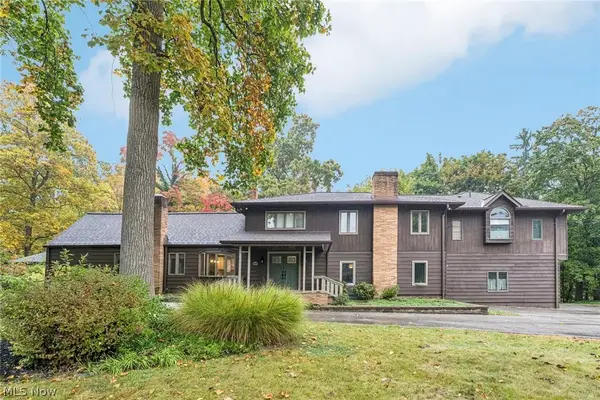 $575,000Active5 beds 4 baths3,591 sq. ft.
29437 Eddy Road, Willoughby Hills, OH 44092
MLS# 5252145Listed by: KELLER WILLIAMS LIVING - Open Sun, 11am to 1pmNew
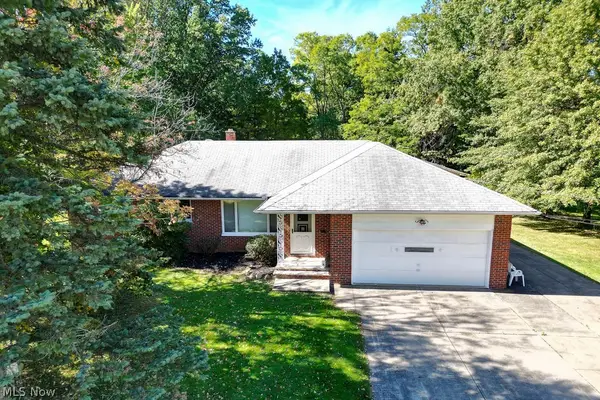 $289,000Active3 beds 2 baths
2918 Emerald Lakes Boulevard, Willoughby Hills, OH 44092
MLS# 5253830Listed by: CENTURY 21 HOMESTAR - New
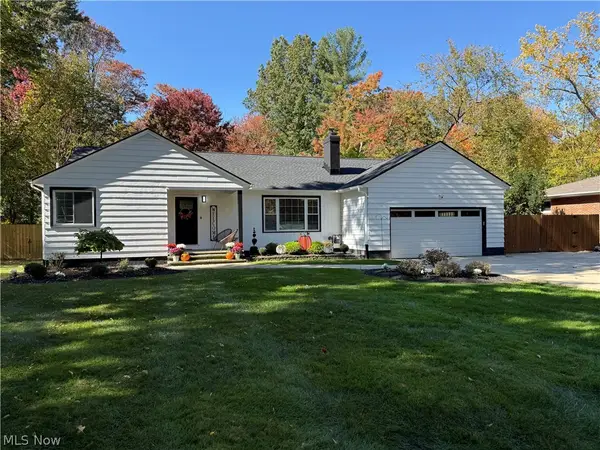 $349,000Active3 beds 2 baths
3010 Marcum Boulevard, Willoughby Hills, OH 44092
MLS# 5253752Listed by: BERKSHIRE HATHAWAY HOMESERVICES PROFESSIONAL REALTY - New
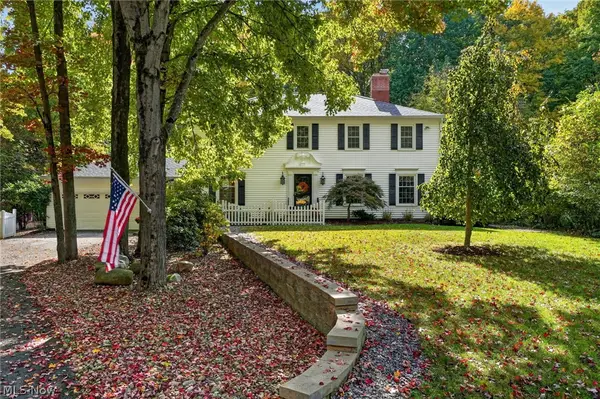 $685,000Active4 beds 3 baths3,760 sq. ft.
38158 Dodds Hill Drive, Willoughby Hills, OH 44094
MLS# 5253662Listed by: EXP REALTY, LLC. 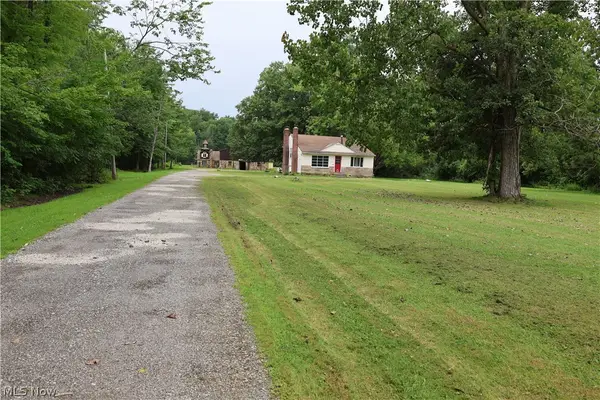 $995,500Active3 beds 1 baths775 sq. ft.
2938 Som Center Road, Willoughby Hills, OH 44094
MLS# 5235520Listed by: EXP REALTY, LLC.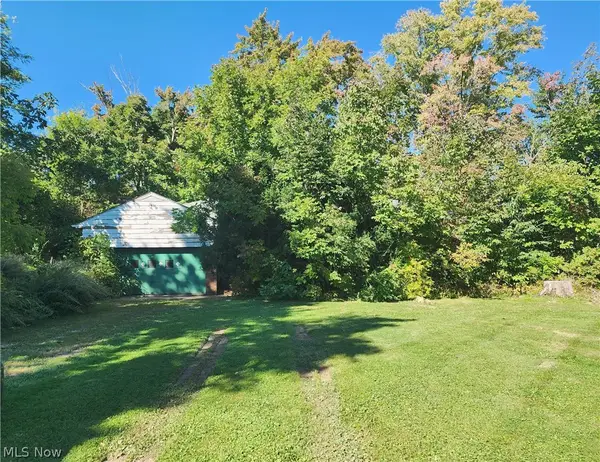 $130,000Pending3 beds 2 baths
34357 White Road, Willoughby Hills, OH 44092
MLS# 5247885Listed by: HOMESMART REAL ESTATE MOMENTUM LLC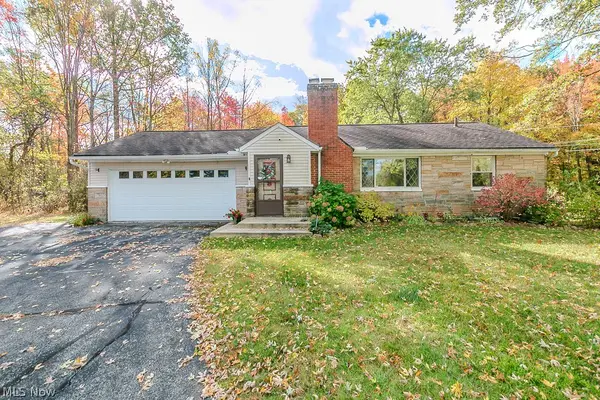 $349,900Activeundercontract2 beds 2 baths2,062 sq. ft.
36280 Eddy Road, Willoughby Hills, OH 44094
MLS# 5248960Listed by: HOMESMART REAL ESTATE MOMENTUM LLC $475,000Active3 beds 3 baths2,032 sq. ft.
2864 Som Center Road, Willoughby Hills, OH 44094
MLS# 5241638Listed by: BERKSHIRE HATHAWAY HOMESERVICES PROFESSIONAL REALTY $389,900Pending3 beds 3 baths2,550 sq. ft.
29126 Chardon Road, Willoughby Hills, OH 44092
MLS# 5241315Listed by: EXP REALTY, LLC.


Protect your home and budget from life's surprises with an Assurant Home Warranty, backed by a partner that supports you through every step of homeownership. Explore Plans.
© 2023 - 2026 ERA Franchise Systems LLC. All rights reserved. ERA Franchise Systems LLC fully supports the principles of the Fair Housing Act and the Equal Opportunity Act. ERA, ERA Real Estate powered, and their respective logos are registered service marks of ERA Franchise Systems LLC. Each office is independently owned and operated.