
3010 Marcum Boulevard, Willoughby Hills, OH 44092
Local realty services provided by:ERA Real Solutions Realty
Listed by: nathaniel a hedrick
Office: berkshire hathaway homeservices professional realty
MLS#:5253752
Source:OH_NORMLS
Price summary
- Price:$349,000
About this home
Welcome home to 3010 Marcum boulevard. This move-in ready 3-bedroom, 1.5-bath ranch is set on nearly an acre of mature, tree-lined and beautifully landscaped grounds in Willoughby Hills. From the moment you pull up, the curb appeal and the privacy of the wooded lot set this one apart. The front door leads to the open floor plan living room and attached dining room. The kitchen is complete with stainless steel appliances and tons of storage. The whole space comes with bright, LED recessed lighting and broad windows for plenty of natural light as well. The bedrooms are all well sized and can easily accommodate king-sized beds. The main floor comes with a full bath near the bedrooms and a central half-bath for guests. Downstairs is full finished and dry! With an additional 1400+ sq ft of space, you can really spread out. The basement also has a sump pump with battery backup, radon mitigation system, and a convenient laundry area. To top things off, the big-ticket updates are done: A new roof, a new driveway, a 5-year-old furnace, and a completely redone electrical system with a 200-amp service panel mean the major systems are taken care of, so you can unpack and get comfy. Outside, the fully fenced in yard, rear deck, and patio are just waiting for you to In addition to the two-car attached garage, the concrete driveway also include an over 100-foot parking pad with a drive-through gate that gives you room for multiple vehicles, a boat, an RV, work trucks, or a trailer, with easy in-and-out access. Come see it in person. A property with this much usable land and this many updates just won't last....
Contact an agent
Home facts
- Year built:1954
- Subdivision & Development:Parkview Gardens Estates
- Listing ID #:5253752
- Added:2 day(s) ago
- Updated:October 18, 2026 at 08:42 PM
Rooms and interior
- Bedrooms:3
- Total bathrooms:2
- Full bathrooms:1
- Half bathrooms:1
- Kitchen Description:Dishwasher, Disposal, Microwave, Range, Refrigerator
- Basement:Yes
- Basement Description:Finished
Heating and cooling
- Cooling:Central Air
- Heating:Forced Air, Gas
- Central air:Yes
Structure and exterior
- Roof:Asphalt, Fiberglass
- Year built:1954
- Lot area:0.95 Acres
- Lot Features:Level, Wooded/Treed
- Architectural Style:Ranch
- Construction Materials:Wood Siding
- Exterior Features:Deck, Level, Patio, Porch, Wooded
- Levels:1 Story
Utilities
- Water:Public
- Sewer:Public Sewer
Finances and disclosures
- Price:$349,000
- Tax amount:$5,133 (2025)
Features and amenities
- Appliances:Dishwasher, Disposal, Microwave, Range, Refrigerator
Parking
- Garage:Yes
- Garage spaces:2

New listings near 3010 Marcum Boulevard
- Open Sun, 12 to 2pmNew
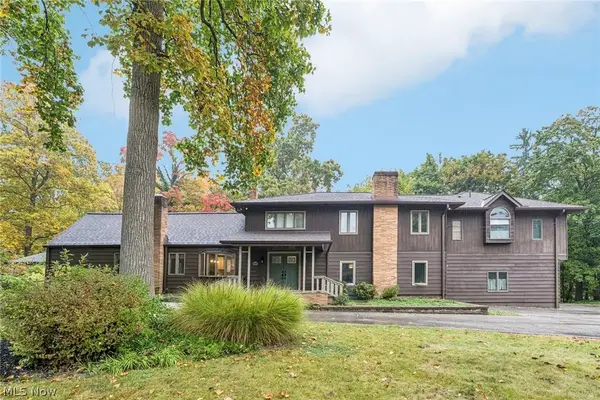 $575,000Active5 beds 4 baths3,591 sq. ft.
29437 Eddy Road, Willoughby Hills, OH 44092
MLS# 5252145Listed by: KELLER WILLIAMS LIVING - Open Sun, 11am to 1pmNew
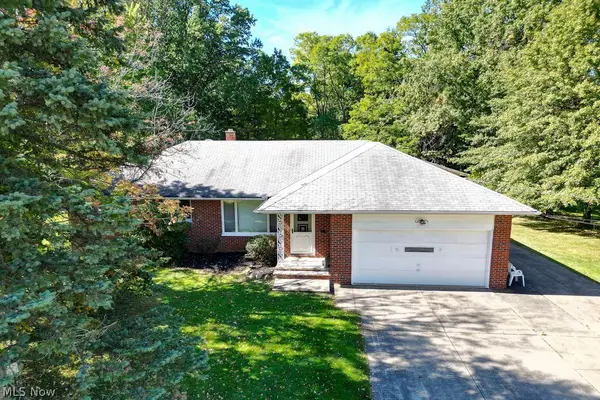 $289,000Active3 beds 2 baths
2918 Emerald Lakes Boulevard, Willoughby Hills, OH 44092
MLS# 5253830Listed by: CENTURY 21 HOMESTAR - New
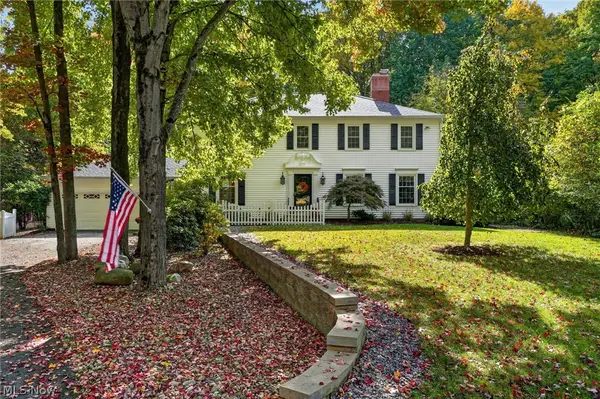 $685,000Active4 beds 3 baths3,760 sq. ft.
38158 Dodds Hill Drive, Willoughby Hills, OH 44094
MLS# 5253662Listed by: EXP REALTY, LLC. 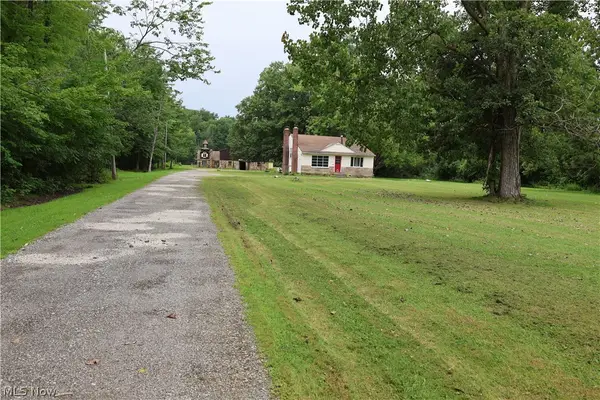 $995,500Active3 beds 1 baths775 sq. ft.
2938 Som Center Road, Willoughby Hills, OH 44094
MLS# 5235520Listed by: EXP REALTY, LLC.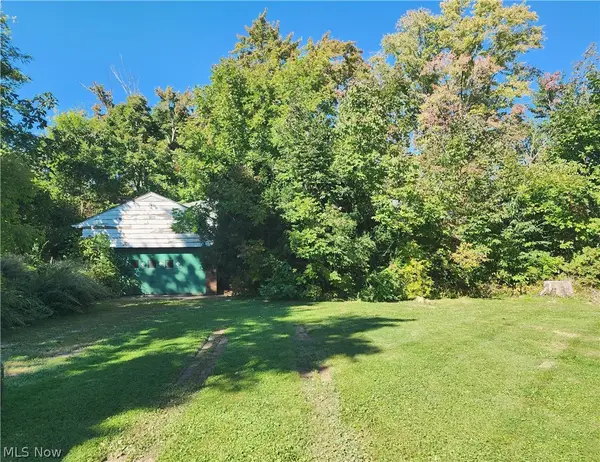 $130,000Pending3 beds 2 baths
34357 White Road, Willoughby Hills, OH 44092
MLS# 5247885Listed by: HOMESMART REAL ESTATE MOMENTUM LLC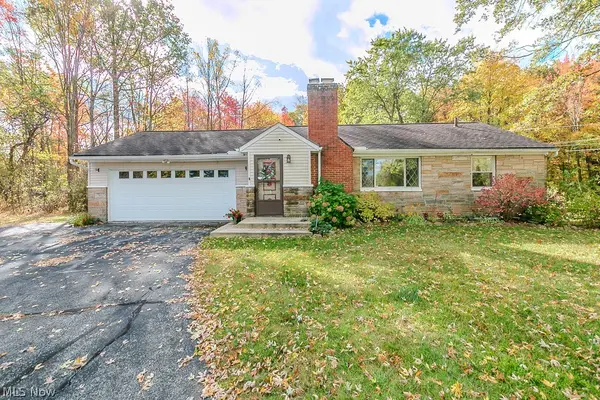 $349,900Activeundercontract2 beds 2 baths2,062 sq. ft.
36280 Eddy Road, Willoughby Hills, OH 44094
MLS# 5248960Listed by: HOMESMART REAL ESTATE MOMENTUM LLC $475,000Active3 beds 3 baths2,032 sq. ft.
2864 Som Center Road, Willoughby Hills, OH 44094
MLS# 5241638Listed by: BERKSHIRE HATHAWAY HOMESERVICES PROFESSIONAL REALTY $389,900Pending3 beds 3 baths2,550 sq. ft.
29126 Chardon Road, Willoughby Hills, OH 44092
MLS# 5241315Listed by: EXP REALTY, LLC.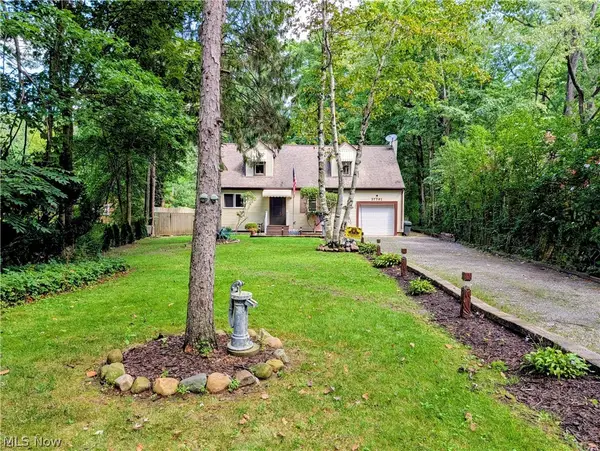 $379,900Active3 beds 2 baths1,716 sq. ft.
37761 Milann Drive, Willoughby Hills, OH 44094
MLS# 5240761Listed by: HOMESMART REAL ESTATE MOMENTUM LLC


Protect your home and budget from life's surprises with an Assurant Home Warranty, backed by a partner that supports you through every step of homeownership. Explore Plans.
© 2023 - 2026 ERA Franchise Systems LLC. All rights reserved. ERA Franchise Systems LLC fully supports the principles of the Fair Housing Act and the Equal Opportunity Act. ERA, ERA Real Estate powered, and their respective logos are registered service marks of ERA Franchise Systems LLC. Each office is independently owned and operated.