
2923 Stratford Way, Willoughby Hills, OH 44092
Local realty services provided by:ERA Real Solutions Realty
Listed by: hannibal t smith
Office: bhr & associates
MLS#:5226882
Source:OH_NORMLS
Price summary
- Price:$269,900
- Price per sq. ft.:$106.81
- Monthly HOA dues:$210
About this home
Welcome to 2923 Stratford Way, a spacious three-bedroom townhome located in the desirable Stratford Place community of Willoughby Hills. This well-designed home offers approximately 1,803 square feet of comfortable living space, plus a finished lower level that can used as an additional bedroom, recreation, a home office or workout area. The main level features an inviting layout with plenty of space for everyday living and gatherings. Step outside onto the rear deck, an ideal setting for relaxing, grilling or entertaining guests. Upstairs, the spacious primary suite includes a private en-suite bathroom, while two additional bedrooms and another full bathroom provide plenty of room for family, guests or office space. A versatile loft area offers even more flexibility. Additional highlights include an attached two-car garage and low-maintenance community living, with association services that include landscaping, snow removal and trash removal. Conveniently located near shopping, dining, parks and major highways, this Willoughby Hills townhome offers the space and convenience you have been looking for. Schedule your private showing today! All information deemed accurate but not guaranteed...
Contact an agent
Home facts
- Year built:2007
- Subdivision & Development:Stratford Place
- Listing ID #:5226882
- Added:50 day(s) ago
- Updated:September 01, 2026 at 07:36 AM
Rooms and interior
- Bedrooms:3
- Total bathrooms:4
- Full bathrooms:2
- Half bathrooms:2
- Rooms Total:6
- Basement:Yes
- Basement Description:Finished, Full
- Living area:2,527 sq. ft.
Heating and cooling
- Cooling:Central Air
- Heating:Forced Air
- Central air:Yes
Structure and exterior
- Roof:Shingle
- Year built:2007
- Building area:2,527 sq. ft.
- Lot area:0.08 Acres
- Architectural Style:Colonial
- Construction Materials:Vinyl Siding
- Levels:2 Story
Utilities
- Water:Public
- Sewer:Public Sewer
Finances and disclosures
- Price:$269,900
- Price per sq. ft.:$106.81
- Tax amount:$3,670 (2025)
Parking
- Parking description:Attached, Garage
- Garage:Yes
- Garage spaces:2

New listings near 2923 Stratford Way
- New
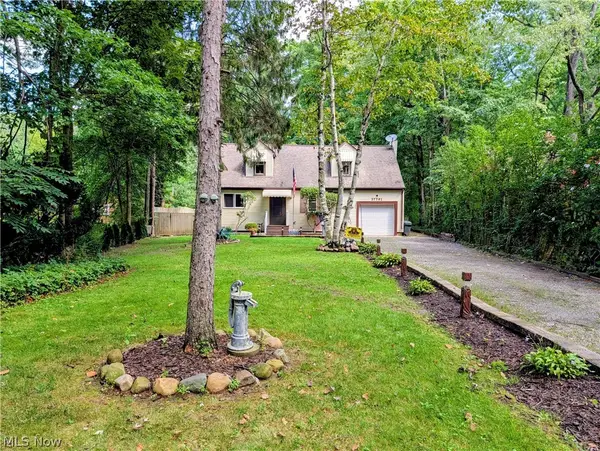 $385,000Active3 beds 2 baths1,716 sq. ft.
37761 Milann Drive, Willoughby Hills, OH 44094
MLS# 5240761Listed by: HOMESMART REAL ESTATE MOMENTUM LLC - New
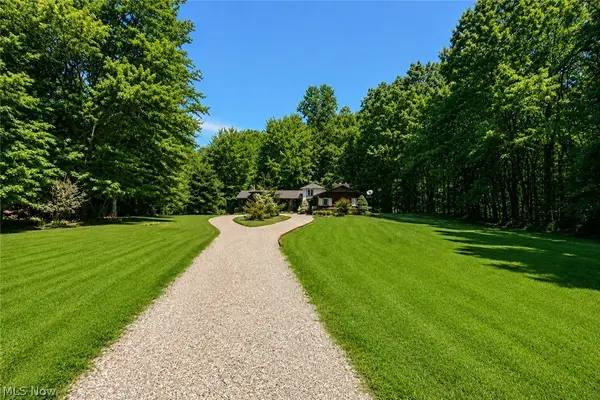 $499,900Active3 beds 3 baths
37075 Skyline Drive, Willoughby Hills, OH 44094
MLS# 5235957Listed by: HOMESMART REAL ESTATE MOMENTUM LLC  $385,000Active4 beds 2 baths1,944 sq. ft.
31950 Chardon Road, Willoughby Hills, OH 44094
MLS# 5238084Listed by: EXP REALTY, LLC. $599,500Pending4 beds 4 baths3,999 sq. ft.
2931 Canterbury Court, Willoughby Hills, OH 44094
MLS# 5236592Listed by: REDFIN REAL ESTATE CORPORATION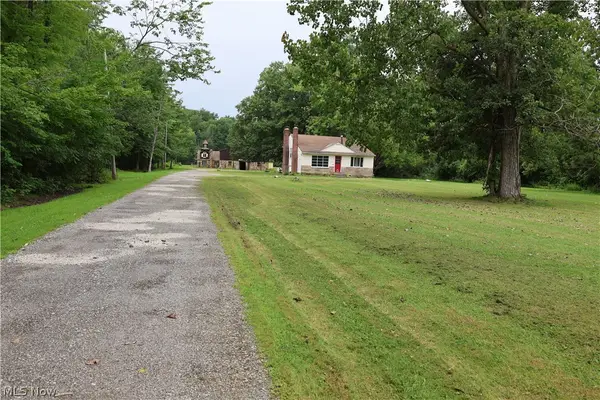 $995,500Active3 beds 1 baths775 sq. ft.
2938 Som Center Road, Willoughby, OH 44094
MLS# 5235520Listed by: EXP REALTY, LLC.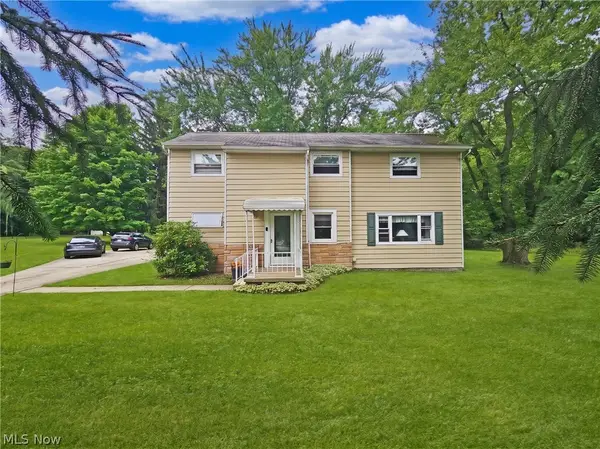 $240,000Active5 beds 2 baths2,158 sq. ft.
27304 White Road, Willoughby Hills, OH 44092
MLS# 5236850Listed by: HOMESMART REAL ESTATE MOMENTUM LLC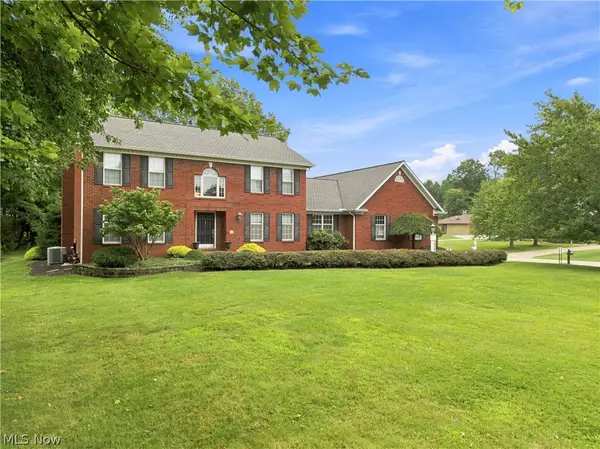 $579,900Pending4 beds 4 baths3,373 sq. ft.
30401 Kristin Court, Willoughby Hills, OH 44092
MLS# 5236280Listed by: BERKSHIRE HATHAWAY HOMESERVICES PROFESSIONAL REALTY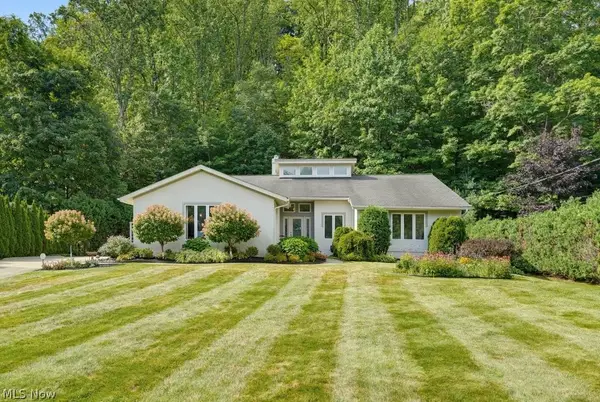 $500,000Active3 beds 4 baths3,832 sq. ft.
2596 Dodd Road, Willoughby Hills, OH 44094
MLS# 5225745Listed by: KELLER WILLIAMS GREATER METROPOLITAN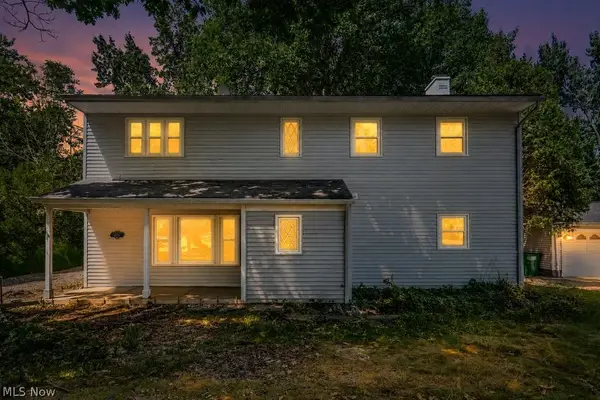 $350,000Active4 beds 3 baths1,962 sq. ft.
2758 Oak Street, Willoughby Hills, OH 44094
MLS# 5233559Listed by: EXP REALTY, LLC.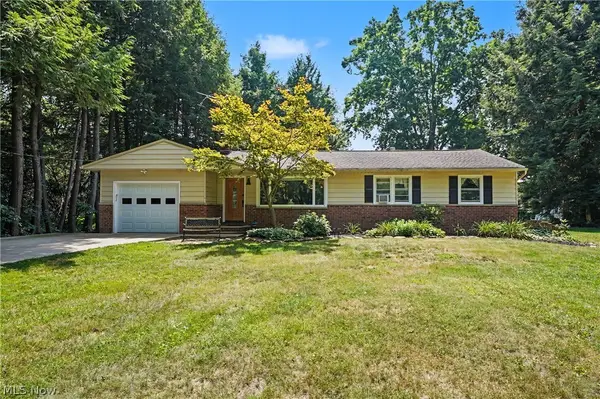 $319,900Pending3 beds 2 baths1,493 sq. ft.
38600 Berkshire Hills Drive, Willoughby Hills, OH 44094
MLS# 5233416Listed by: CENTURY 21 HOMESTAR


Protect your home and budget from life's surprises with an Assurant Home Warranty, backed by a partner that supports you through every step of homeownership. Explore Plans.
© 2023 - 2026 ERA Franchise Systems LLC. All rights reserved. ERA Franchise Systems LLC fully supports the principles of the Fair Housing Act and the Equal Opportunity Act. ERA, ERA Real Estate powered, and their respective logos are registered service marks of ERA Franchise Systems LLC. Each office is independently owned and operated.