
1659 Summerlin Drive, Wooster, OH 44691
Local realty services provided by:ERA Real Solutions Realty
Listed by: janell cooper
Office: the danberry co.
MLS#:5247971
Source:OH_NORMLS
Price summary
- Price:$345,678
- Price per sq. ft.:$142.67
About this home
Welcome home to this spacious 3 bedroom, 3 full bath ranch featuring a fantastic split bedroom floor plan, cathedral ceilings, and the versatility and convenience of one floor living! The thoughtfully designed main level feels open and inviting with plenty of space to spread out. Need even more room? The finished lower level is where you’ll want to spend a lot of your time, featuring a spacious recreation area with a wet bar, full bath, and bonus room offering the potential for a 4th bedroom, home office, workout room, or hobby space. A large storage room with built-in shelving provides plenty of space to keep everything organized. Outside, enjoy the patio and semi-private backyard, perfect for relaxing or entertaining. Add in a 2 car garage and a desirable neighborhood, and this home offers the space, flexibility, and location you’ve been looking for. Schedule your showing and see all it has to offer!
Contact an agent
Home facts
- Year built:2002
- Subdivision & Development:Summerlin Ph 01
- Listing ID #:5247971
- Added:1 day(s) ago
- Updated:October 03, 2026 at 03:06 PM
Rooms and interior
- Bedrooms:3
- Total bathrooms:3
- Full bathrooms:3
- Kitchen Description:Dishwasher, Microwave, Range, Refrigerator
- Basement:Yes
- Basement Description:Finished, Full
- Living area:2,423 sq. ft.
Heating and cooling
- Cooling:Central Air
- Heating:Forced Air, Gas
- Central air:Yes
Structure and exterior
- Roof:Asphalt, Fiberglass
- Year built:2002
- Building area:2,423 sq. ft.
- Lot area:0.29 Acres
- Architectural Style:Ranch
- Construction Materials:Vinyl Siding
- Exterior Features:Patio
- Levels:1 Story, 1 Story
Utilities
- Water:Public
- Sewer:Public Sewer
Finances and disclosures
- Price:$345,678
- Price per sq. ft.:$142.67
- Tax amount:$3,095 (2025)
Features and amenities
- Appliances:Dishwasher, Microwave, Range, Refrigerator
Parking
- Parking description:Attached, Garage
- Garage:Yes
- Garage spaces:2

New listings near 1659 Summerlin Drive
- New
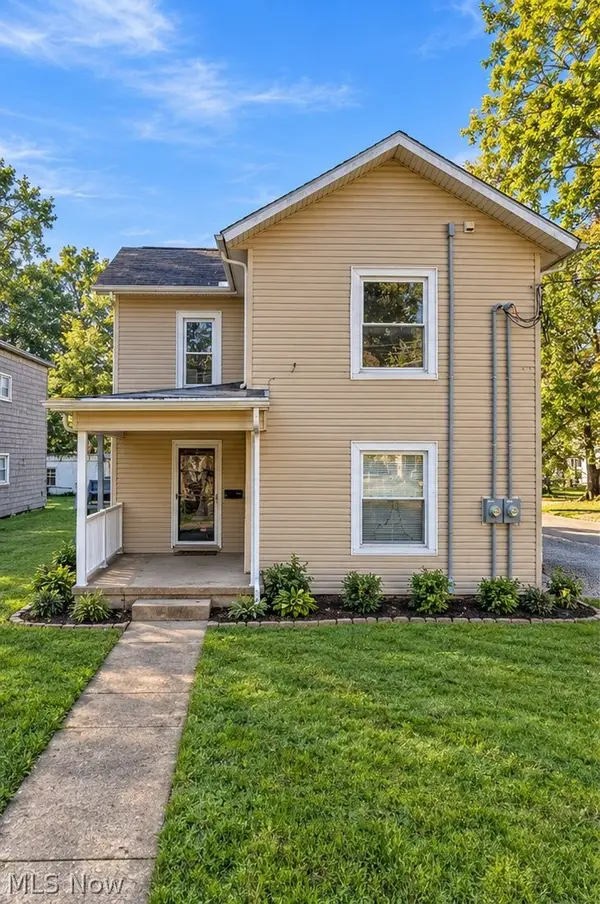 $197,500Active4 beds 2 baths3,262 sq. ft.
623 Nold Avenue, Wooster, OH 44691
MLS# 5249733Listed by: EXP REALTY, LLC. - New
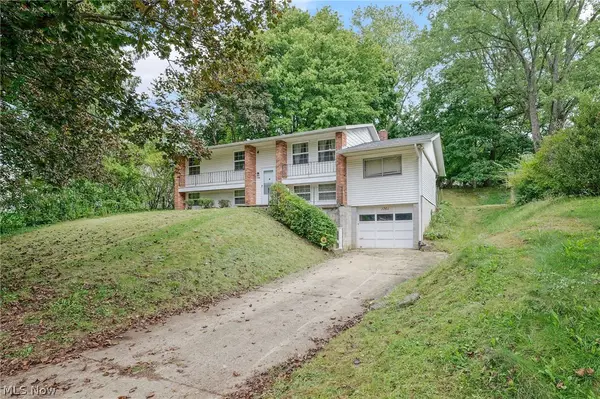 $209,900Active3 beds 2 baths1,489 sq. ft.
1761 Woodcrest Drive, Wooster, OH 44691
MLS# 5249527Listed by: THE DANBERRY CO. - Open Sat, 1 to 2:30pmNew
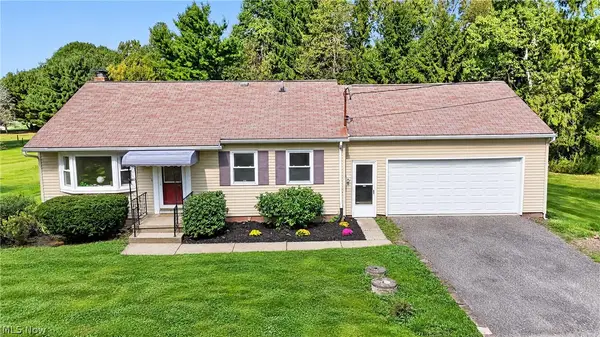 $239,900Active3 beds 1 baths884 sq. ft.
5482 Canal Road, Wooster, OH 44691
MLS# 5248032Listed by: RE/MAX SHOWCASE - New
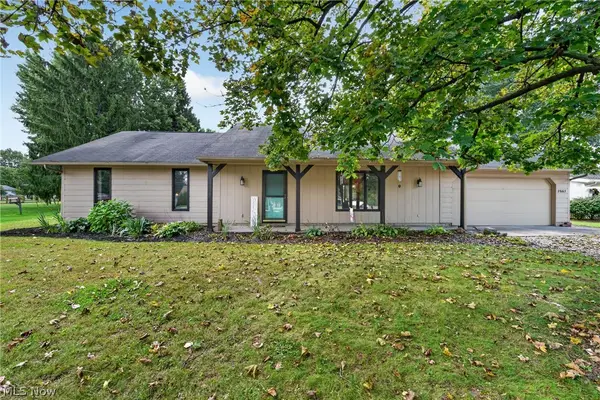 $275,000Active4 beds 2 baths1,884 sq. ft.
2663 E Smithville Western Road, Wooster, OH 44691
MLS# 5249882Listed by: RE/MAX SHOWCASE - New
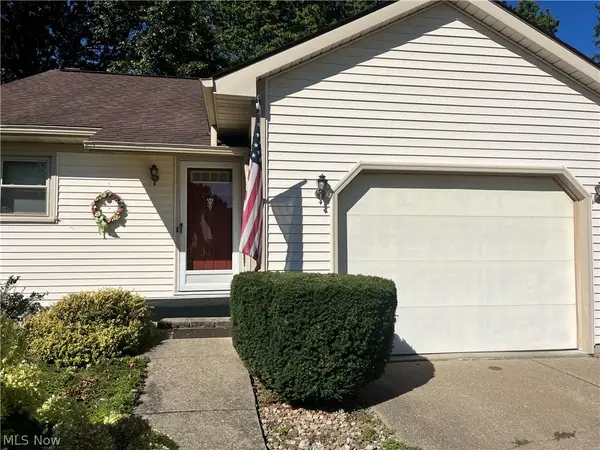 $240,000Active2 beds 3 baths2,384 sq. ft.
638 Cobblestone Court, Wooster, OH 44691
MLS# 5248469Listed by: DONALD K. GANT REALTY - Open Sat, 12 to 1:30pmNew
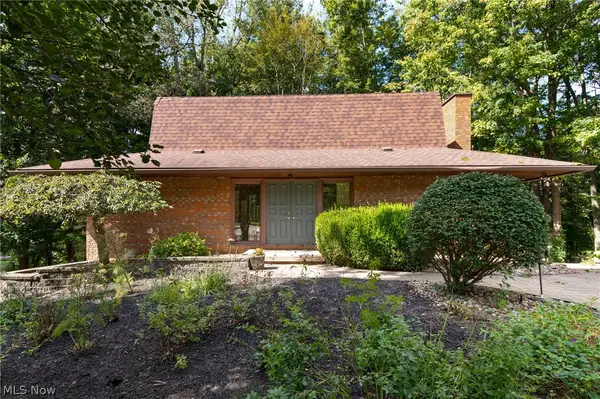 $340,000Active3 beds 3 baths2,208 sq. ft.
2440 Townsend Drive, Wooster, OH 44691
MLS# 5249540Listed by: THE DANBERRY CO. - New
 $865,000Active4 beds 3 baths4,872 sq. ft.
3737 Wile Road, Wooster, OH 44691
MLS# 5244903Listed by: PLUM TREE REALTY, LLC - Open Sat, 2 to 3:30pmNew
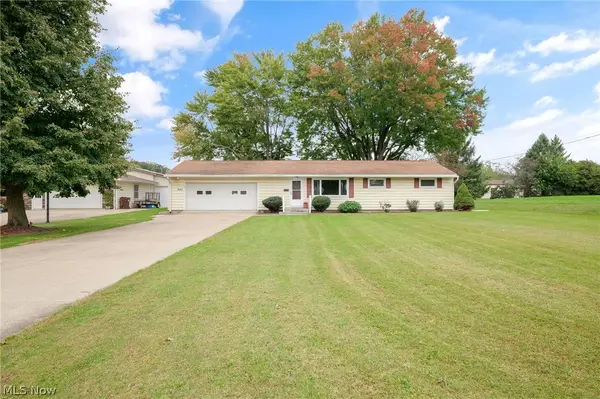 $264,900Active3 beds 2 baths1,200 sq. ft.
1645 Westwood Circle, Wooster, OH 44691
MLS# 5247993Listed by: THE DANBERRY CO. - Open Sun, 1 to 3pm
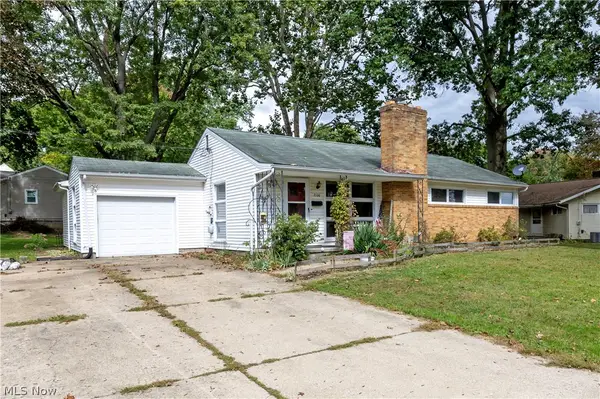 $185,000Pending3 beds 2 baths1,696 sq. ft.
2106 Friar Tuck Circle, Wooster, OH 44691
MLS# 5248828Listed by: CUTLER REAL ESTATE


Protect your home and budget from life's surprises with an Assurant Home Warranty, backed by a partner that supports you through every step of homeownership. Explore Plans.
© 2023 - 2026 ERA Franchise Systems LLC. All rights reserved. ERA Franchise Systems LLC fully supports the principles of the Fair Housing Act and the Equal Opportunity Act. ERA, ERA Real Estate powered, and their respective logos are registered service marks of ERA Franchise Systems LLC. Each office is independently owned and operated.