
1761 Woodcrest Drive, Wooster, OH 44691
Local realty services provided by:ERA Real Solutions Realty
Listed by: janell cooper
Office: the danberry co.
MLS#:5249527
Source:OH_NORMLS
Price summary
- Price:$209,900
- Price per sq. ft.:$140.97
About this home
This well-maintained 3-bedroom, 2-bath bi-level offers thoughtful updates and flexible living space throughout. The refreshed kitchen features newer appliances, tile backsplash, and new countertops. The main bath has a new double vanity, modern mirrors and lighting. The entire house has new vinyl flooring and/or new carpet, fresh interior paint, plus updated light fixtures and ceiling fans. The main level includes a bright living room, dining area, kitchen, all three bedrooms, and a full bath. Downstairs, approximately 300 additional finished square feet provide a spacious family room with a fireplace and a second full bath, creating the perfect spot for movie nights, a home office, playroom, or additional entertaining space. Outside, enjoy a deck and spacious backyard on a .24-acre lot, plus the convenience of an attached garage. Located in the Wooster City School District, this home combines practical updates, comfortable living space, and plenty of room to make it your own!
Contact an agent
Home facts
- Year built:1964
- Subdivision & Development:Highland Park Allotment #6
- Listing ID #:5249527
- Added:1 day(s) ago
- Updated:October 03, 2026 at 03:06 PM
Rooms and interior
- Bedrooms:3
- Total bathrooms:2
- Full bathrooms:2
- Basement:Yes
- Basement Description:Partially Furnished
- Living area:1,489 sq. ft.
Heating and cooling
- Cooling:Central Air
- Heating:Forced Air
- Central air:Yes
Structure and exterior
- Roof:Shingle
- Year built:1964
- Building area:1,489 sq. ft.
- Lot area:0.24 Acres
- Construction Materials:Brick, Vinyl Siding
- Levels:1 Story
Utilities
- Water:Public
- Sewer:Public Sewer
Finances and disclosures
- Price:$209,900
- Price per sq. ft.:$140.97
- Tax amount:$1,786 (2025)
Parking
- Parking description:Attached, Driveway, Garage
- Garage:Yes
- Garage spaces:1

New listings near 1761 Woodcrest Drive
- New
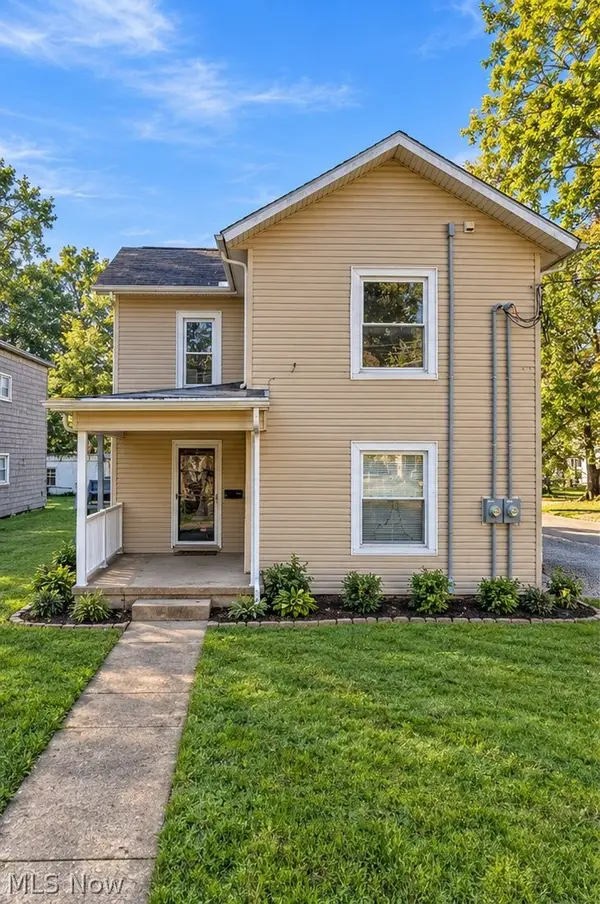 $197,500Active4 beds 2 baths3,262 sq. ft.
623 Nold Avenue, Wooster, OH 44691
MLS# 5249733Listed by: EXP REALTY, LLC. - Open Sat, 1 to 2:30pmNew
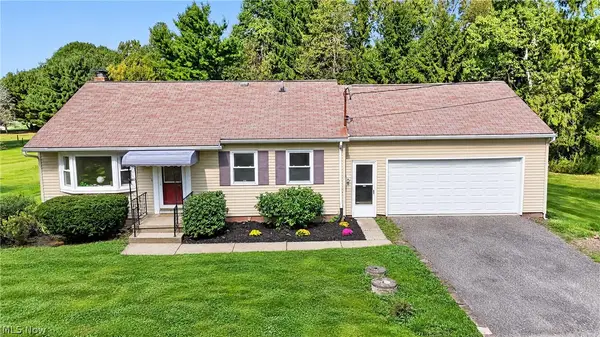 $239,900Active3 beds 1 baths884 sq. ft.
5482 Canal Road, Wooster, OH 44691
MLS# 5248032Listed by: RE/MAX SHOWCASE - New
 $345,678Active3 beds 3 baths2,423 sq. ft.
1659 Summerlin Drive, Wooster, OH 44691
MLS# 5247971Listed by: THE DANBERRY CO. - New
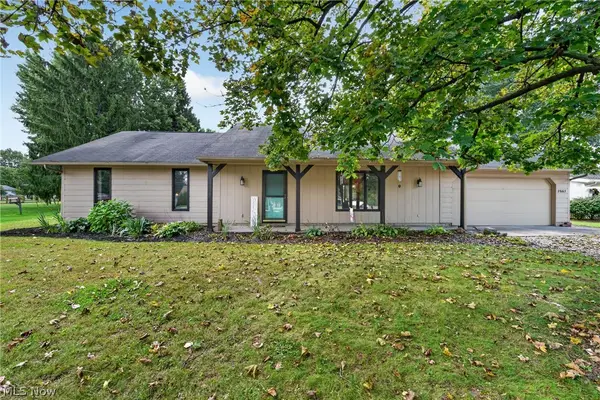 $275,000Active4 beds 2 baths1,884 sq. ft.
2663 E Smithville Western Road, Wooster, OH 44691
MLS# 5249882Listed by: RE/MAX SHOWCASE - New
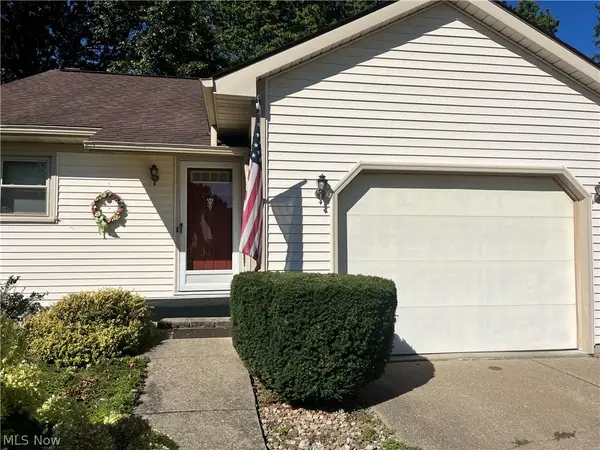 $240,000Active2 beds 3 baths2,384 sq. ft.
638 Cobblestone Court, Wooster, OH 44691
MLS# 5248469Listed by: DONALD K. GANT REALTY - Open Sat, 12 to 1:30pmNew
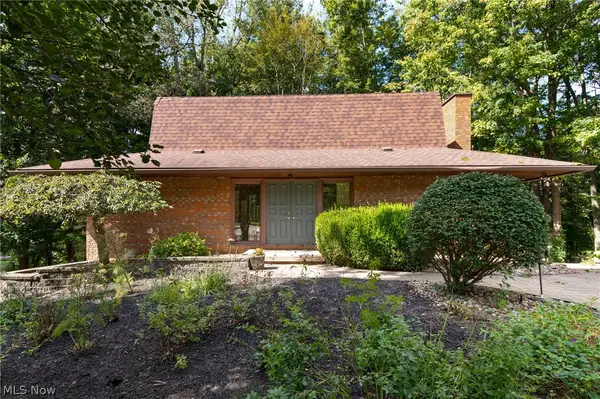 $340,000Active3 beds 3 baths2,208 sq. ft.
2440 Townsend Drive, Wooster, OH 44691
MLS# 5249540Listed by: THE DANBERRY CO. - New
 $865,000Active4 beds 3 baths4,872 sq. ft.
3737 Wile Road, Wooster, OH 44691
MLS# 5244903Listed by: PLUM TREE REALTY, LLC - Open Sat, 2 to 3:30pmNew
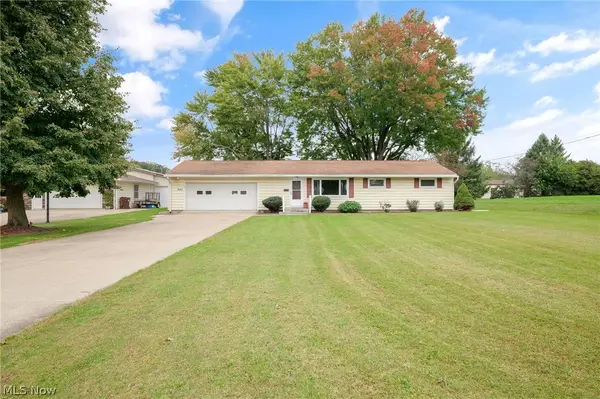 $264,900Active3 beds 2 baths1,200 sq. ft.
1645 Westwood Circle, Wooster, OH 44691
MLS# 5247993Listed by: THE DANBERRY CO. - Open Sun, 1 to 3pm
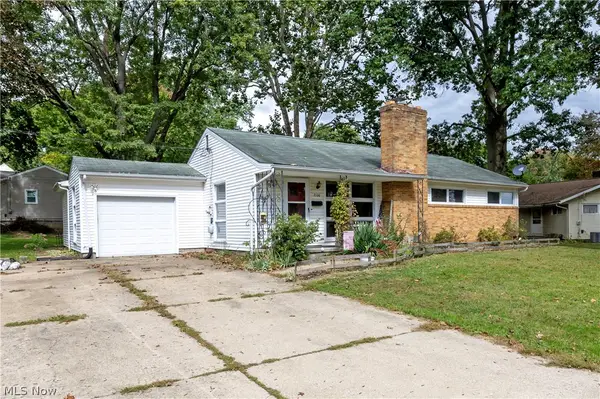 $185,000Pending3 beds 2 baths1,696 sq. ft.
2106 Friar Tuck Circle, Wooster, OH 44691
MLS# 5248828Listed by: CUTLER REAL ESTATE


Protect your home and budget from life's surprises with an Assurant Home Warranty, backed by a partner that supports you through every step of homeownership. Explore Plans.
© 2023 - 2026 ERA Franchise Systems LLC. All rights reserved. ERA Franchise Systems LLC fully supports the principles of the Fair Housing Act and the Equal Opportunity Act. ERA, ERA Real Estate powered, and their respective logos are registered service marks of ERA Franchise Systems LLC. Each office is independently owned and operated.